Topfind Realty
Renting

Search Rentals

Houses for RentTownhomes for RentCondos for RentView All Rentals →

Renting Resources

Why Rent With UsRenter GuideRent vs Buy Calculator

Renter Articles

How to Negotiate RentUnderstanding Your LeaseMoving Checklist for Renters
Buying

Search Homes

Houses for SaleTownhomes for SaleCondos for SaleView All Homes →

Buying Resources

Why Buy With UsBuyer GuideAffordability CalculatorInvestment CalculatorProperty Tax Calculator

Buyer Articles

Master Your New Home BudgetBeat Moving StressPacking Secrets
Selling

Selling Tools

Home ValuationFind a Seller's Agent

Selling Resources

Why Sell With UsSeller GuideNet Sheet CalcHELOC Calculator

Seller Articles

Strategic PricingDownsizing Tips
Mortgage Rates

Today's Rates

Mortgage RatesRefinance RatesLoan ComparisonHELOC Calculator

Mortgage Resources

Understanding Mortgage RatesFirst-Time Homebuyer GuideWhen to Refinance Your Mortgage
Realtors
Topfind
Houses for RentTownhomes for RentCondos for RentView All Rentals →
Why Rent With UsRenter GuideRent vs Buy Calculator
How to Negotiate RentUnderstanding Your LeaseMoving Checklist for Renters
Houses for SaleTownhomes for SaleCondos for SaleView All Homes →
Why Buy With UsBuyer GuideAffordability CalculatorInvestment CalculatorProperty Tax Calculator
Master Your New Home BudgetBeat Moving StressPacking Secrets
Home ValuationFind a Seller's Agent
Why Sell With UsSeller GuideNet Sheet CalcHELOC Calculator
Strategic PricingDownsizing Tips
Mortgage RatesRefinance RatesLoan ComparisonHELOC Calculator
Understanding Mortgage RatesFirst-Time Homebuyer GuideWhen to Refinance Your Mortgage
groupRealtorsinfoAbout Us
Continue with Google
Sign InSign Up
Topfind Realty
Renting

Search Rentals

Houses for RentTownhomes for RentCondos for RentView All Rentals →

Renting Resources

Why Rent With UsRenter GuideRent vs Buy Calculator

Renter Articles

How to Negotiate RentUnderstanding Your LeaseMoving Checklist for Renters
Buying

Search Homes

Houses for SaleTownhomes for SaleCondos for SaleView All Homes →

Buying Resources

Why Buy With UsBuyer GuideAffordability CalculatorInvestment CalculatorProperty Tax Calculator

Buyer Articles

Master Your New Home BudgetBeat Moving StressPacking Secrets
Selling

Selling Tools

Home ValuationFind a Seller's Agent

Selling Resources

Why Sell With UsSeller GuideNet Sheet CalcHELOC Calculator

Seller Articles

Strategic PricingDownsizing Tips
Mortgage Rates

Today's Rates

Mortgage RatesRefinance RatesLoan ComparisonHELOC Calculator

Mortgage Resources

Understanding Mortgage RatesFirst-Time Homebuyer GuideWhen to Refinance Your Mortgage
Realtors
Topfind
Houses for RentTownhomes for RentCondos for RentView All Rentals →
Why Rent With UsRenter GuideRent vs Buy Calculator
How to Negotiate RentUnderstanding Your LeaseMoving Checklist for Renters
Houses for SaleTownhomes for SaleCondos for SaleView All Homes →
Why Buy With UsBuyer GuideAffordability CalculatorInvestment CalculatorProperty Tax Calculator
Master Your New Home BudgetBeat Moving StressPacking Secrets
Home ValuationFind a Seller's Agent
Why Sell With UsSeller GuideNet Sheet CalcHELOC Calculator
Strategic PricingDownsizing Tips
Mortgage RatesRefinance RatesLoan ComparisonHELOC Calculator
Understanding Mortgage RatesFirst-Time Homebuyer GuideWhen to Refinance Your Mortgage
groupRealtorsinfoAbout Us
Continue with Google
Sign InSign Up
Real Estate/CA/Agoura Hills/5440 Forest Cove Lane
Main
Interior 1
Interior 2
Interior 3
Interior 4
imagesmode View 20 photos
For Sale
$1,325,000
Est. $7,420/mo

5440 Forest Cove Lane, Agoura Hills, CA 91301

bed
3
Bedrooms
bathtub
2
Bathrooms
square_foot
1,682
Square Feet

About this home

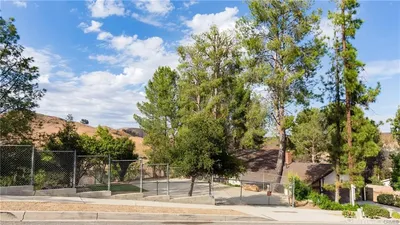
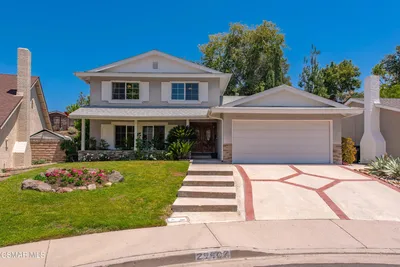
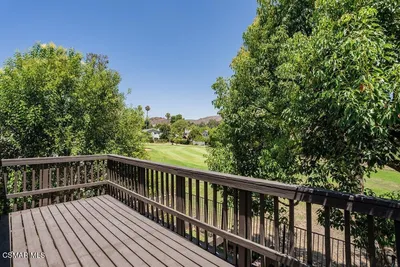
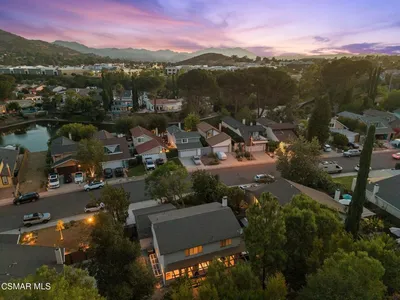
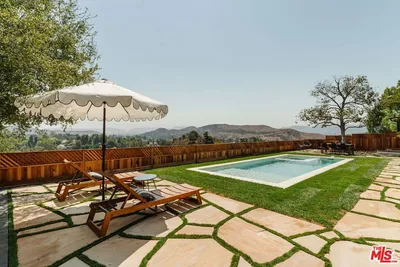
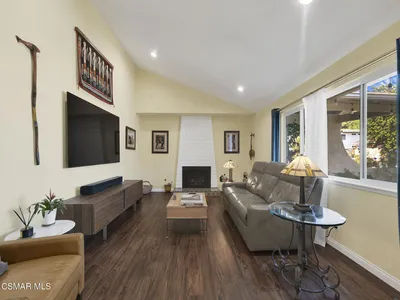
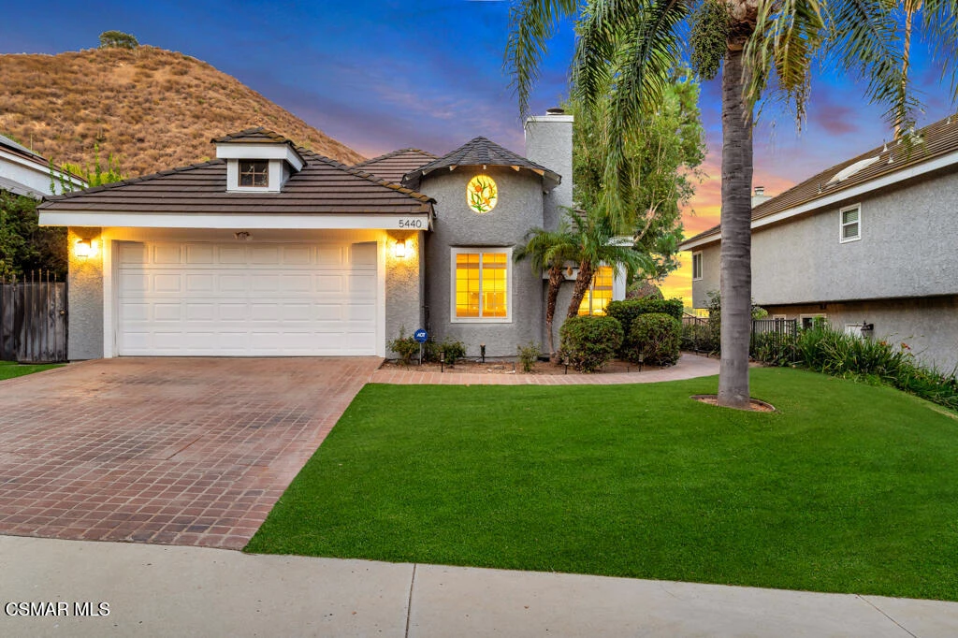
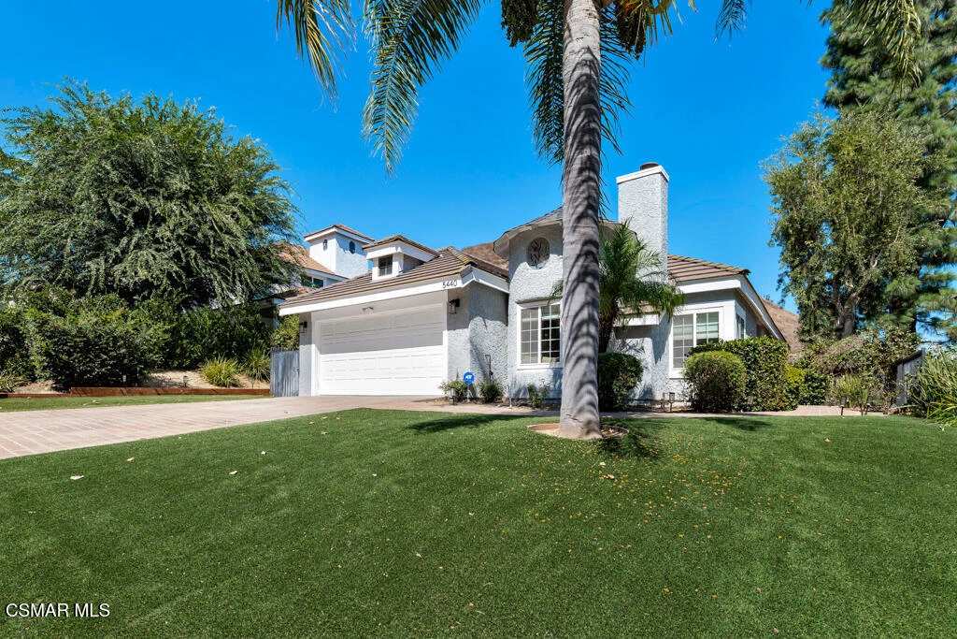
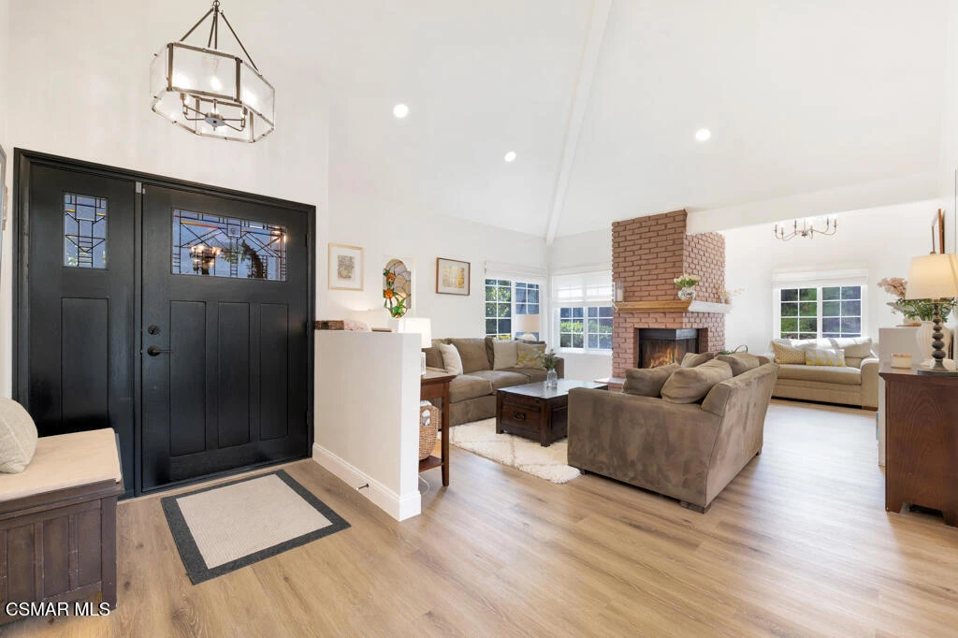
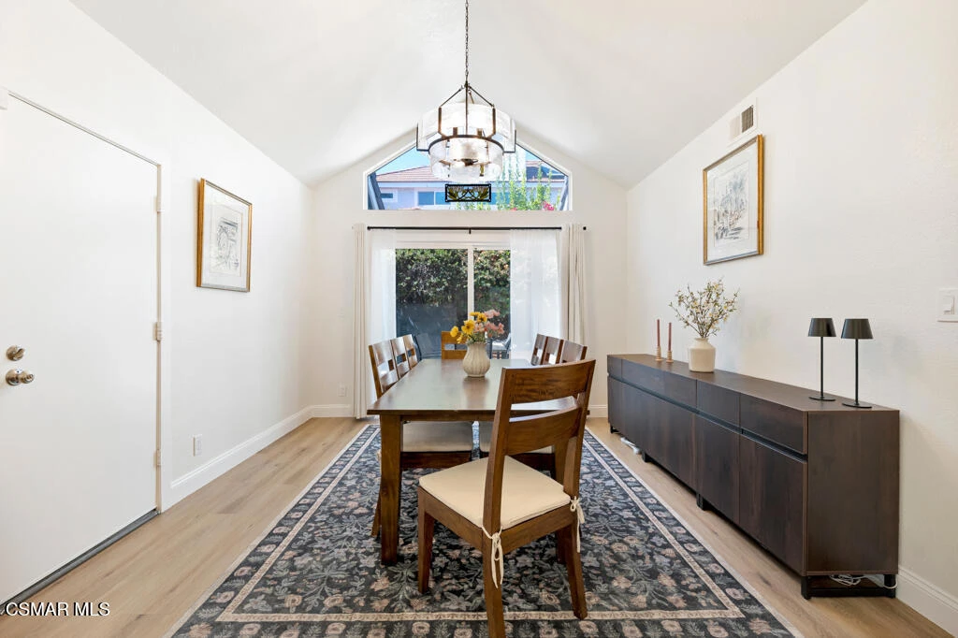
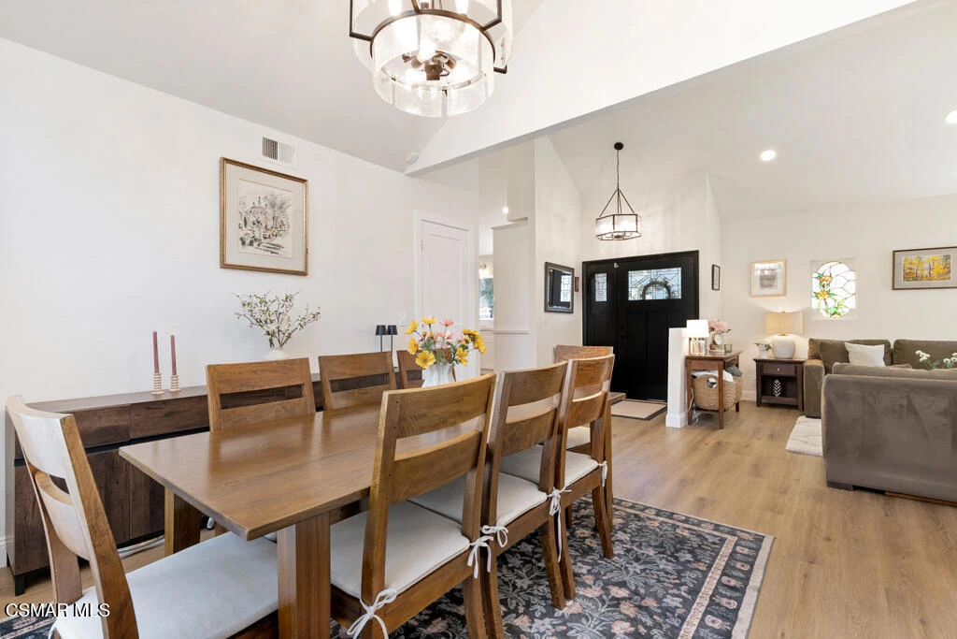
Introducing this completely remodeled single-story home located in the highly sought-after community of Chateau Springs in Agoura Hills. This home offers a truly exquisite living experience, with every detail thoughtfully designed. Upon entering, you'll be captivated by the white oak wood-like flooring that sweeps across the entire home. The oversized kitchen takes center stage, a true highlight, boasting stunning white cabinetry with soft-close hardware, sleek shelving, seamless white Quartz countertops and modern waterfall edge feature. This extraordinary kitchen is absolutely breathtaking. High-end KitchenAid appliances, catch your eye, while the spacious bar seating offers convenience. Perfectly positioned in the heart of the house is the spacious living room and dining area, featuring a beautiful red-brick fireplace that sets the tone for cozy evenings. The generously sized dining area opens to the rear patio area allowing dining to al-fresco all year long and the perfect space for hosting family gatherings. The spacious primary suite is the perfect retreat, complete with a large walk-in closet and an oversized sliding-glass door to a secluded patio. The spa-like ensuite bathroom is equally fabulous and boasts an ultra-modern design with double sinks, a secondary mirrored wardrobe, stunning shower, luxury lighted vanity mirrors and much more. Two comfortable additional bedrooms, perfect for hosting guests, an in-home office or additional family members make this property ideal in comfort and space. The tranquil secondary bathroom is truly stunning, featuring striking stone and tile work that is sure to take your breath away. Home also features a large rear yard that's perfect for hosting intimate get-togethers, sipping morning coffee, or enjoying the endless mountain views of its neighboring private open space. Easy accessibility to Forest Cove Park where you can relax and enjoy the awesome playgrounds, baseball field, basketball court, and large open grassy areas complete with gazebos. You simply cannot afford to miss out on the opportunity to call this home your own today. Award-winning schools, the family friendly community, and an array of amenities all combine to offer a wonderful place to call home in one of the Conejo Valley's most desirable areas!

Property Facts

bed

Bedrooms

3

bathtub

Bathrooms

2

square_foot

Square Feet

1,682

landscape

Lot Size

7,707 sqft

calendar_month

Year Built

1983

home_work

Property Type

Single Family Residence

timer

Days on Market

0

payments

HOA Fee

$188/mo

garage

Garage Total

2

fingerprint

MLS #

226003750

Interior Details

General Interior

Interior Features

Breakfast Bar, Separate Formal Dining Room, High Ceilings, Open Floorplan, All Bedrooms Down, Walk In Closets

Flooring

Wood

Fireplace

Living Room, Raised Hearth

Kitchen & Appliances

Appliances

Dishwasher, Electric Cooking, Gas Cooking, Disposal, Ice Maker, Microwave, Refrigerator, Range Hood, Tankless Water Heater

Laundry

Electric Dryer Hookup, Gas Dryer Hookup, In Garage

Climate Control

Cooling

Central Air

Heating

Central

Parking

Total Parking Spaces

2

Garage Spaces

2

Parking Features

Door Single, Driveway, Garage, On Street

Exterior & Lot

Building & Construction

Fencing

Wrought Iron

Security

Security System, Smoke Detectors

Construction

Stucco, Copper Plumbing

Roof

Tile

Lot & Grounds

Lot Features

Back Yard, Drip Irrigation Bubblers, Near Park

Sewer

Public Sewer

Community & HOA

Association Info

HOA Fee$188
FrequencyAnnually

HOA Amenities

Other

Community Features

Park

Mortgage Calculator

Total Monthly

$0

Principal & Interest:
$0
Property Tax:
$0
Home Insurance:
$0
HOA Fees:
$0
$
$
%

Nearby Schools

RatingSchool NameGradesDistance
9
Lindero Canyon Middle
Middle School
6-80.8 mi
10
Willow Elementary
Elementary School
K-51.0 mi
N/A
FUTURES ACADEMY - WESTLAKE VILLAGE
Private School
K-121.1 mi
8
Mariposa School of Global Education
Elementary School
K-81.3 mi
9
Sumac Elementary
Elementary School
K-51.3 mi

Convenience Score

Market Insights

91301|Agoura Hills
analytics

Estimated Value

Calculating...
trending_up0%vs. last year
202120222023202420252026

Market Temperature

Seller'sBalancedBuyer's
0d30d60d180d
Balanced

Balanced market

30 Days

Avg. time on market

This is a Balanced Market. Homes are selling at a moderate pace.

flood

Flood & Climate Risk

Flood Risk

Minimal — not in a FEMA flood zone

Low

Wildfire Risk

Moderate — near wildland-urban interface

Moderate

Heat Risk

Low — moderate summer temperatures

Low

Earthquake Risk

Southern California seismic zone

Moderate
volume_up

Noise Levels

TrafficQuiet residential street
AirportMinimal airport noise
CommercialLow commercial activity nearby
location_on

Location

5440 Forest Cove Lane

Agoura Hills, CA 91301

Open in Mapsopen_in_new
Topfind Realty

Ready to Take the Next Step?

Get expert support from a local agent today.

call
(800)-330-9306Available 9AM - 7PM

Similar Homes You Might Like

Based on price, location, and features
5679 Slicers Circle
VIRTUAL TOUR

$929,000

FOR SALE

5679 Slicers Circle, Agoura Hills, CA 91301

3 beds · 3 baths · 1,552 sqft

27601 Endeavor Street

$1,299,000

FOR SALE

27601 Endeavor Street, Agoura Hills, CA 91301

4 beds · 2 baths · 1,850 sqft

29407 Promontory Place

$1,199,999

FOR SALE

29407 Promontory Place, Agoura Hills, CA 91301

4 beds · 3 baths · 1,972 sqft

5842 Cape Horn Drive
NEW 34 HRS AGO
OPEN AUG 8, 8PM TO 11PM

$899,000

FOR SALE

5842 Cape Horn Drive, Agoura Hills, CA 91301

3 beds · 3 baths · 1,552 sqft

30729 Lakefront Drive
OPEN AUG 8, 8PM TO 11PM

$1,129,000

FOR SALE

30729 Lakefront Drive, Agoura Hills, CA 91301

3 beds · 3 baths · 1,720 sqft

5935 Lake Lindero Drive

$950,000

FOR SALE

5935 Lake Lindero Drive, Agoura Hills, CA 91301

4 beds · 3 baths · 1,672 sqft

5877 Cape Horn
3D TOUR

$1,035,000

FOR SALE

5877 Cape Horn, Agoura Hills, CA 91301

3 beds · 2 baths · 1,349 sqft

26839 Cactus Trail

$1,420,000

FOR SALE

26839 Cactus Trail, Agoura Hills, CA 91301

4 beds · 3 baths · 1,866 sqft

Recently Sold

29353 Deep Shadow Drive
3D TOUR

$1,248,000

SOLD

29353 Deep Shadow Drive, Agoura Hills, CA 91301

4 beds · 2 baths · 1,660 sqft

29384 Quail Run

$920,000

SOLD

29384 Quail Run, Agoura Hills, CA 91301

4 beds · 2 baths · 1,660 sqft

3910 Patrick Henry

$1,076,000

SOLD

3910 Patrick Henry, Agoura Hills, CA 91301

4 beds · 2 baths · 1,976 sqft

28908 Hollowbrook Avenue

$1,274,000

SOLD

28908 Hollowbrook Avenue, Agoura Hills, CA 91301

4 beds · 2 baths · 1,924 sqft

5915 Wheelhouse Lane

$799,000

SOLD

5915 Wheelhouse Lane, Agoura Hills, CA 91301

3 beds · 2 baths · 1,436 sqft

5837 Cape Horn Drive
VIRTUAL TOUR

$795,000

SOLD

5837 Cape Horn Drive, Agoura Hills, CA 91301

3 beds · 2 baths · 1,482 sqft

29204 Deep Shadow Drive
3D TOUR

$1,760,100

SOLD

29204 Deep Shadow Drive, Agoura Hills, CA 91301

4 beds · 3 baths · 1,972 sqft

5696 Meadow Vista Way
VIRTUAL TOUR

$1,130,000

SOLD

5696 Meadow Vista Way, Agoura Hills, CA 91301

4 beds · 2 baths · 1,660 sqft

Topfind Realty

Company

  • About Us
  • Careers
  • Articles
  • Home Estimate

Explore

  • Renting
  • Buying
  • Selling
  • Realtors

Support

  • Help Center
  • Contact Us
  • Terms & Conditions
  • Privacy Policy

Topfind Realty, DRE # 02240815, is a licensed real estate broker in California. Topfind Realty pledges to support the Fair Housing Act and adhere to Equal Housing Opportunity laws.

Copyright © 2026 Topfind Realty. All Rights Reserved.