Topfind Realty
Renting

Search Rentals

Houses for RentTownhomes for RentCondos for RentView All Rentals →

Renting Resources

Why Rent With UsRenter GuideRent vs Buy Calculator

Renter Articles

How to Negotiate RentUnderstanding Your LeaseMoving Checklist for Renters
Buying

Search Homes

Houses for SaleTownhomes for SaleCondos for SaleView All Homes →

Buying Resources

Why Buy With UsBuyer GuideAffordability CalculatorInvestment CalculatorProperty Tax Calculator

Buyer Articles

Master Your New Home BudgetBeat Moving StressPacking Secrets
Selling

Selling Tools

Home ValuationFind a Seller's Agent

Selling Resources

Why Sell With UsSeller GuideNet Sheet CalcHELOC Calculator

Seller Articles

Strategic PricingDownsizing Tips
Mortgage Rates

Today's Rates

Mortgage RatesRefinance RatesLoan ComparisonHELOC Calculator

Mortgage Resources

Understanding Mortgage RatesFirst-Time Homebuyer GuideWhen to Refinance Your Mortgage
Realtors
Topfind
Houses for RentTownhomes for RentCondos for RentView All Rentals →
Why Rent With UsRenter GuideRent vs Buy Calculator
How to Negotiate RentUnderstanding Your LeaseMoving Checklist for Renters
Houses for SaleTownhomes for SaleCondos for SaleView All Homes →
Why Buy With UsBuyer GuideAffordability CalculatorInvestment CalculatorProperty Tax Calculator
Master Your New Home BudgetBeat Moving StressPacking Secrets
Home ValuationFind a Seller's Agent
Why Sell With UsSeller GuideNet Sheet CalcHELOC Calculator
Strategic PricingDownsizing Tips
Mortgage RatesRefinance RatesLoan ComparisonHELOC Calculator
Understanding Mortgage RatesFirst-Time Homebuyer GuideWhen to Refinance Your Mortgage
groupRealtorsinfoAbout Us
Continue with Google
Sign InSign Up
Topfind Realty
Renting

Search Rentals

Houses for RentTownhomes for RentCondos for RentView All Rentals →

Renting Resources

Why Rent With UsRenter GuideRent vs Buy Calculator

Renter Articles

How to Negotiate RentUnderstanding Your LeaseMoving Checklist for Renters
Buying

Search Homes

Houses for SaleTownhomes for SaleCondos for SaleView All Homes →

Buying Resources

Why Buy With UsBuyer GuideAffordability CalculatorInvestment CalculatorProperty Tax Calculator

Buyer Articles

Master Your New Home BudgetBeat Moving StressPacking Secrets
Selling

Selling Tools

Home ValuationFind a Seller's Agent

Selling Resources

Why Sell With UsSeller GuideNet Sheet CalcHELOC Calculator

Seller Articles

Strategic PricingDownsizing Tips
Mortgage Rates

Today's Rates

Mortgage RatesRefinance RatesLoan ComparisonHELOC Calculator

Mortgage Resources

Understanding Mortgage RatesFirst-Time Homebuyer GuideWhen to Refinance Your Mortgage
Realtors
Topfind
Houses for RentTownhomes for RentCondos for RentView All Rentals →
Why Rent With UsRenter GuideRent vs Buy Calculator
How to Negotiate RentUnderstanding Your LeaseMoving Checklist for Renters
Houses for SaleTownhomes for SaleCondos for SaleView All Homes →
Why Buy With UsBuyer GuideAffordability CalculatorInvestment CalculatorProperty Tax Calculator
Master Your New Home BudgetBeat Moving StressPacking Secrets
Home ValuationFind a Seller's Agent
Why Sell With UsSeller GuideNet Sheet CalcHELOC Calculator
Strategic PricingDownsizing Tips
Mortgage RatesRefinance RatesLoan ComparisonHELOC Calculator
Understanding Mortgage RatesFirst-Time Homebuyer GuideWhen to Refinance Your Mortgage
groupRealtorsinfoAbout Us
Continue with Google
Sign InSign Up
Real Estate/CA/Agoura Hills/5935 Lake Lindero Drive
Interior
For Sale
$1,050,000
Est. $5,880/mo

5935 Lake Lindero Drive, Agoura Hills, CA 91301

bed
4
Bedrooms
bathtub
3
Bathrooms
square_foot
1,672
Square Feet

About this home

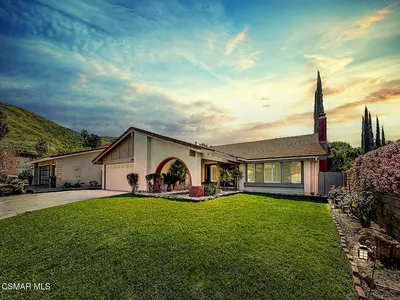
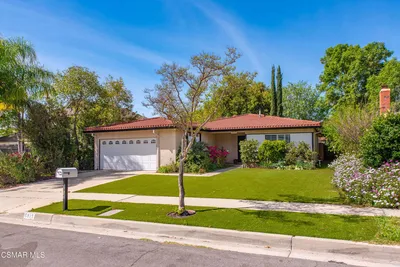
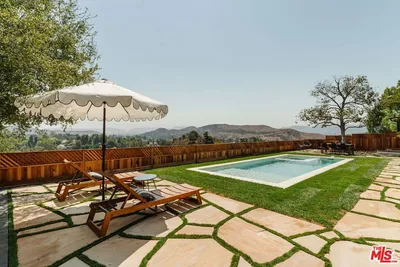
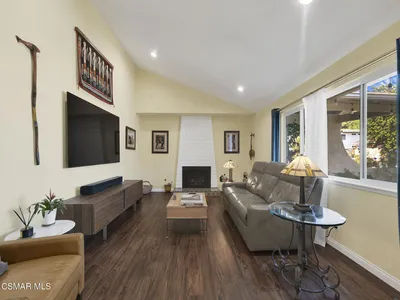
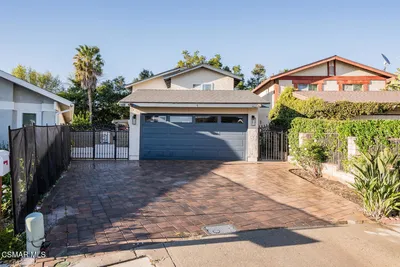
Wake up to fairway views and fall in love with where you live. This well-maintained two-story home sits directly on the 3rd hole of Lake Lindero Country Club, one of the most desirable locations in the entire tract -- offering sweeping, unobstructed views of the golf course and the Santa Monica Mountains from both inside and out.The open and functional floor plan features a spacious living room with travertine tile flooring, crown moldings that are nicely paired with chair rails, large picture window and recessed lighting. The adjacent dining area connects seamlessly to the kitchen through an open layout, featuring a fireplace and another picture window of the rear yard and views beyond.The kitchen offers solid oak cabinetry with glass-front display uppers, a gas range with double oven, a peninsula with bar seating, and a garden window above the sink that floods the space with natural light. The layout opens directly to the patio through a slider -- making indoor-outdoor living effortless. A charming etched glass pantry door, a remodeled powder room with quartz vanity, and a paver-floored entryway round out the ground level's character.Step outside to a generous backyard with a generous sized patio & a large grass area featuring a white picket fence bordering the 3rd fairway -- your own private front-row seat to the course. This home sits where the neighborhood meets open space, with mountain panoramas in every direction.Upstairs, four bedrooms all feature mirrored closet doors and fresh neutral carpet. The primary suite includes an en suite bathroom that has been completely remodeled with a large walk-in shower, designer tile surround, quartz vanity, white shaker cabinetry, brushed nickel fixtures, and an illuminated smart mirror. A second fully remodeled bathroom serves the remaining bedrooms with the same spa-quality finishes -- frameless glass enclosure, subway tile, and quartz countertops. A third bedroom enjoys its own golf course window view, making it an exceptional home office or guest room.Additional features include a two-car garage and a low maintenance yard lined with colorful landscaping. Beautiful pavers line the driveway, walkway, & entry. HOA membership includes community pool, pickleball & tennis courts and optional use of the 9 hole golf course.

Property Facts

bed

Bedrooms

4

bathtub

Bathrooms

3

square_foot

Square Feet

1,672

landscape

Lot Size

3,890 sqft

calendar_month

Year Built

1974

home_work

Property Type

Single Family Residence

timer

Days on Market

47

payments

HOA Fee

$163.5/mo

garage

Garage Total

2

fingerprint

MLS #

V1-36823

Interior Details

General Interior

Interior Features

Breakfast Bar, Breakfast Area, Chair Rail, Ceiling Fans, Crown Molding, Laminate Counters, Pantry, Quartz Counters, Recessed Lighting, Storage, Solid Surface Counters, All Bedrooms Up, Walk In Pantry

Flooring

Brick, Carpet, Tile

Fireplace

Gas Starter

Kitchen & Appliances

Appliances

Double Oven, Dishwasher, Gas Oven, Gas Range, Gas Water Heater, Vented Exhaust Fan, Water To Refrigerator

Laundry

Washer Hookup, Gas Dryer Hookup, In Garage

Climate Control

Cooling

Central Air

Heating

Central, Forced Air, Fireplaces

Parking

Total Parking Spaces

2

Garage Spaces

2

Attached Garage

Yes

Parking Features

Door Multi, Driveway, Garage Faces Front, Garage, Garage Door Opener, Off Street, On Street

Exterior & Lot

Building & Construction

Patio & Porch

Concrete, Front Porch, Open, Patio

Fencing

Vinyl, Wood, Wrought Iron

Security

Carbon Monoxide Detectors, Smoke Detectors

Construction

Drywall, Glass, Concrete, Stucco

Foundation

Slab

Roof

Composition

Direction Faced

Southeast

Lot & Grounds

Lot Features

Back Yard, Front Yard, Lawn, Rectangular Lot, Zero Lot Line

Sewer

Sewer Tap Paid

Water Source

Public

Community & HOA

Association Info

HOA Fee$163.5
FrequencyMonthly

HOA Amenities

Golf Course, Pickleball, Tennis Courts

Community Features

Curbs, Street Lights, Sidewalks

Mortgage Calculator

Total Monthly

$0

Principal & Interest:
$0
Property Tax:
$0
Home Insurance:
$0
HOA Fees:
$0
$
$
%

Nearby Schools

RatingSchool NameGradesDistance
No school data available for this area.

Convenience Score

Market Insights

91301|Agoura Hills
analytics

Estimated Value

Calculating...
trending_up0%vs. last year
202120222023202420252026

Market Temperature

Seller'sBalancedBuyer's
0d30d60d180d
Balanced

Balanced market

30 Days

Avg. time on market

This is a Balanced Market. Homes are selling at a moderate pace.

flood

Flood & Climate Risk

Flood Risk

Minimal — not in a FEMA flood zone

Low

Wildfire Risk

Moderate — near wildland-urban interface

Moderate

Heat Risk

Low — moderate summer temperatures

Low

Earthquake Risk

Southern California seismic zone

Moderate
volume_up

Noise Levels

TrafficQuiet residential street
AirportMinimal airport noise
CommercialLow commercial activity nearby
streetview

Street View

Open Full Street Viewopen_in_new
Topfind Realty

Ready to Take the Next Step?

Get expert support from a local agent today.

call
(800)-330-9306Available 9AM - 7PM

Similar Homes You Might Like

Based on price, location, and features
5679 Slicers Circle
VIRTUAL TOUR

$929,000

FOR SALE

5679 Slicers Circle, Agoura Hills, CA 91301

3 beds · 3 baths · 1,552 sqft

28771 Timberlane Street

$1,179,990

FOR SALE

28771 Timberlane Street, Agoura Hills, CA 91301

5 beds · 2 baths · 1,924 sqft

5877 Cape Horn
3D TOUR

$1,035,000

FOR SALE

5877 Cape Horn, Agoura Hills, CA 91301

3 beds · 2 baths · 1,349 sqft

5570 Rock Tree Drive

$975,000

FOR SALE

5570 Rock Tree Drive, Agoura Hills, CA 91301

3 beds · 2 baths · 1,360 sqft

30729 Lakefront Drive

$1,129,000

FOR SALE

30729 Lakefront Drive, Agoura Hills, CA 91301

3 beds · 3 baths · 1,720 sqft

27383 Oak Summit
3D TOUR

$799,000

FOR SALE

27383 Oak Summit, Agoura Hills, CA 91301

3 beds · 2 baths · 1,386 sqft

26839 Cactus Trail

$1,420,000

FOR SALE

26839 Cactus Trail, Agoura Hills, CA 91301

4 beds · 3 baths · 1,866 sqft

1944 Seminole Drive

$1,164,000

FOR SALE

1944 Seminole Drive, Agoura Hills, CA 91301

3 beds · 3 baths · 1,932 sqft

Recently Sold

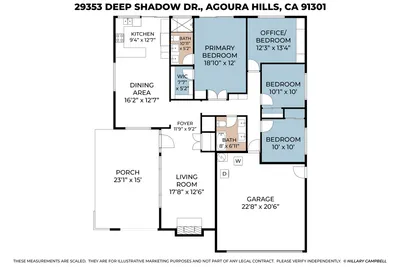
29353 Deep Shadow Drive
3D TOUR

$1,248,000

SOLD

29353 Deep Shadow Drive, Agoura Hills, CA 91301

4 beds · 2 baths · 1,660 sqft

29384 Quail Run

$920,000

SOLD

29384 Quail Run, Agoura Hills, CA 91301

4 beds · 2 baths · 1,660 sqft

3910 Patrick Henry

$1,076,000

SOLD

3910 Patrick Henry, Agoura Hills, CA 91301

4 beds · 2 baths · 1,976 sqft

28908 Hollowbrook Avenue

$1,274,000

SOLD

28908 Hollowbrook Avenue, Agoura Hills, CA 91301

4 beds · 2 baths · 1,924 sqft

5915 Wheelhouse Lane

$799,000

SOLD

5915 Wheelhouse Lane, Agoura Hills, CA 91301

3 beds · 2 baths · 1,436 sqft

5837 Cape Horn Drive
VIRTUAL TOUR

$795,000

SOLD

5837 Cape Horn Drive, Agoura Hills, CA 91301

3 beds · 2 baths · 1,482 sqft

29204 Deep Shadow Drive
3D TOUR

$1,760,100

SOLD

29204 Deep Shadow Drive, Agoura Hills, CA 91301

4 beds · 3 baths · 1,972 sqft

5696 Meadow Vista Way
VIRTUAL TOUR

$1,130,000

SOLD

5696 Meadow Vista Way, Agoura Hills, CA 91301

4 beds · 2 baths · 1,660 sqft

Topfind Realty

Company

  • About Us
  • Careers
  • Articles
  • Home Estimate

Explore

  • Renting
  • Buying
  • Selling
  • Realtors

Support

  • Help Center
  • Contact Us
  • Terms & Conditions
  • Privacy Policy

Topfind Realty, DRE # 02240815, is a licensed real estate broker in California. Topfind Realty pledges to support the Fair Housing Act and adhere to Equal Housing Opportunity laws.

Copyright © 2026 Topfind Realty. All Rights Reserved.