Topfind Realty
Renting

Search Rentals

Houses for RentTownhomes for RentCondos for RentView All Rentals →

Renting Resources

Why Rent With UsRenter GuideRent vs Buy Calculator

Renter Articles

How to Negotiate RentUnderstanding Your LeaseMoving Checklist for Renters
Buying

Search Homes

Houses for SaleTownhomes for SaleCondos for SaleView All Homes →

Buying Resources

Why Buy With UsBuyer GuideAffordability CalculatorInvestment CalculatorProperty Tax Calculator

Buyer Articles

Master Your New Home BudgetBeat Moving StressPacking Secrets
Selling

Selling Tools

Home ValuationFind a Seller's Agent

Selling Resources

Why Sell With UsSeller GuideNet Sheet CalcHELOC Calculator

Seller Articles

Strategic PricingDownsizing Tips
Mortgage Rates

Today's Rates

Mortgage RatesRefinance RatesLoan ComparisonHELOC Calculator

Mortgage Resources

Understanding Mortgage RatesFirst-Time Homebuyer GuideWhen to Refinance Your Mortgage
Realtors
Topfind
Houses for RentTownhomes for RentCondos for RentView All Rentals →
Why Rent With UsRenter GuideRent vs Buy Calculator
How to Negotiate RentUnderstanding Your LeaseMoving Checklist for Renters
Houses for SaleTownhomes for SaleCondos for SaleView All Homes →
Why Buy With UsBuyer GuideAffordability CalculatorInvestment CalculatorProperty Tax Calculator
Master Your New Home BudgetBeat Moving StressPacking Secrets
Home ValuationFind a Seller's Agent
Why Sell With UsSeller GuideNet Sheet CalcHELOC Calculator
Strategic PricingDownsizing Tips
Mortgage RatesRefinance RatesLoan ComparisonHELOC Calculator
Understanding Mortgage RatesFirst-Time Homebuyer GuideWhen to Refinance Your Mortgage
groupRealtorsinfoAbout Us
Continue with Google
Sign InSign Up
Topfind Realty
Renting

Search Rentals

Houses for RentTownhomes for RentCondos for RentView All Rentals →

Renting Resources

Why Rent With UsRenter GuideRent vs Buy Calculator

Renter Articles

How to Negotiate RentUnderstanding Your LeaseMoving Checklist for Renters
Buying

Search Homes

Houses for SaleTownhomes for SaleCondos for SaleView All Homes →

Buying Resources

Why Buy With UsBuyer GuideAffordability CalculatorInvestment CalculatorProperty Tax Calculator

Buyer Articles

Master Your New Home BudgetBeat Moving StressPacking Secrets
Selling

Selling Tools

Home ValuationFind a Seller's Agent

Selling Resources

Why Sell With UsSeller GuideNet Sheet CalcHELOC Calculator

Seller Articles

Strategic PricingDownsizing Tips
Mortgage Rates

Today's Rates

Mortgage RatesRefinance RatesLoan ComparisonHELOC Calculator

Mortgage Resources

Understanding Mortgage RatesFirst-Time Homebuyer GuideWhen to Refinance Your Mortgage
Realtors
Topfind
Houses for RentTownhomes for RentCondos for RentView All Rentals →
Why Rent With UsRenter GuideRent vs Buy Calculator
How to Negotiate RentUnderstanding Your LeaseMoving Checklist for Renters
Houses for SaleTownhomes for SaleCondos for SaleView All Homes →
Why Buy With UsBuyer GuideAffordability CalculatorInvestment CalculatorProperty Tax Calculator
Master Your New Home BudgetBeat Moving StressPacking Secrets
Home ValuationFind a Seller's Agent
Why Sell With UsSeller GuideNet Sheet CalcHELOC Calculator
Strategic PricingDownsizing Tips
Mortgage RatesRefinance RatesLoan ComparisonHELOC Calculator
Understanding Mortgage RatesFirst-Time Homebuyer GuideWhen to Refinance Your Mortgage
groupRealtorsinfoAbout Us
Continue with Google
Sign InSign Up
Real Estate/CA/Agoura Hills/5696 Meadow Vista Way (Sold)
view_in_arVirtual Tour
Main
SOLD
Interior 1
Interior 2
Interior 3
Interior 4
grid_view Show all photos
SoldClosed on April 2, 2026
$1,130,000
Sold Price

5696 Meadow Vista Way, Agoura Hills, CA 91301

bed
4
Bedrooms
bathtub
2
Bathrooms
square_foot
1,660
Square Feet

About this home

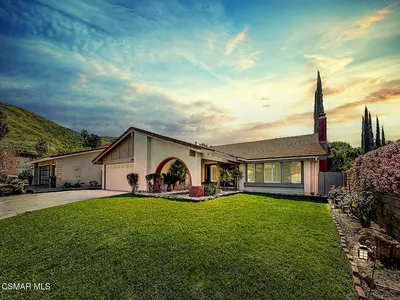
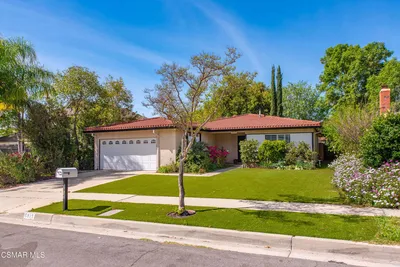
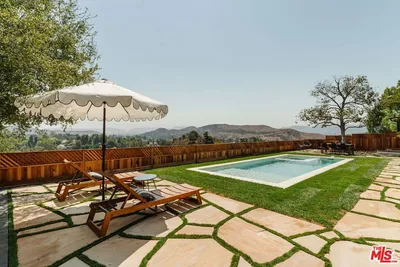
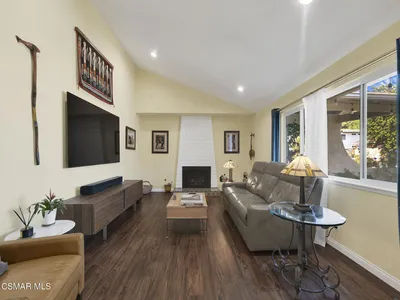

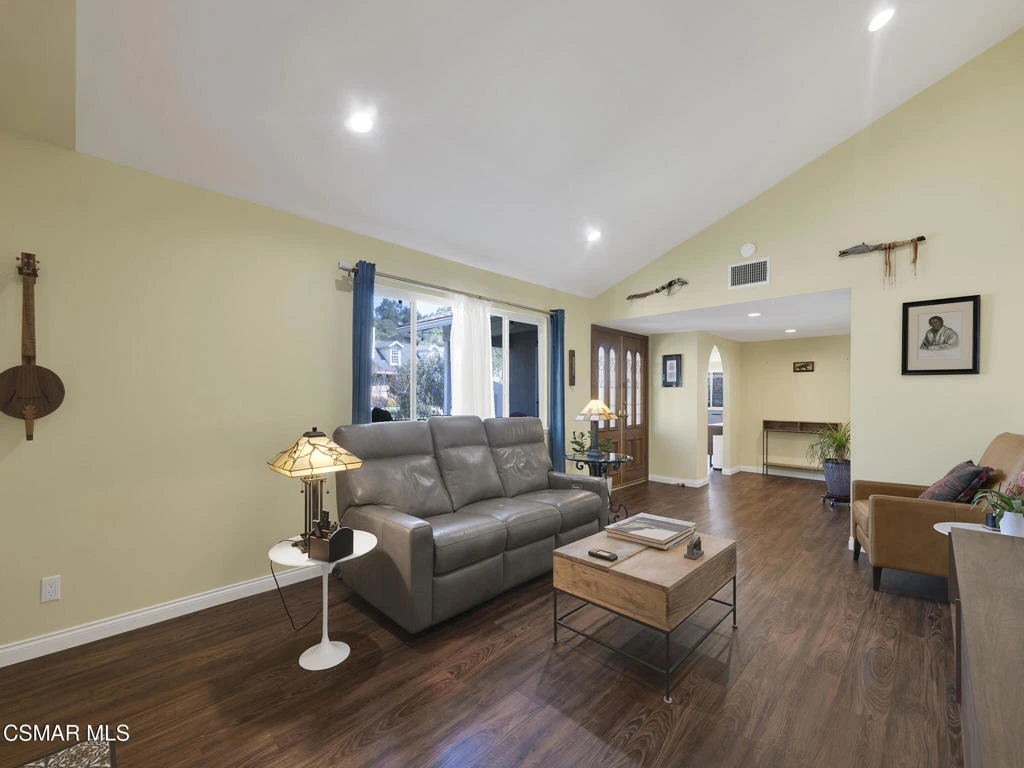
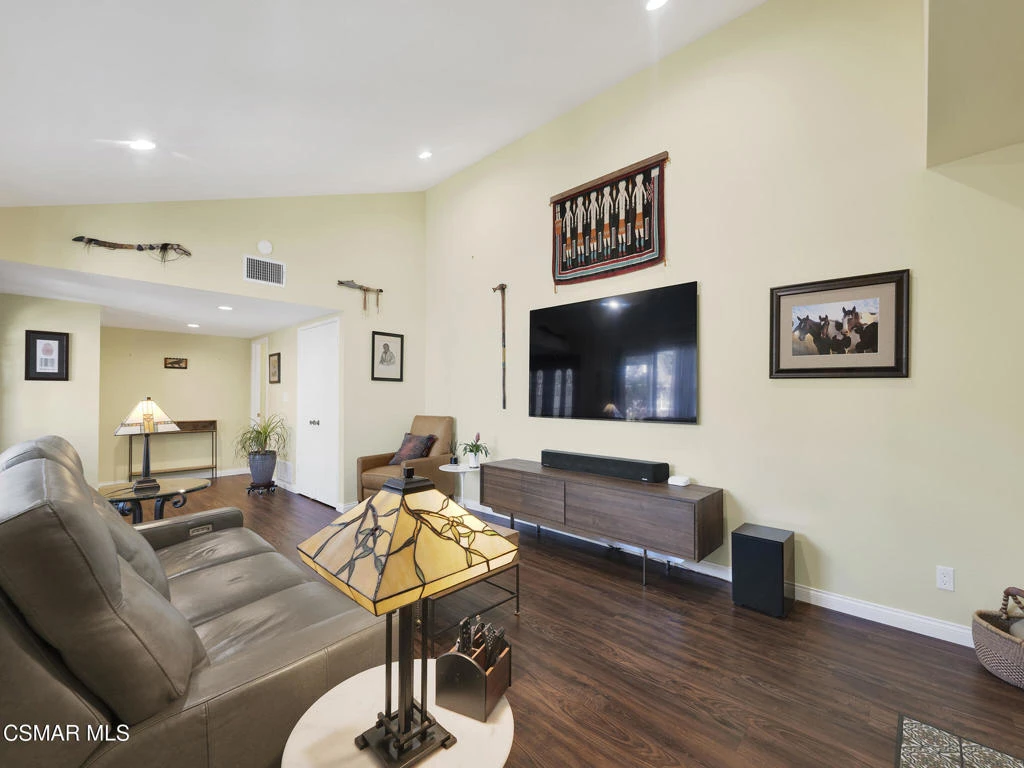
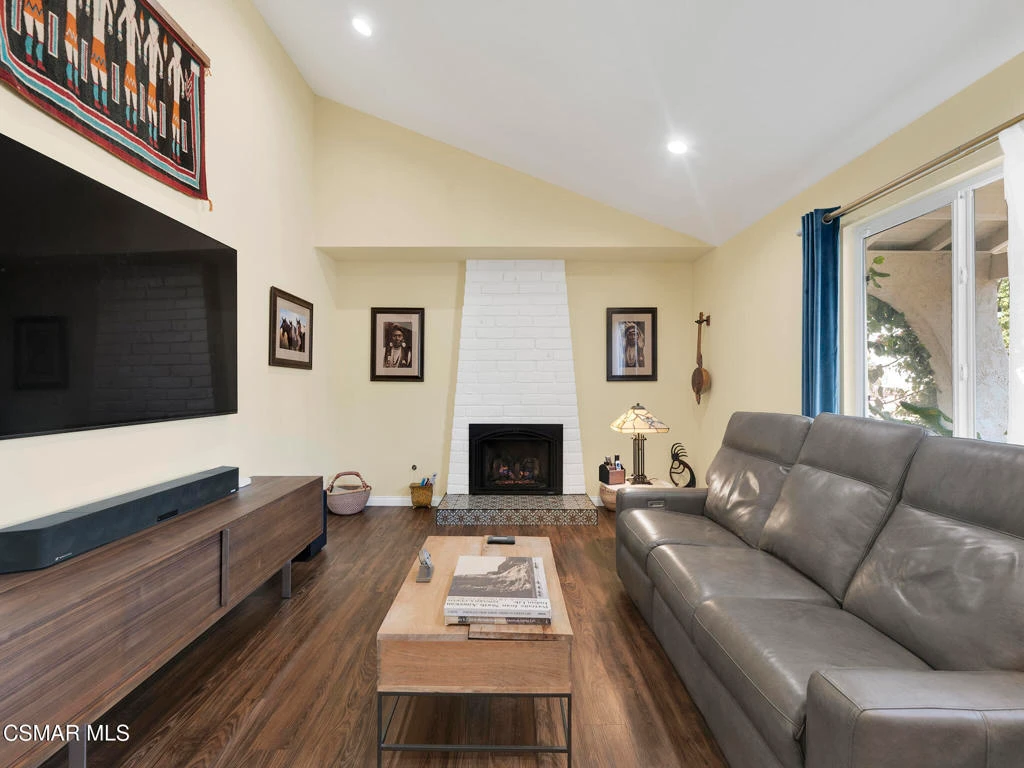

Fall in love with this Gorgeous 4 Bedroom, 2 Bath single story home! It is located on a cul de sac in the highly desirable Hillrise Neighborhood of Agoura Hills. A charming courtyard entry with double doors welcomes you to this special home! The front yard features a rock river bed, drought tolerant plants, a drip system & a decorative wooden fence. With an open, light-filled floor plan, this wonderful home has thoughtfully designed living spaces for entertaining and relaxation. The elegant living room features a vaulted ceiling and a fireplace with custom tile & a remote-controlled gas insert. The beautifully remodeled kitchen features granite counters, custom cabinets, upgraded stainless steel Bosch appliances, a custom backsplash, a farm sink, an upgraded faucet, and a breakfast bar. The spacious dining area & family room adjoin the kitchen. The primary bedroom has two spacious closets with mirrored doors and sliding doors to to a private backyard oasis with a large patio. The remodeled primary bath has an upgraded vanity with granite counter and a double shower with custom tile. Three other spacious bedrooms provide flexibility for family, guests, or a home office. The updated guest bathroom features a soaking tub with a custom tile surround & an upgraded whisper quiet exhaust fan. Extensive upgrades include Luxury Vinyl flooring throughout, smooth ceilings, recessed lighting, updated electrical outlets throughout, an additional electric outlet installed in the utility closet, and audiovisual wiring for satellite TV & Ethernet throughout the house (indoor & outdoor). The air conditioner, furnace, hot water heater, windows and roof have been replaced. The two car direct access garage is drywalled and features an upgraded roll-up door, an automatic door opener, a recently replaced side door, added electrical lights & outlets, and a car charger. The inviting backyard is designed for low-maintenance living and effortless entertaining, with an Endless Pool Swim Spa, a custom-colored concrete patio, a pergola with a spa, drought-tolerant landscaping, a drip system installed, and added rain gutters connected to the upgraded yard drainage system. The side yard has Pear, Loquat, Mango, Lemon, Tangerine, Nectarine and White Peach trees. Solar panels with three batteries for home storage and whole house electrical backup were installed for energy savings, and continuous electrical service during electric blackouts. Enjoy Awesome Views of Lady Face Mountain from the backyard! Located in the Award Winning Las Virgenes School District. There is easy access to parks, restaurants, shopping, Malibu beaches and the freeway! Don't miss out on this one-of-a-kind opportunity! This home offers everything you've been looking for and more. It is an Incredible Value, so see it today!

infoProperty Facts

bed

Bedrooms

4

bathtub

Bathrooms

2

square_foot

Square Feet

1,660

landscape

Lot Size

5,322 sqft

calendar_month

Year Built

1970

home_work

Property Type

Single Family Residence

timer

Days on Market

16

payments

HOA Fee

$465/mo

garage

Garage Total

2

fingerprint

MLS #

226001052

chairInterior Details

General Interior

Interior Features

Breakfast Bar, Built In Features, Cathedral Ceilings, Separate Formal Dining Room, Pantry, Recessed Lighting, All Bedrooms Down, Bedroom On Main Level, Main Level Primary

Kitchen & Appliances

Appliances

Dishwasher, Electric Cooktop, Disposal, Microwave, Range

Laundry

In Garage

Climate Control

Cooling

Central Air

Heating

Central, Forced Air, Natural Gas

deckExterior & Lot

Building & Construction

Fencing

Stone

Security

Carbon Monoxide Detectors, Smoke Detectors

Construction

Stucco

Nearby Schools

RatingSchool NameGradesDistance
No school data available for this area.

Convenience Score

Topfind Realty

This Home is Sold

Curious what your home is worth? Get a free valuation.

call
(800)-330-9306Available 9AM - 6PM

Similar Homes You Might Like

Based on price, location, and features
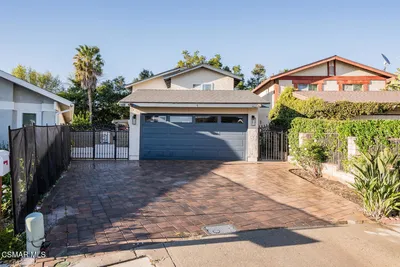
5679 Slicers Circle
VIRTUAL TOUR

$929,000

FOR SALE

5679 Slicers Circle, Agoura Hills, CA 91301

3 beds · 3 baths · 1,552 sqft

28771 Timberlane Street

$1,179,990

FOR SALE

28771 Timberlane Street, Agoura Hills, CA 91301

5 beds · 2 baths · 1,924 sqft

5877 Cape Horn
3D TOUR

$1,035,000

FOR SALE

5877 Cape Horn, Agoura Hills, CA 91301

3 beds · 2 baths · 1,349 sqft

5570 Rock Tree Drive

$975,000

FOR SALE

5570 Rock Tree Drive, Agoura Hills, CA 91301

3 beds · 2 baths · 1,360 sqft

30729 Lakefront Drive

$1,129,000

FOR SALE

30729 Lakefront Drive, Agoura Hills, CA 91301

3 beds · 3 baths · 1,720 sqft

27383 Oak Summit
3D TOUR

$799,000

FOR SALE

27383 Oak Summit, Agoura Hills, CA 91301

3 beds · 2 baths · 1,386 sqft

26839 Cactus Trail

$1,420,000

FOR SALE

26839 Cactus Trail, Agoura Hills, CA 91301

4 beds · 3 baths · 1,866 sqft

1944 Seminole Drive

$1,164,000

FOR SALE

1944 Seminole Drive, Agoura Hills, CA 91301

3 beds · 3 baths · 1,932 sqft

Recently Sold

29353 Deep Shadow Drive
3D TOUR

$1,248,000

SOLD

29353 Deep Shadow Drive, Agoura Hills, CA 91301

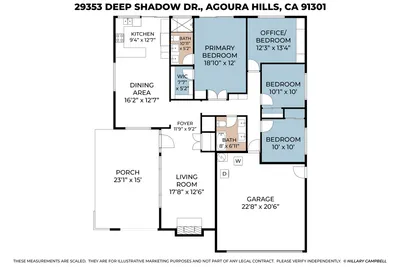
4 beds · 2 baths · 1,660 sqft

29384 Quail Run

$920,000

SOLD

29384 Quail Run, Agoura Hills, CA 91301

4 beds · 2 baths · 1,660 sqft

3910 Patrick Henry

$1,076,000

SOLD

3910 Patrick Henry, Agoura Hills, CA 91301

4 beds · 2 baths · 1,976 sqft

28908 Hollowbrook Avenue

$1,274,000

SOLD

28908 Hollowbrook Avenue, Agoura Hills, CA 91301

4 beds · 2 baths · 1,924 sqft

5915 Wheelhouse Lane

$799,000

SOLD

5915 Wheelhouse Lane, Agoura Hills, CA 91301

3 beds · 2 baths · 1,436 sqft

5837 Cape Horn Drive
VIRTUAL TOUR

$795,000

SOLD

5837 Cape Horn Drive, Agoura Hills, CA 91301

3 beds · 2 baths · 1,482 sqft

29204 Deep Shadow Drive
3D TOUR

$1,760,100

SOLD

29204 Deep Shadow Drive, Agoura Hills, CA 91301

4 beds · 3 baths · 1,972 sqft

5696 Meadow Vista Way
VIRTUAL TOUR

$1,130,000

SOLD

5696 Meadow Vista Way, Agoura Hills, CA 91301

4 beds · 2 baths · 1,660 sqft

Topfind Realty

Company

  • About Us
  • Careers
  • Articles
  • Home Estimate

Explore

  • Renting
  • Buying
  • Selling
  • Realtors

Support

  • Help Center
  • Contact Us
  • Terms & Conditions
  • Privacy Policy

Topfind Realty, DRE # 02240815, is a licensed real estate broker in California. Topfind Realty pledges to support the Fair Housing Act and adhere to Equal Housing Opportunity laws.

Copyright © 2026 Topfind Realty. All Rights Reserved.