Topfind Realty
Renting

Search Rentals

Houses for RentTownhomes for RentCondos for RentView All Rentals →

Renting Resources

Why Rent With UsRenter GuideRent vs Buy Calculator

Renter Articles

How to Negotiate RentUnderstanding Your LeaseMoving Checklist for Renters
Buying

Search Homes

Houses for SaleTownhomes for SaleCondos for SaleView All Homes →

Buying Resources

Why Buy With UsBuyer GuideAffordability CalculatorInvestment CalculatorProperty Tax Calculator

Buyer Articles

Master Your New Home BudgetBeat Moving StressPacking Secrets
Selling

Selling Tools

Home ValuationFind a Seller's Agent

Selling Resources

Why Sell With UsSeller GuideNet Sheet CalcHELOC Calculator

Seller Articles

Strategic PricingDownsizing Tips
Mortgage Rates

Today's Rates

Mortgage RatesRefinance RatesLoan ComparisonHELOC Calculator

Mortgage Resources

Understanding Mortgage RatesFirst-Time Homebuyer GuideWhen to Refinance Your Mortgage
Realtors
Topfind
Houses for RentTownhomes for RentCondos for RentView All Rentals →
Why Rent With UsRenter GuideRent vs Buy Calculator
How to Negotiate RentUnderstanding Your LeaseMoving Checklist for Renters
Houses for SaleTownhomes for SaleCondos for SaleView All Homes →
Why Buy With UsBuyer GuideAffordability CalculatorInvestment CalculatorProperty Tax Calculator
Master Your New Home BudgetBeat Moving StressPacking Secrets
Home ValuationFind a Seller's Agent
Why Sell With UsSeller GuideNet Sheet CalcHELOC Calculator
Strategic PricingDownsizing Tips
Mortgage RatesRefinance RatesLoan ComparisonHELOC Calculator
Understanding Mortgage RatesFirst-Time Homebuyer GuideWhen to Refinance Your Mortgage
groupRealtorsinfoAbout Us
Continue with Google
Sign InSign Up
Topfind Realty
Renting

Search Rentals

Houses for RentTownhomes for RentCondos for RentView All Rentals →

Renting Resources

Why Rent With UsRenter GuideRent vs Buy Calculator

Renter Articles

How to Negotiate RentUnderstanding Your LeaseMoving Checklist for Renters
Buying

Search Homes

Houses for SaleTownhomes for SaleCondos for SaleView All Homes →

Buying Resources

Why Buy With UsBuyer GuideAffordability CalculatorInvestment CalculatorProperty Tax Calculator

Buyer Articles

Master Your New Home BudgetBeat Moving StressPacking Secrets
Selling

Selling Tools

Home ValuationFind a Seller's Agent

Selling Resources

Why Sell With UsSeller GuideNet Sheet CalcHELOC Calculator

Seller Articles

Strategic PricingDownsizing Tips
Mortgage Rates

Today's Rates

Mortgage RatesRefinance RatesLoan ComparisonHELOC Calculator

Mortgage Resources

Understanding Mortgage RatesFirst-Time Homebuyer GuideWhen to Refinance Your Mortgage
Realtors
Topfind
Houses for RentTownhomes for RentCondos for RentView All Rentals →
Why Rent With UsRenter GuideRent vs Buy Calculator
How to Negotiate RentUnderstanding Your LeaseMoving Checklist for Renters
Houses for SaleTownhomes for SaleCondos for SaleView All Homes →
Why Buy With UsBuyer GuideAffordability CalculatorInvestment CalculatorProperty Tax Calculator
Master Your New Home BudgetBeat Moving StressPacking Secrets
Home ValuationFind a Seller's Agent
Why Sell With UsSeller GuideNet Sheet CalcHELOC Calculator
Strategic PricingDownsizing Tips
Mortgage RatesRefinance RatesLoan ComparisonHELOC Calculator
Understanding Mortgage RatesFirst-Time Homebuyer GuideWhen to Refinance Your Mortgage
groupRealtorsinfoAbout Us
Continue with Google
Sign InSign Up
Real Estate/CA/Agoura Hills/2305 Waring
view_in_arVirtual Tour
Photo 1 of 2305 Waring
Photo 2 of 2305 Waring
1 / 20
Main
Interior 1
Interior 2
Interior 3
Interior 4
imagesmode View 20 photos
For Sale
$1,825,000
Est. $10,220/mo

2305 Waring, Agoura Hills, CA 91301

bed
3
Bedrooms
bathtub
3
Bathrooms
square_foot
2,820
Sq Ft

About this home

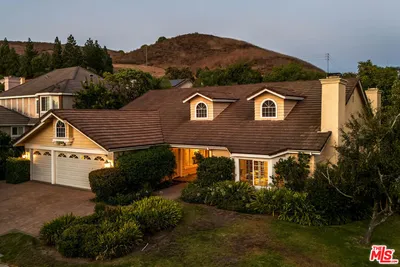
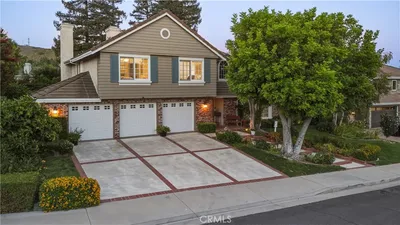
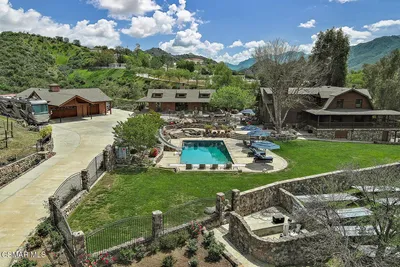
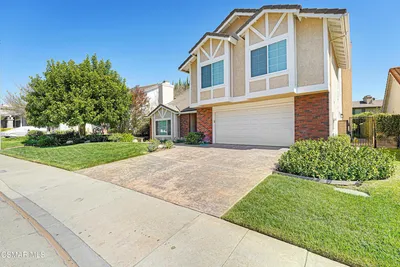
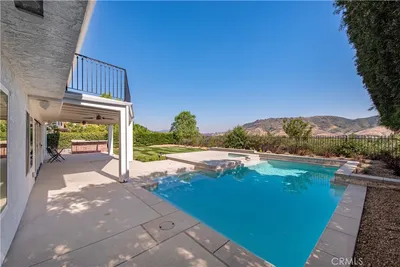
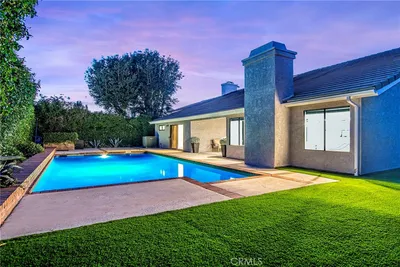
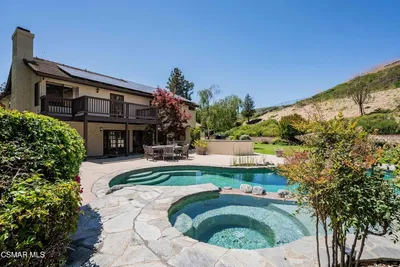
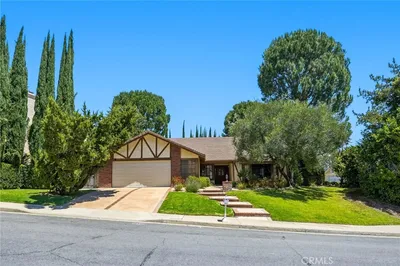
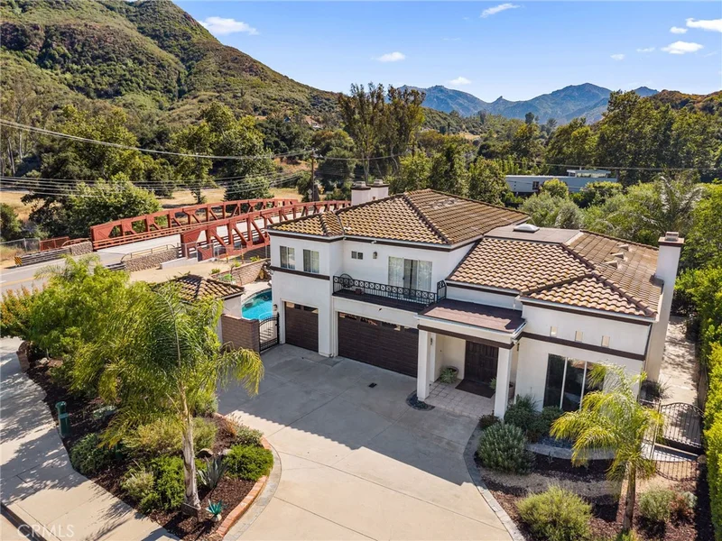
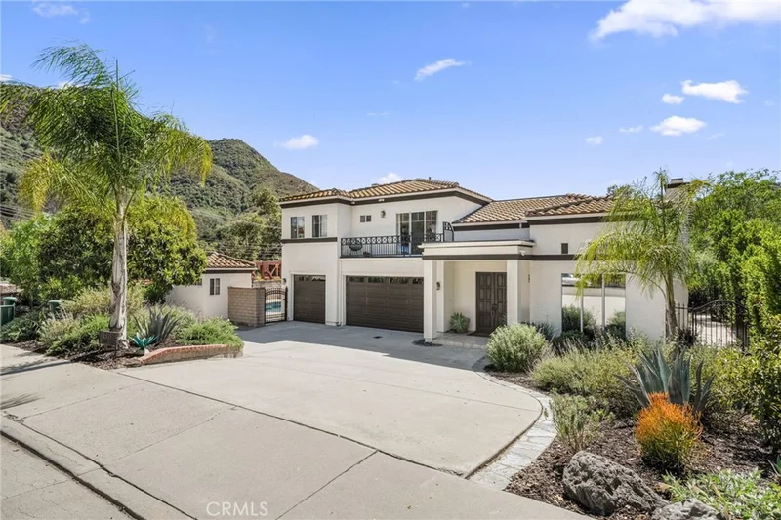
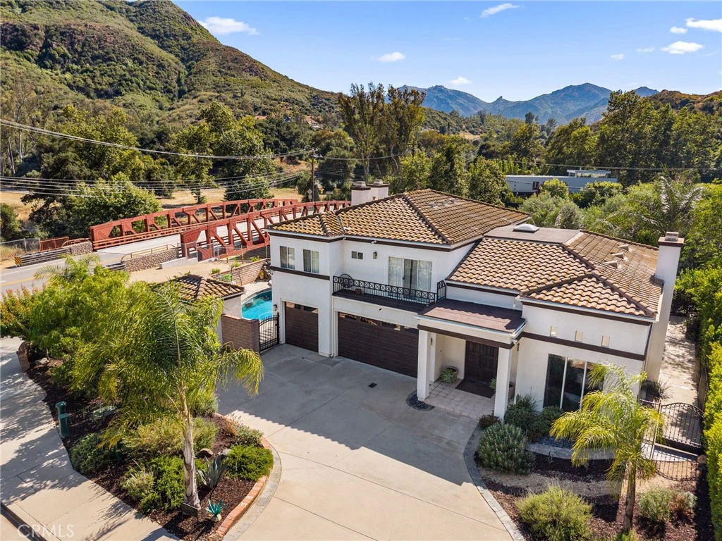
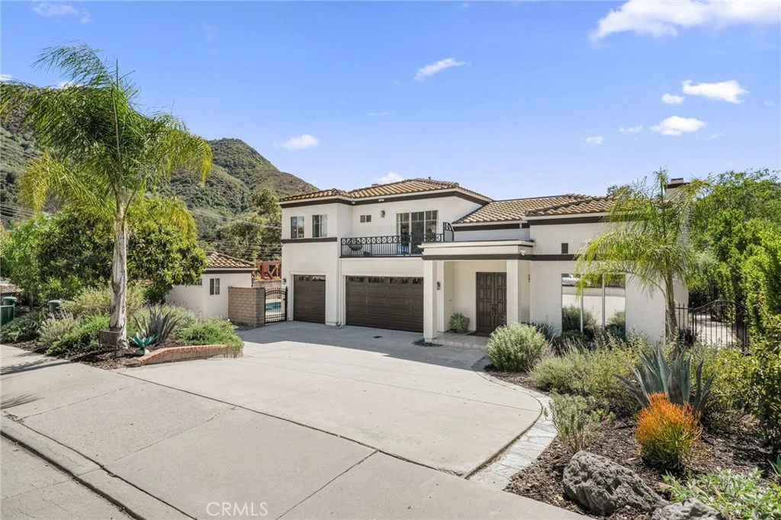
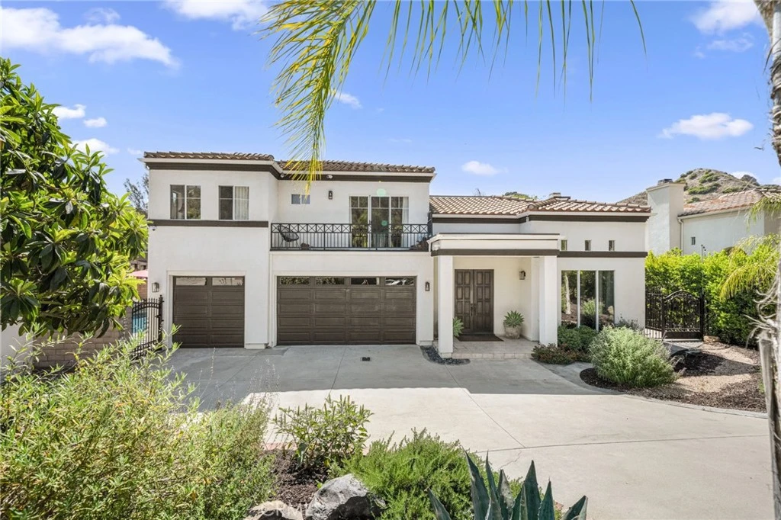
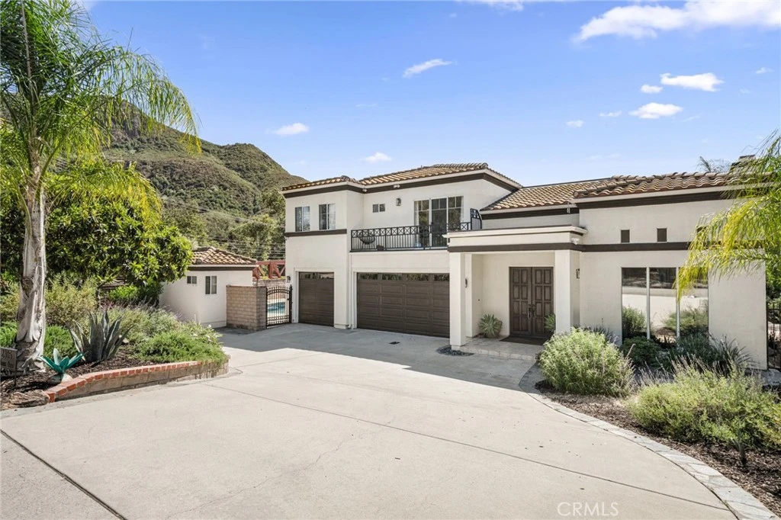
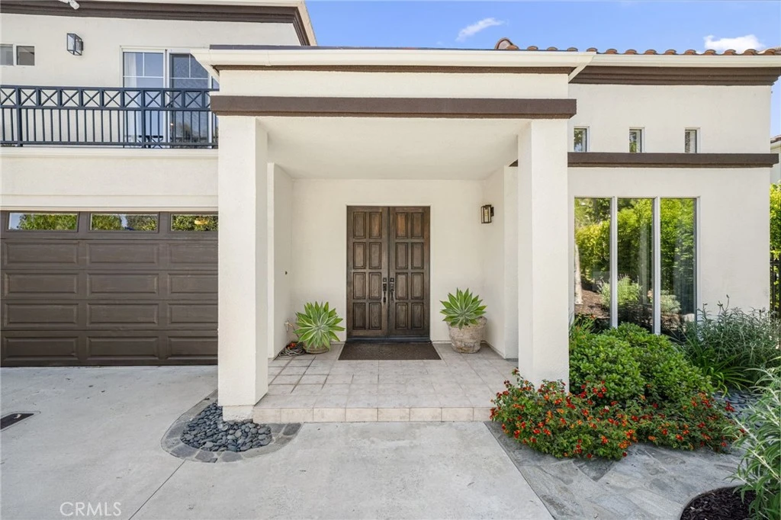
Nestled on a prime corner lot in the highly sought-after Malibou Lake Cornell Wine community, this beautifully upgraded 3-bedroom, 2.5-bath residence offers the perfect blend of California comfort, style, and indoor-outdoor living. Complete with a spacious 3-car garage and an extensive list of recent improvements, this turnkey home is ideally situated between Agoura Hills and Malibu, surrounded by scenic beauty, renowned wineries, and endless recreational opportunities. The thoughtfully remodeled kitchen features premium Viking appliances, custom cabinetry, and designer finishes. Rich wood flooring, custom window treatments, fresh interior and exterior paint, and upgraded lighting create a warm and sophisticated atmosphere throughout. Comfort and efficiency are enhanced by a modern HVAC system with central heating and air conditioning, tinted windows, and California Closets in both the primary suite and garage, providing exceptional organization and storage. Venture outside to a private backyard retreat featuring a heated pool and spa, built-in gas BBQ, coated patio surfaces, and a custom pergola designed for year-round entertaining. The drought-tolerant grounds showcase an impressive collection of mature succulents and fruit-bearing trees, including fig, apple, loquat, apricot, bay leaf, lime, lemon, orange, and tangerine, all supported by drip irrigation and a newly installed timed irrigation system. A detached recording studio/pool house adds tremendous versatility, ideal as a creative workspace, home office, fitness room, guest retreat, or potential ADU. Set in one of Southern California's most picturesque locations, residents enjoy easy access to Malibu's acclaimed wineries, The Old Place, Cornell Winery, Malibou Lake, equestrian facilities, Peter Strauss Ranch, and miles of scenic hiking and riding trails. This exceptional offering provides a rare opportunity to enjoy a tranquil country setting while remaining conveniently close to both Agoura Hills and Malibu. A true California lifestyle property where thoughtful upgrades, natural beauty, and an unbeatable location come together.

Property Facts

bed

Bedrooms

3

bathtub

Bathrooms

3

square_foot

Square Feet

2,820

landscape

Lot Size

29,214 sqft

calendar_month

Year Built

1994

home_work

Property Type

Single Family Residence

timer

Days on Market

42

payments

HOA Fee

N/A

garage

Garage Total

3

fingerprint

MLS #

SR26121908

Interior Details

General Interior

Interior Features

All Bedrooms Up, Primary Suite, Walk In Closets

Flooring

Carpet, Tile, Wood

Fireplace

Den, Gas, Living Room, Primary Bedroom

Kitchen & Appliances

Appliances

Gas Cooktop, Gas Range, Gas Water Heater, Range Hood, Water Heater, Dryer, Washer

Laundry

Inside, Laundry Room, Upper Level

Bed & Bath

Main Level Bathrooms

1

Climate Control

Cooling

Central Air, Dual

Heating

Central

Parking

Total Parking Spaces

3

Garage Spaces

3

Attached Garage

Yes

Parking Features

Door Multi, Direct Access, Garage Faces Front, Garage

Exterior & Lot

Building & Construction

Patio & Porch

Rear Porch, Covered, Patio, Wrap Around

Fencing

Block

Security

Prewired, Closed Circuit Cameras, Carbon Monoxide Detectors, Smoke Detectors

Foundation

Slab

Roof

Tile

Lot & Grounds

Lot Features

Zero To One Unit Acre

Pool Features

Heated, Private

Spa Features

Heated, Private

Sewer

Public Sewer

Water Source

Public

Community & HOA

Community Features

Hiking, Mountainous

Mortgage Calculator

Total Monthly

$0

Principal & Interest:
$0
Property Tax:
$0
Home Insurance:
$0
HOA Fees:
$0
$
$
%

Nearby Schools

RatingSchool NameGradesDistance
N/A
Futures Academy - Westlake Village
Private School
K-122.6 mi
10
White Oak Elementary
Elementary School
K-52.8 mi
9
Lindero Canyon Middle
Middle School
6-83.0 mi
N/A
Indian Hills Continuation High
High School
9-123.1 mi
8
Agoura High
High School
9-123.1 mi

Convenience Score

Market Insights

91301|Agoura Hills

Estimated Value

Calculating...
No change vs. last year
Value history is still building for this area.

Market Temperature

Seller'sBalancedBuyer's
0d30d60d180d
Balanced

Balanced market

30 Days

Avg. time on market

This is a Balanced Market. Homes are selling at a moderate pace.

Flood & Climate Risk

Noise Levels

Location

2305 Waring

Agoura Hills, CA 91301

Open in Mapsopen_in_new
Topfind Realty

Ready to Take the Next Step?

Get expert support from a local agent today.

call
(800)-330-9306Available 9AM - 7PM

Similar Homes You Might Like

Based on price, location, and features
29004 Garden Oaks Court
VIRTUAL TOUR

$1,390,000

FOR SALE

29004 Garden Oaks Court, Agoura Hills, CA 91301

3 beds · 3 baths · 3,045 sqft

29950 Rolling Ridge Drive
3D TOUR

$1,899,900

FOR SALE

29950 Rolling Ridge Drive, Agoura Hills, CA 91301

4 beds · 3 baths · 3,141 sqft

29061 Saddlebrook Drive
VIRTUAL TOUR

$1,740,000

FOR SALE

29061 Saddlebrook Drive, Agoura Hills, CA 91301

4 beds · 3 baths · 3,015 sqft

2232 Lakeshore
VIRTUAL TOUR

$1,998,000

FOR SALE

2232 Lakeshore, Agoura Hills, CA 91301

3 beds · 3 baths · 2,915 sqft

29950 Rolling Ridge Drive
NEW 10 HRS AGO
OPEN AUG 23, 8PM - 11PM

$1,824,900

FOR SALE

29950 Rolling Ridge Drive, Agoura Hills, CA 91301

4 beds · 3 baths · 3,141 sqft

5744 Hempstead Drive

$1,825,000

FOR SALE

5744 Hempstead Drive, Agoura Hills, CA 91301

4 beds · 4 baths · 3,171 sqft

30220 Walford Court
3D TOUR

$2,099,900

FOR SALE

30220 Walford Court, Agoura Hills, CA 91301

4 beds · 4 baths · 3,247 sqft

3030 Triunfo Canyon Road

$3,999,000

FOR SALE

3030 Triunfo Canyon Road, Agoura Hills, CA 91301

3 beds · 3 baths · 2,584 sqft

Recently Sold

6214 Watertree Court

$1,829,000

SOLD

6214 Watertree Court, Agoura Hills, CA 91301

4 beds · 4 baths · 3,351 sqft

5879 Ridgebrook
VIRTUAL TOUR

$2,150,000

SOLD

5879 Ridgebrook, Agoura Hills, CA 91301

4 beds · 3 baths · 3,141 sqft

29022 Freshwater
VIRTUAL TOUR

$1,550,000

SOLD

29022 Freshwater, Agoura Hills, CA 91301

3 beds · 3 baths · 2,418 sqft

29507 Fountainwood Street
VIRTUAL TOUR

$1,825,800

SOLD

29507 Fountainwood Street, Agoura Hills, CA 91301

4 beds · 4 baths · 3,369 sqft

5834 Woodglen

$1,290,000

SOLD

5834 Woodglen, Agoura Hills, CA 91301

4 beds · 2 baths · 2,406 sqft

5722 Hempstead Drive

$1,749,000

SOLD

5722 Hempstead Drive, Agoura Hills, CA 91301

4 beds · 3 baths · 3,185 sqft

5750 Hempstead Drive

$1,605,000

SOLD

5750 Hempstead Drive, Agoura Hills, CA 91301

4 beds · 3 baths · 3,159 sqft

5627 Middle Crest Drive

$1,450,000

SOLD

5627 Middle Crest Drive, Agoura Hills, CA 91301

4 beds · 4 baths · 3,359 sqft

$1,825,000
3 bd | 3 ba | 2,820 sqft
Request a tourcall
Topfind Realty

Company

  • About Us
  • Careers
  • Articles
  • Home Estimate

Explore

  • Renting
  • Buying
  • Selling
  • Realtors

Support

  • Help Center
  • Contact Us
  • Terms & Conditions
  • Privacy Policy

Topfind Realty, DRE # 02240815, is a licensed real estate broker in California. Topfind Realty pledges to support the Fair Housing Act and adhere to Equal Housing Opportunity laws.

Copyright © 2026 Topfind Realty. All Rights Reserved.