SoldClosed on November 14, 2024
$1,999,000
Sold Price39355 Hidden Heights Drive, Yucaipa, CA 92399
bed
6
Bedrooms
bathtub
7
Bathrooms
square_foot
7,619
Square Feet
About this home
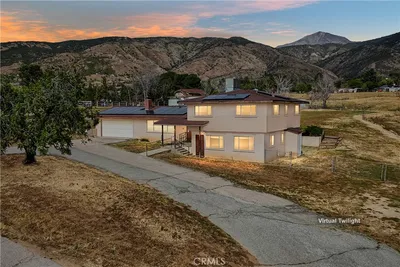
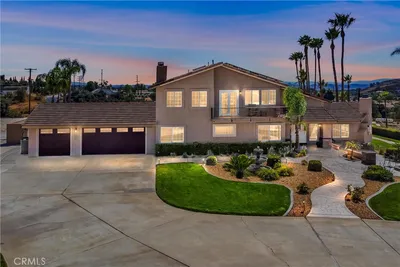
This 2001 beautifully designed 6 bedroom, 4 full and 3 half bathroom Wildwood Highlands pool estate features 7619 square feet on 7.74 acres with two separate 2 car garages and has 360 degree panoramic views with various breathtaking views from all points on the property. As you enter, you are greeted by the combination of light wood flooring and black tile with fireplace and two chandeliers above. Large arches guide you into the hallways, each framing breathtaking views. Straight ahead, doors open to the backyard. The door to the right of the entry leads you to the kitchen and living room. The living room has recessed lighting, a ceiling fan, multiple doors for outdoor access. The kitchen has dark granite countertops, custom cabinets with matching paneled sub zero refrigerator and freezer. A spacious center island with an additional sink and stainless steel appliances including a 6 burner cook top, double oven, and dishwasher, dining nook and walk in pantry. The luxurious primary suite, designed for both elegance and comfort, boasts casement windows, a cozy fireplace with a media niche, French doors opening to a charming courtyard, rich wood floors, and a ceiling fan. The primary suite also includes a spa-like bathroom with dual sinks, a vanity seating area, spacious walk-in shower, and an exquisite jetted soaking tub with stunning views. Venturing up the staircase to the left you will discover a well appointed bedroom featuring a walk-in closet, plush carpet flooring, a ceiling fan, and casement windows that fill the room with natural light. Straight ahead, another spacious bedroom offers plush carpet, a walk-in closet, and French doors that open to a private balcony with panoramic views. A door from the second bedroom opens to a spacious additional living area with carpet, ceiling fans, and its own set of stairs leading down to the main level, offering a private entry with tile flooring, a convenient half bathroom with single sink vanity. There are two additional bedrooms, each featuring plush carpet and stunning views. These bedrooms share a beautifully designed connecting bathroom, complete with a shower-tub combo and a dual sink vanity. This property includes a charming detached guest house with its own garage. Inside, you will find inviting carpet flooring, casement windows that fill the space with natural light, and a full bathroom equipped with a single sink and a walk-in shower. Outside is an unparalleled outdoor oasis with breathtaking views!
infoProperty Facts
bed
Bedrooms
6
bathtub
Bathrooms
7
square_foot
Square Feet
7,619
landscape
Lot Size
337,154 sqft
calendar_month
Year Built
2001
home_work
Property Type
Single Family Residence
timer
Days on Market
59
payments
HOA Fee
$175/mo
garage
Garage Total
4
fingerprint
MLS #
TR24110635
chairInterior Details
General Interior
Interior Features
Breakfast Bar, Built In Features, Balcony, Ceiling Fans, Crown Molding, Cathedral Ceilings, Separate Formal Dining Room, Eat In Kitchen, Granite Counters, High Ceilings, Open Floorplan, Pantry, Recessed Lighting, Two Story Ceilings, Unfurnished, Bedroom On Main Level, Entrance Foyer, Jack And Jill Bath, Loft, Main Level Primary, Primary Suite
Flooring
Carpet, Tile, Wood
Fireplace
Living Room, Masonry, Primary Bedroom, Propane, Wood Burning
Accessibility
Safe Emergency Egress From Home, Accessible Doors
Kitchen & Appliances
Appliances
Six Burner Stove, Built In Range, Double Oven, Dishwasher, Electric Oven, Gas Cooktop, Disposal, Hot Water Circulator, Ice Maker, Microwave, Propane Cooktop, Propane Oven, Propane Range, Propane Water Heater, Refrigerator, Range Hood, Self Cleaning Oven, Vented Exhaust Fan, Water To Refrigerator, Water Heater
Laundry
Washer Hookup, Electric Dryer Hookup, Inside, Laundry Room, Propane Dryer Hookup
Bed & Bath
Main Level Master
Yes
Climate Control
Cooling
Central Air, Electric, Whole House Fan
Heating
Central, Electric, Fireplaces, Propane, Wood
deckExterior & Lot
Building & Construction
Patio & Porch
Rear Porch, Concrete, Front Porch, Open, Patio, Porch
Fencing
Block, Good Condition, Wrought Iron
Security
Carbon Monoxide Detectors, Smoke Detectors
Construction
Drywall, Frame, Stucco, Copper Plumbing
Foundation
Slab
Roof
Tile
Direction Faced
Northeast
Nearby Schools
| Rating | School Name | ||
|---|---|---|---|
| No school data available for this area. | |||
Convenience Score

This Home is Sold
Curious what your home is worth? Get a free valuation.
call
(800)-330-9306Available 9AM - 6PM
Similar Homes You Might Like
Based on price, location, and features