Topfind Realty
Renting

Search Rentals

Houses for RentTownhomes for RentCondos for RentView All Rentals →

Renting Resources

Why Rent With UsRenter GuideRent vs Buy Calculator

Renter Articles

How to Negotiate RentUnderstanding Your LeaseMoving Checklist for RentersAll Renter Articles
Buying

Search Homes

Houses for SaleTownhomes for SaleCondos for SaleView All Homes →

Buying Resources

Why Buy With UsBuyer GuideAffordability CalculatorInvestment CalculatorProperty Tax Calculator

Buyer Articles

Home Inspection TipsFirst-Time Buyer ChecklistPacking Secrets
Selling

Selling Tools

Home ValuationFind a Seller's Agent

Selling Resources

Why Sell With UsSeller GuideNet Sheet CalcHELOC Calculator

Seller Articles

Strategic PricingMaximize Profit When SellingSell While Buying Your Next Home
Mortgage Rates

Today's Rates

Mortgage RatesRefinance RatesLoan ComparisonHELOC Calculator

Mortgage Resources

Understanding Mortgage RatesFirst-Time Homebuyer GuideWhen to Refinance Your Mortgage
Realtors
Topfind
Houses for RentTownhomes for RentCondos for RentView All Rentals →
Why Rent With UsRenter GuideRent vs Buy Calculator
How to Negotiate RentUnderstanding Your LeaseMoving Checklist for Renters
Houses for SaleTownhomes for SaleCondos for SaleView All Homes →
Why Buy With UsBuyer GuideAffordability CalculatorInvestment CalculatorProperty Tax Calculator
Home Inspection TipsFirst-Time Buyer ChecklistPacking Secrets
Home ValuationFind a Seller's Agent
Why Sell With UsSeller GuideNet Sheet CalcHELOC Calculator
Strategic PricingMaximize Profit When SellingSell While Buying Your Next Home
Mortgage RatesRefinance RatesLoan ComparisonHELOC Calculator
Understanding Mortgage RatesFirst-Time Homebuyer GuideWhen to Refinance Your Mortgage
groupRealtorsinfoAbout Us
Continue with Google
Sign InSign Up
Topfind Realty
Renting

Search Rentals

Houses for RentTownhomes for RentCondos for RentView All Rentals →

Renting Resources

Why Rent With UsRenter GuideRent vs Buy Calculator

Renter Articles

How to Negotiate RentUnderstanding Your LeaseMoving Checklist for RentersAll Renter Articles
Buying

Search Homes

Houses for SaleTownhomes for SaleCondos for SaleView All Homes →

Buying Resources

Why Buy With UsBuyer GuideAffordability CalculatorInvestment CalculatorProperty Tax Calculator

Buyer Articles

Home Inspection TipsFirst-Time Buyer ChecklistPacking Secrets
Selling

Selling Tools

Home ValuationFind a Seller's Agent

Selling Resources

Why Sell With UsSeller GuideNet Sheet CalcHELOC Calculator

Seller Articles

Strategic PricingMaximize Profit When SellingSell While Buying Your Next Home
Mortgage Rates

Today's Rates

Mortgage RatesRefinance RatesLoan ComparisonHELOC Calculator

Mortgage Resources

Understanding Mortgage RatesFirst-Time Homebuyer GuideWhen to Refinance Your Mortgage
Realtors
Topfind
Houses for RentTownhomes for RentCondos for RentView All Rentals →
Why Rent With UsRenter GuideRent vs Buy Calculator
How to Negotiate RentUnderstanding Your LeaseMoving Checklist for Renters
Houses for SaleTownhomes for SaleCondos for SaleView All Homes →
Why Buy With UsBuyer GuideAffordability CalculatorInvestment CalculatorProperty Tax Calculator
Home Inspection TipsFirst-Time Buyer ChecklistPacking Secrets
Home ValuationFind a Seller's Agent
Why Sell With UsSeller GuideNet Sheet CalcHELOC Calculator
Strategic PricingMaximize Profit When SellingSell While Buying Your Next Home
Mortgage RatesRefinance RatesLoan ComparisonHELOC Calculator
Understanding Mortgage RatesFirst-Time Homebuyer GuideWhen to Refinance Your Mortgage
groupRealtorsinfoAbout Us
Continue with Google
Sign InSign Up
Real Estate/CA/Yucaipa/37510 Oak Mesa
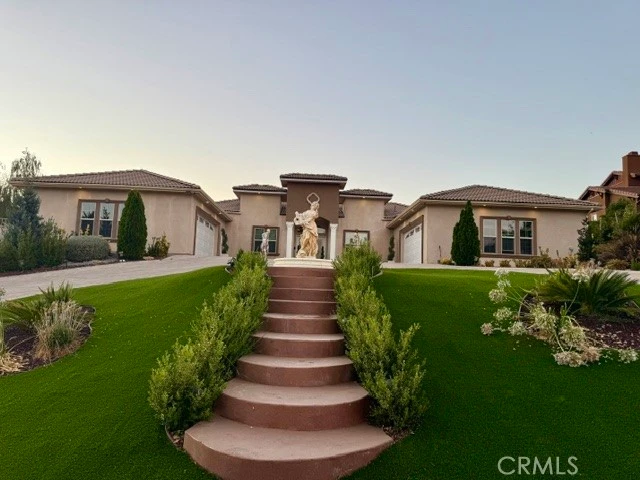
Photo 1 of 37510 Oak Mesa
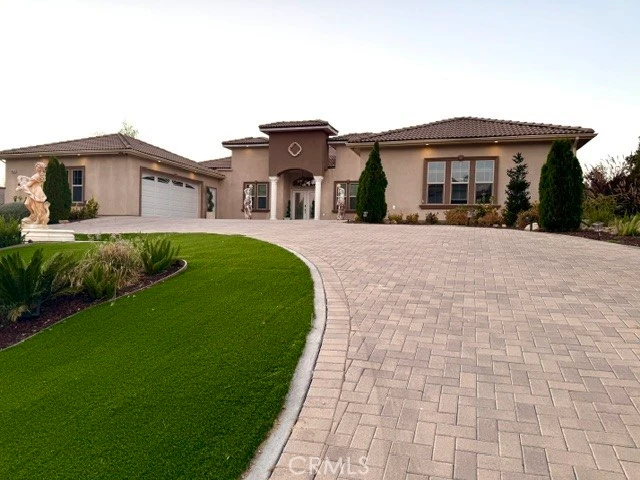
Photo 2 of 37510 Oak Mesa
1 / 44
Main
Interior 1
Interior 2
Interior 3
Interior 4
imagesmode View 44 photos
For Sale
$1,299,000
Est. $7,274/mo

37510 Oak Mesa, Yucaipa, CA 92399

bed
8
Bedrooms
bathtub
6
Bathrooms
square_foot
3,925
Sq Ft

About this home

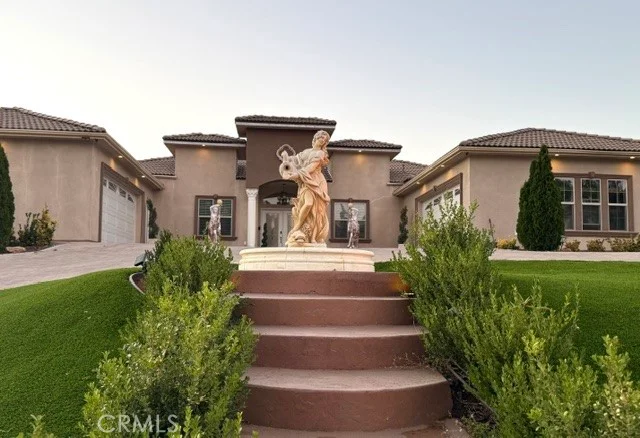
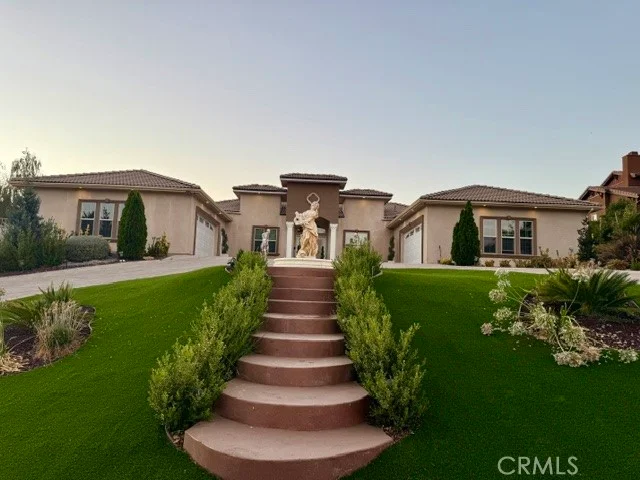
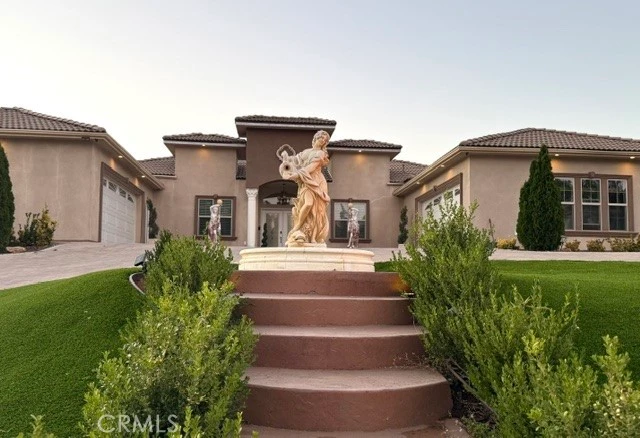
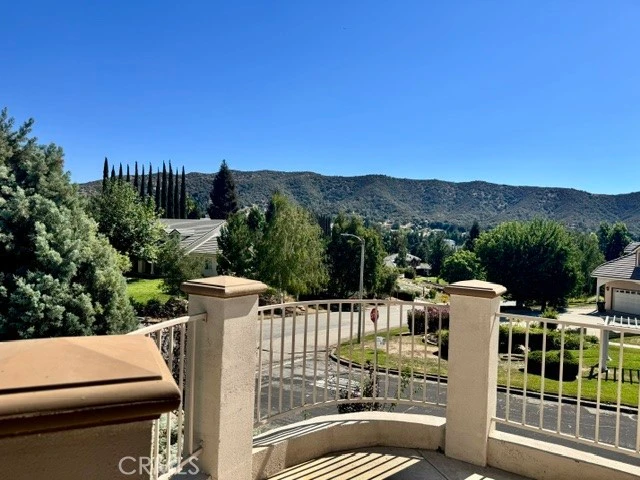
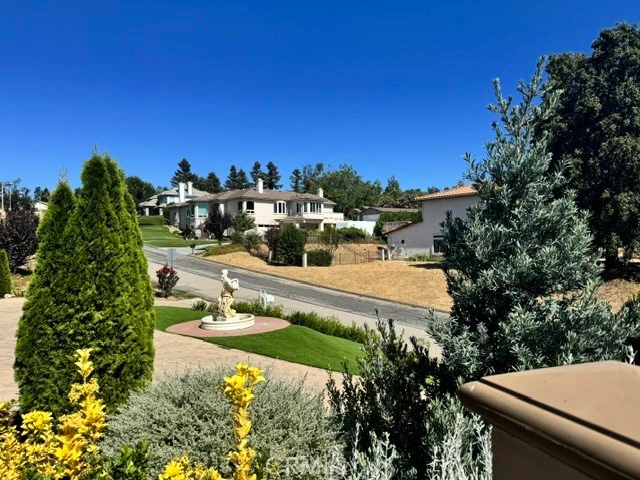
Welcome to this 7 BEDROOMS, 4.5 BATHROOMS HOME WITH A DETACHED 1 BEDROOM, 1 BATHROOM ADU. This property fits perfectly for a big family or even 2 families with the potential of extra rental income from the ADU. Located in the Hidden Meadows Estates, offering the perfect blend of elegance, comfort and breathtaking views. The entry welcomes into an open concept floor design for modern living, high ceilings and built in speaker Alexa system through the whole house. The Living room comes with a built in entertainment center that includes TV and smart electric fireplace. The master bathroom design will make you feel like you are in a Cesar Palace Resort's suite. Kitchen has a big island with wine cooler and a spacious pantry. One bedroom currently used as office , ideal for remote work. The 770 SQFT COURTYARD invites you to spend the morning coffee and afternoon drinks in its built in barbecue/wet bar area while enjoy the views. Property ha a total of 3 double car garages with garage door opener with back up battery and plenty space for extra parking. 2 of the 3 garages have 220V plug for electric cars. The 440 SQFT ADU comes with one bedroom with walk in closet, 1 bathroom, kitchen, laundry space and living room. The In-laws suite currently with tenants comes with a 2 car garage with separate entrance. In addition to all that, the house comes with a fully paid 9.99KW PV solar system which produces enough to make your electricity bill very affordable or even at no cost in the summer months. This home offers the combination of luxury and functionality. ITS A MUST SEE!!! More pictures coming soon!!!!

Property Facts

bed

Bedrooms

8

bathtub

Bathrooms

6

square_foot

Square Feet

3,925

landscape

Lot Size

23,000 sqft

calendar_month

Year Built

2022

home_work

Property Type

Single Family Residence

timer

Days on Market

0

payments

HOA Fee

N/A

garage

Garage Total

6

fingerprint

MLS #

CV26159082

Interior Details

General Interior

Interior Features

Wet Bar, Ceiling Fans, Separate Formal Dining Room, Eat In Kitchen, High Ceilings, In Law Floorplan, Pantry, Quartz Counters, Recessed Lighting, Walk In Closets

Flooring

Laminate

Fireplace

Electric, Living Room

Accessibility

Parking

Kitchen & Appliances

Appliances

Barbecue, Double Oven, Dishwasher, Gas Cooktop, Gas Water Heater, Microwave, Range Hood, Tankless Water Heater

Laundry

Inside

Bed & Bath

Main Level Bedrooms

8

Main Level Bathrooms

5

Climate Control

Cooling

Central Air

Heating

Central

Parking

Total Parking Spaces

6

Garage Spaces

6

Attached Garage

Yes

Parking Features

Door Multi, Garage, One Space

Exterior & Lot

Building & Construction

Security

Fire Sprinkler System, Smoke Detectors

Lot & Grounds

Lot Features

Corner Lot, Landscaped, Sprinkler System

Sewer

None, Septic Tank

Water Source

Public

Community & HOA

Community Features

Biking, Hiking, Mountainous

Mortgage Calculator

Total Monthly

$0

Principal & Interest:
$0
Property Tax:
$0
Home Insurance:
$0
HOA Fees:
$0
$
$
%

Nearby Schools

RatingSchool NameGradesDistance
N/A
Yucaipa Early Childhood Education Center
Elementary School
P1.9 mi
7
Wildwood Elementary
Elementary School
K-52.0 mi
2
Green Valley Independent Study
Elementary School
K-82.0 mi
1
Green Valley High
High School
9-122.0 mi
8
Beaumont Senior High
High School
9-122.9 mi

Convenience Score

Market Insights

92399|Yucaipa

Estimated Value

Calculating...
No change vs. last year
Value history is still building for this area.

Market Temperature

Seller'sBalancedBuyer's
0d30d60d180d
Balanced

Balanced market

30 Days

Avg. time on market

This is a Balanced Market. Homes are selling at a moderate pace.

Flood & Climate Risk

Noise Levels

Location

37510 Oak Mesa

Yucaipa, CA 92399

Open in Mapsopen_in_new
Topfind Realty

Ready to Take the Next Step?

Get expert support from a local agent today.

call
(800)-330-9306Available 9AM - 7PM

Similar Homes You Might Like

Based on price, location, and features
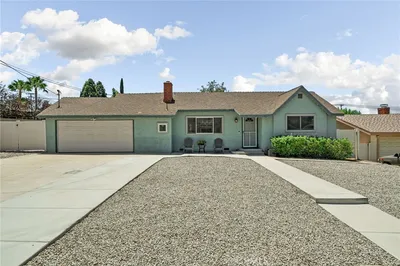
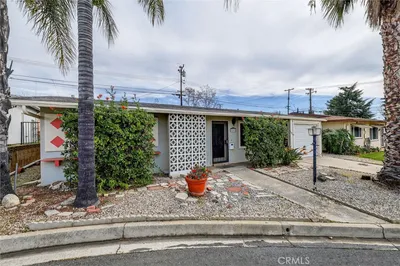
33475 Bodie Street
VIRTUAL TOUR

$479,990

FOR SALE

33475 Bodie Street, Yucaipa, CA 92399

2 beds · 1 baths · 989 sqft

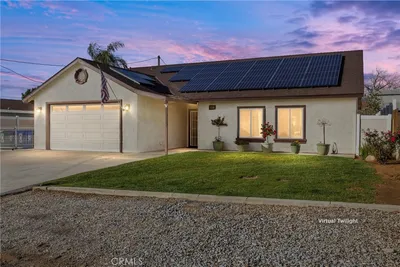
35102 Persimmon
VIRTUAL TOUR

$849,900

FOR SALE

35102 Persimmon, Yucaipa, CA 92399

4 beds · 3 baths · 3,077 sqft

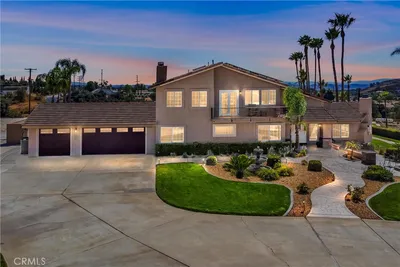
33264 Gold Mountain Road
VIRTUAL TOUR

$949,000

FOR SALE

33264 Gold Mountain Road, Yucaipa, CA 92399

4 beds · 4 baths · 3,850 sqft

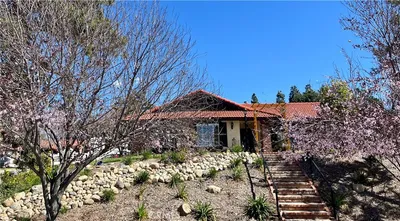
10389 Walnut Grove Court
3D TOUR

$1,100,000

FOR SALE

10389 Walnut Grove Court, Yucaipa, CA 92399

4 beds · 4 baths · 3,402 sqft

11051 Estacia

$880,000

FOR SALE

11051 Estacia, Yucaipa, CA 92399

5 beds · 3 baths · 2,944 sqft

33574 Washington Drive
VIRTUAL TOUR

$990,000

FOR SALE

33574 Washington Drive, Yucaipa, CA 92399

6 beds · 4 baths · 2,585 sqft

34947 Avenue C
3D TOUR

$495,000

FOR SALE

34947 Avenue C, Yucaipa, CA 92399

3 beds · 2 baths · 1,739 sqft

36435 Jomar Street

$1,200,000

FOR SALE

36435 Jomar Street, Yucaipa, CA 92339

5 beds · 5 baths · 4,371 sqft

Recently Sold

35688 Date
VIRTUAL TOUR

$1,075,000

35688 Date, Yucaipa, CA 92399

7 beds · 5 baths · 3,143 sqft

11675 Calvin
VIRTUAL TOUR

$220,000

11675 Calvin, Yucaipa, CA 92399

2 beds · 2 baths · 1,071 sqft

34862 Avenue D
VIRTUAL TOUR

$574,000

34862 Avenue D, Yucaipa, CA 92399

3 beds · 2 baths · 1,505 sqft

35225 Crystal Street
VIRTUAL TOUR

$1,100,000

35225 Crystal Street, Yucaipa, CA 92399

3 beds · 2 baths · 2,748 sqft

11636 Madison

$312,000

11636 Madison, Yucaipa, CA 92399

2 beds · 2 baths · 1,259 sqft

36113 Sharron Way
VIRTUAL TOUR

$650,000

36113 Sharron Way, Yucaipa, CA 92399

3 beds · 2 baths · 1,720 sqft

35550 Bella Vista

$460,000

35550 Bella Vista, Yucaipa, CA 92399

2 beds · 2 baths · 1,047 sqft

13288 Bryant

$799,000

13288 Bryant, Yucaipa, CA 92399

7 beds · 5 baths · 3,038 sqft

$1,299,000
8 bd | 6 ba | 3,925 sqft
Request a tourcall
Topfind Realty

Company

  • About Us
  • Careers
  • Articles
  • Home Estimate

Explore

  • Renting
  • Buying
  • Selling
  • Realtors

Support

  • Help Center
  • Contact Us
  • Terms & Conditions
  • Privacy Policy

Topfind Realty, DRE # 02240815, is a licensed real estate broker in California. Topfind Realty pledges to support the Fair Housing Act and adhere to Equal Housing Opportunity laws.

Copyright © 2026 Topfind Realty. All Rights Reserved.