Topfind Realty
Renting

Search Rentals

Houses for RentTownhomes for RentCondos for RentView All Rentals →

Renting Resources

Why Rent With UsRenter GuideRent vs Buy Calculator

Renter Articles

How to Negotiate RentUnderstanding Your LeaseMoving Checklist for Renters
Buying

Search Homes

Houses for SaleTownhomes for SaleCondos for SaleView All Homes →

Buying Resources

Why Buy With UsBuyer GuideAffordability CalculatorInvestment CalculatorProperty Tax Calculator

Buyer Articles

Master Your New Home BudgetBeat Moving StressPacking Secrets
Selling

Selling Tools

Home ValuationFind a Seller's Agent

Selling Resources

Why Sell With UsSeller GuideNet Sheet CalcHELOC Calculator

Seller Articles

Strategic PricingDownsizing Tips
Mortgage Rates

Today's Rates

Mortgage RatesRefinance RatesLoan ComparisonHELOC Calculator

Mortgage Resources

Understanding Mortgage RatesFirst-Time Homebuyer GuideWhen to Refinance Your Mortgage
Realtors
Topfind
Houses for RentTownhomes for RentCondos for RentView All Rentals →
Why Rent With UsRenter GuideRent vs Buy Calculator
How to Negotiate RentUnderstanding Your LeaseMoving Checklist for Renters
Houses for SaleTownhomes for SaleCondos for SaleView All Homes →
Why Buy With UsBuyer GuideAffordability CalculatorInvestment CalculatorProperty Tax Calculator
Master Your New Home BudgetBeat Moving StressPacking Secrets
Home ValuationFind a Seller's Agent
Why Sell With UsSeller GuideNet Sheet CalcHELOC Calculator
Strategic PricingDownsizing Tips
Mortgage RatesRefinance RatesLoan ComparisonHELOC Calculator
Understanding Mortgage RatesFirst-Time Homebuyer GuideWhen to Refinance Your Mortgage
groupRealtorsinfoAbout Us
Continue with Google
Sign InSign Up
Topfind Realty
Renting

Search Rentals

Houses for RentTownhomes for RentCondos for RentView All Rentals →

Renting Resources

Why Rent With UsRenter GuideRent vs Buy Calculator

Renter Articles

How to Negotiate RentUnderstanding Your LeaseMoving Checklist for Renters
Buying

Search Homes

Houses for SaleTownhomes for SaleCondos for SaleView All Homes →

Buying Resources

Why Buy With UsBuyer GuideAffordability CalculatorInvestment CalculatorProperty Tax Calculator

Buyer Articles

Master Your New Home BudgetBeat Moving StressPacking Secrets
Selling

Selling Tools

Home ValuationFind a Seller's Agent

Selling Resources

Why Sell With UsSeller GuideNet Sheet CalcHELOC Calculator

Seller Articles

Strategic PricingDownsizing Tips
Mortgage Rates

Today's Rates

Mortgage RatesRefinance RatesLoan ComparisonHELOC Calculator

Mortgage Resources

Understanding Mortgage RatesFirst-Time Homebuyer GuideWhen to Refinance Your Mortgage
Realtors
Topfind
Houses for RentTownhomes for RentCondos for RentView All Rentals →
Why Rent With UsRenter GuideRent vs Buy Calculator
How to Negotiate RentUnderstanding Your LeaseMoving Checklist for Renters
Houses for SaleTownhomes for SaleCondos for SaleView All Homes →
Why Buy With UsBuyer GuideAffordability CalculatorInvestment CalculatorProperty Tax Calculator
Master Your New Home BudgetBeat Moving StressPacking Secrets
Home ValuationFind a Seller's Agent
Why Sell With UsSeller GuideNet Sheet CalcHELOC Calculator
Strategic PricingDownsizing Tips
Mortgage RatesRefinance RatesLoan ComparisonHELOC Calculator
Understanding Mortgage RatesFirst-Time Homebuyer GuideWhen to Refinance Your Mortgage
groupRealtorsinfoAbout Us
Continue with Google
Sign InSign Up
Real Estate/CA/Yucaipa/37254 Ironwood Drive
Interior
For Sale
$995,000
Est. $5,572/mo

37254 Ironwood Drive, Yucaipa, CA 92399

bed
4
Bedrooms
bathtub
5
Bathrooms
square_foot
3,001
Square Feet

About this home

Welcome home to Hidden Meadows...one of Yucaipa's most sought-after communities, tucked just minutes from the apple orchards, wineries, and mountain charm of Oak Glen. Set on a sprawling, parklike lot of just over half an acre, this completely remodeled and meticulously updated residence delivers the kind of turnkey luxury that rarely comes to market.Step inside to a formal dining room anchored by a stunning stacked-stone fireplace and warmed by a candlelit chandelier, creating the perfect setting for holiday gatherings and dinner parties. Rich wood-look flooring flows throughout the main level, tying together every space with timeless, classic elegance.The fully remodeled gourmet kitchen is a true showpiece, featuring dramatic leathered-granite countertops, custom wood cabinetry, a stone tile backsplash, a large center island with bar seating, and stainless-steel double wall ovens plus a professional-style range -- a dream for any culinary enthusiast. The kitchen opens seamlessly into an inviting family room, where a second river-rock fireplace, built-in shelving, and a wall of glass sliders frame lush backyard views and flood the space with natural light.Downstairs, a versatile office/den offers flexible living, currently used as a comfortable guest retreat, and easily reimagined as a potential fifth bedroom for growing or multigenerational households. Two conveniently placed half bathrooms round out the main level, including one tucked near the garage, ideal for effortless indoor-outdoor entertaining.Upstairs, all four bedrooms and three full bathrooms are generously sized with beautiful views. The primary suite is a true escape, crowned by dramatic vaulted, beamed ceilings and a private balcony overlooking the tranquil, tree-lined backyard. The spa-inspired ensuite bath impresses with a freestanding soaking tub, dual furniture-style vanities framed by elegant mirrors, and an oversized subway-tile walk-in shower, a daily retreat that feels like a five-star getaway.With numerous upgrades and meticulous care throughout, this Hidden Meadows gem offers the rare combination of refined luxury, everyday flexibility, and a truly unbeatable location, all within reach of Oak Glen's orchards, hiking trails, and small-town charm. Don't miss your chance to call this extraordinary property home!

Property Facts

bed

Bedrooms

4

bathtub

Bathrooms

5

square_foot

Square Feet

3,001

landscape

Lot Size

22,550 sqft

calendar_month

Year Built

1988

home_work

Property Type

Single Family Residence

timer

Days on Market

0

payments

HOA Fee

N/A

garage

Garage Total

2

fingerprint

MLS #

219150880DA

Interior Details

General Interior

Interior Features

Breakfast Bar, Separate Formal Dining Room, Primary Suite, Walk In Pantry, Walk In Closets

Flooring

Carpet, Tile

Fireplace

Dining Room, Gas, Living Room

Kitchen & Appliances

Laundry

Laundry Room

Climate Control

Heating

Forced Air, Fireplaces

Parking

Total Parking Spaces

2

Garage Spaces

2

Attached Garage

Yes

Parking Features

Circular Driveway, Direct Access, Garage, Garage Door Opener

Exterior & Lot

Building & Construction

Construction

Stucco

Foundation

Slab

Lot & Grounds

Lot Features

Sprinkler System

Sewer

Septic Tank

Mortgage Calculator

Total Monthly

$0

Principal & Interest:
$0
Property Tax:
$0
Home Insurance:
$0
HOA Fees:
$0
$
$
%

Nearby Schools

RatingSchool NameGradesDistance
N/A
Yucaipa Early Childhood Education Center
Elementary School
P1.6 mi
7
Wildwood Elementary
Elementary School
K-51.7 mi
1
Green Valley Independent Study
Elementary School
K-81.7 mi
1
Green Valley High
High School
9-121.7 mi
2
Calimesa Elementary
Elementary School
K-53.0 mi

Convenience Score

Market Insights

92399|Yucaipa
analytics

Estimated Value

Calculating...
trending_up0%vs. last year
202120222023202420252026

Market Temperature

Seller'sBalancedBuyer's
0d30d60d180d
Balanced

Balanced market

30 Days

Avg. time on market

This is a Balanced Market. Homes are selling at a moderate pace.

flood

Flood & Climate Risk

Flood Risk

Minimal — not in a FEMA flood zone

Low

Wildfire Risk

Moderate — near wildland-urban interface

Moderate

Heat Risk

Low — moderate summer temperatures

Low

Earthquake Risk

Southern California seismic zone

Moderate
volume_up

Noise Levels

TrafficQuiet residential street
AirportMinimal airport noise
CommercialLow commercial activity nearby
streetview

Street View

Open Full Street Viewopen_in_new
Topfind Realty

Ready to Take the Next Step?

Get expert support from a local agent today.

call
(800)-330-9306Available 9AM - 7PM

Similar Homes You Might Like

Based on price, location, and features
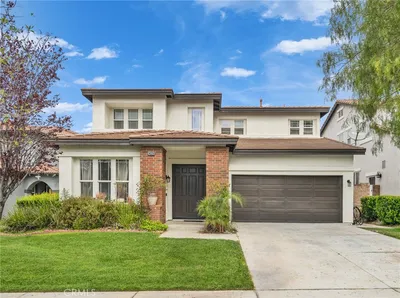
35884 Ramada Lane
VIRTUAL TOUR

$1,300,000

FOR SALE

35884 Ramada Lane, Yucaipa, CA 92399

5 beds · 4 baths · 3,401 sqft

34326 Forest Oaks

$669,900

FOR SALE

34326 Forest Oaks, Yucaipa, CA 92399

5 beds · 4 baths · 3,044 sqft

10389 Walnut Grove Court
3D TOUR

$1,100,000

FOR SALE

10389 Walnut Grove Court, Yucaipa, CA 92399

4 beds · 4 baths · 3,402 sqft

33934 Lily Road
VIRTUAL TOUR

$589,000

FOR SALE

33934 Lily Road, Yucaipa, CA 92399

4 beds · 4 baths · 2,899 sqft

34333 Forest Oaks Drive

$660,000

FOR SALE

34333 Forest Oaks Drive, Yucaipa, CA 92399

5 beds · 4 baths · 3,044 sqft

31801 Oak Wood Circle

$775,000

FOR SALE

31801 Oak Wood Circle, Yucaipa, CA 92399

4 beds · 4 baths · 2,710 sqft

10207 Juniper Avenue
VIRTUAL TOUR

$1,199,000

FOR SALE

10207 Juniper Avenue, Yucaipa, CA 92399

4 beds · 2 baths · 2,346 sqft

35249 Grape
VIRTUAL TOUR

$1,024,888

FOR SALE

35249 Grape, Yucaipa, CA 92399

4 beds · 3 baths · 2,926 sqft

Recently Sold

34676 Conadria Avenue
3D TOUR

$1,025,000

SOLD

34676 Conadria Avenue, Yucaipa, CA 92399

4 beds · 4 baths · 2,814 sqft

37321 Ironwood
3D TOUR

$950,000

SOLD

37321 Ironwood, Yucaipa, CA 92399

4 beds · 4 baths · 3,586 sqft

33741 Mckenny
VIRTUAL TOUR

$849,000

SOLD

33741 Mckenny, Yucaipa, CA 92399

5 beds · 4 baths · 3,502 sqft

33814 Augusta

$810,000

SOLD

33814 Augusta, Yucaipa, CA 92399

5 beds · 4 baths · 3,370 sqft

35878 Wildwood Crest Drive

$978,440

SOLD

35878 Wildwood Crest Drive, Yucaipa, CA 92399

4 beds · 4 baths · 3,009 sqft

12953 Lynd Court

$800,000

SOLD

12953 Lynd Court, Yucaipa, CA 92399

4 beds · 4 baths · 2,885 sqft

35824 Rebecca

$875,000

SOLD

35824 Rebecca, Yucaipa, CA 92399

4 beds · 4 baths · 3,173 sqft

35716 Wildwood Canyon

$985,000

SOLD

35716 Wildwood Canyon, Yucaipa, CA 92399

5 beds · 4 baths · 2,651 sqft

Topfind Realty

Company

  • About Us
  • Careers
  • Articles
  • Home Estimate

Explore

  • Renting
  • Buying
  • Selling
  • Realtors

Support

  • Help Center
  • Contact Us
  • Terms & Conditions
  • Privacy Policy

Topfind Realty, DRE # 02240815, is a licensed real estate broker in California. Topfind Realty pledges to support the Fair Housing Act and adhere to Equal Housing Opportunity laws.

Copyright © 2026 Topfind Realty. All Rights Reserved.