SoldClosed on September 14, 2020
$785,000
Sold Price37167 Wildwood View Drive, Yucaipa, CA 92399
bed
5
Bedrooms
bathtub
5
Bathrooms
square_foot
5,840
Square Feet
About this home
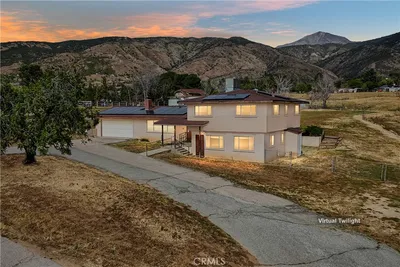
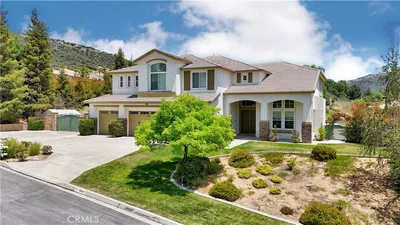
Welcome Home to 37167 Wildwood View Drive in Yucaipa's Prestigious Hidden Meadows community! Please click virtual tour links to take 3D tour safely from your home. If you can't find the 3D tour link on preferred real estate app, ask your agent to send listing to you from the MLS. This impressive estate offers 5,840 sq ft of living space w/oversized rooms throughout on over 1/2 acre lot w/gated RV parking. Once you step through the double-door entry and the grand double-height foyer, an inviting living room delights with attractive laminate flooring, custom brick fireplace & mantle. The formal dining room beyond boasts tile floors, chandelier & views. A swinging door leads to large kitchen with room for the chefs to cook together utilizing the 3 built-in ovens (2 gas, 1 electric) - wow! A garden window over the kitchen sink is perfect for fresh herbs. Adjacent breakfast nook makes casual dining a breeze. Home theater has seats which rock/recline for comfort w/cup holders, a real movie screen, raised stage, stair lighting, & control room w/fan to keep devices cool. Huge family room w/wet bar & a bathroom complete this level. Upstairs, the 1,200 sq ft master suite boasts fireplace, enormous closet, well-appointed bath & hidden office/gym/nursery. 4 more bedrooms (2 junior suites) & a laundry/utility room complete this level. Dual furnaces installed 12/19. AC units 6 years new. Cost-saving leased solar! Covered patios! Redwoods! No HOA! Low taxes! A must see!
infoProperty Facts
bed
Bedrooms
5
bathtub
Bathrooms
5
square_foot
Square Feet
5,840
landscape
Lot Size
24,500 sqft
calendar_month
Year Built
1986
home_work
Property Type
Single Family Residence
timer
Days on Market
121
payments
HOA Fee
N/A
garage
Garage Total
3
fingerprint
MLS #
EV20028577
chairInterior Details
General Interior
Interior Features
Built In Features, Breakfast Area, Tray Ceilings, Chair Rail, Ceiling Fans, Central Vacuum, Separate Formal Dining Room, Recessed Lighting, Sunken Living Room, Bar, All Bedrooms Up, Multiple Primary Suites, Primary Suite, Walk In Closets
Flooring
Carpet, Laminate, Tile
Fireplace
Living Room, Primary Bedroom, Raised Hearth
Kitchen & Appliances
Appliances
Built In Range, Double Oven, Dishwasher, Electric Oven, Disposal, Gas Oven, Gas Range, Gas Water Heater
Laundry
Laundry Room, Upper Level
Climate Control
Cooling
Central Air
Heating
Central, Forced Air
deckExterior & Lot
Building & Construction
Patio & Porch
Concrete, Covered, Open, Patio
Fencing
Stucco Wall, Wrought Iron
Security
Carbon Monoxide Detectors, Smoke Detectors
Construction
Frame, Stucco
Foundation
Slab
Roof
Tile
Direction Faced
North
Nearby Schools
| Rating | School Name | ||
|---|---|---|---|
| No school data available for this area. | |||
Convenience Score

This Home is Sold
Curious what your home is worth? Get a free valuation.
call
(800)-330-9306Available 9AM - 6PM
Similar Homes You Might Like
Based on price, location, and features