Topfind Realty
Renting

Search Rentals

Houses for RentTownhomes for RentCondos for RentView All Rentals →

Renting Resources

Why Rent With UsRenter GuideRent vs Buy Calculator

Renter Articles

How to Negotiate RentUnderstanding Your LeaseMoving Checklist for Renters
Buying

Search Homes

Houses for SaleTownhomes for SaleCondos for SaleView All Homes →

Buying Resources

Why Buy With UsBuyer GuideAffordability CalculatorInvestment CalculatorProperty Tax Calculator

Buyer Articles

Master Your New Home BudgetBeat Moving StressPacking Secrets
Selling

Selling Tools

Home ValuationFind a Seller's Agent

Selling Resources

Why Sell With UsSeller GuideNet Sheet CalcHELOC Calculator

Seller Articles

Strategic PricingDownsizing Tips
Mortgage Rates

Today's Rates

Mortgage RatesRefinance RatesLoan ComparisonHELOC Calculator

Mortgage Resources

Understanding Mortgage RatesFirst-Time Homebuyer GuideWhen to Refinance Your Mortgage
Realtors
Topfind
Houses for RentTownhomes for RentCondos for RentView All Rentals →
Why Rent With UsRenter GuideRent vs Buy Calculator
How to Negotiate RentUnderstanding Your LeaseMoving Checklist for Renters
Houses for SaleTownhomes for SaleCondos for SaleView All Homes →
Why Buy With UsBuyer GuideAffordability CalculatorInvestment CalculatorProperty Tax Calculator
Master Your New Home BudgetBeat Moving StressPacking Secrets
Home ValuationFind a Seller's Agent
Why Sell With UsSeller GuideNet Sheet CalcHELOC Calculator
Strategic PricingDownsizing Tips
Mortgage RatesRefinance RatesLoan ComparisonHELOC Calculator
Understanding Mortgage RatesFirst-Time Homebuyer GuideWhen to Refinance Your Mortgage
groupRealtorsinfoAbout Us
Continue with Google
Sign InSign Up
Topfind Realty
Renting

Search Rentals

Houses for RentTownhomes for RentCondos for RentView All Rentals →

Renting Resources

Why Rent With UsRenter GuideRent vs Buy Calculator

Renter Articles

How to Negotiate RentUnderstanding Your LeaseMoving Checklist for Renters
Buying

Search Homes

Houses for SaleTownhomes for SaleCondos for SaleView All Homes →

Buying Resources

Why Buy With UsBuyer GuideAffordability CalculatorInvestment CalculatorProperty Tax Calculator

Buyer Articles

Master Your New Home BudgetBeat Moving StressPacking Secrets
Selling

Selling Tools

Home ValuationFind a Seller's Agent

Selling Resources

Why Sell With UsSeller GuideNet Sheet CalcHELOC Calculator

Seller Articles

Strategic PricingDownsizing Tips
Mortgage Rates

Today's Rates

Mortgage RatesRefinance RatesLoan ComparisonHELOC Calculator

Mortgage Resources

Understanding Mortgage RatesFirst-Time Homebuyer GuideWhen to Refinance Your Mortgage
Realtors
Topfind
Houses for RentTownhomes for RentCondos for RentView All Rentals →
Why Rent With UsRenter GuideRent vs Buy Calculator
How to Negotiate RentUnderstanding Your LeaseMoving Checklist for Renters
Houses for SaleTownhomes for SaleCondos for SaleView All Homes →
Why Buy With UsBuyer GuideAffordability CalculatorInvestment CalculatorProperty Tax Calculator
Master Your New Home BudgetBeat Moving StressPacking Secrets
Home ValuationFind a Seller's Agent
Why Sell With UsSeller GuideNet Sheet CalcHELOC Calculator
Strategic PricingDownsizing Tips
Mortgage RatesRefinance RatesLoan ComparisonHELOC Calculator
Understanding Mortgage RatesFirst-Time Homebuyer GuideWhen to Refinance Your Mortgage
groupRealtorsinfoAbout Us
Continue with Google
Sign InSign Up
Real Estate/CA/Yucaipa/34311 Chelsie Ln
Interior
For Sale
$570,990
Est. $3,198/mo

34311 Chelsie Ln, Yucaipa, CA 92399

bed
3
Bedrooms
bathtub
3
Bathrooms
square_foot
1,902
Square Feet

About this home

Welcome home to The Cathy at Siena by CrestWood Communities—an exceptional new construction home in Yucaipa where contemporary design, energy-efficient living, and everyday comfort come together. Offering approximately 1,902 square feet, this thoughtfully crafted home features 3 bedrooms, 2.5 bathrooms, a versatile upstairs loft, and a 2-car garage. The open-concept layout seamlessly connects the kitchen, dining, and great room, creating an inviting space for everyday living, entertaining, and making lasting memories. At the heart of the home, the beautifully appointed kitchen showcases white Shaker cabinetry, quartz countertops, and a premium Bosch appliance package, blending timeless style with modern functionality. Expansive living spaces filled with natural light create a warm and welcoming atmosphere that feels both spacious and connected. This energy-efficient home includes 9-foot ceilings, luxury vinyl plank flooring throughout the first-floor living areas, bathrooms, and laundry room, plush carpeting in the bedrooms, dual-pane Low-E windows, integrated solar (lease or purchase), and EV-ready prewiring for an electric vehicle charging outlet. Upstairs, the flexible loft offers endless possibilities as a home office, media room, playroom, or additional gathering space, while the private bedroom layout provides comfort and functionality. The community tot lot and picnic area, perfect for gathering with family, friends, and neighbors. Ideally located near parks, shopping, dining, schools, outdoor recreation, and major commuter routes, Siena offers the perfect balance of small-community charm and everyday convenience. With a limited number of homesites available and introductory pricing currently offered, now is an exceptional time to own a new home at Siena. Qualified buyers may receive closing cost assistance or incentives toward builder upgrades, providing added value and the opportunity to personalize their new home. Visit the Siena Sales Center at 12708 5th Street, Yucaipa, open Saturday through Wednesday from 10:00 AM to 6:00 PM, and experience The Cathy for yourself. Schedule your private tour today and discover why Siena by CrestWood Communities is one of Yucaipa's most exciting new home communities.

Property Facts

bed

Bedrooms

3

bathtub

Bathrooms

3

square_foot

Square Feet

1,902

landscape

Lot Size

3,447 sqft

calendar_month

Year Built

2026

home_work

Property Type

Single Family Residence

timer

Days on Market

0

payments

HOA Fee

$243.75/mo

garage

Garage Total

2

fingerprint

MLS #

SW26157121

Interior Details

General Interior

Interior Features

Breakfast Bar, Separate Formal Dining Room, Eat In Kitchen, Open Floorplan, Quartz Counters, Recessed Lighting, All Bedrooms Up, Loft, Walk In Closets

Kitchen & Appliances

Appliances

Dishwasher, Electric Range, Disposal, Microwave

Laundry

Electric Dryer Hookup, Inside, Upper Level

Bed & Bath

Main Level Bathrooms

1

Climate Control

Cooling

Central Air

Heating

Central

Parking

Total Parking Spaces

2

Garage Spaces

2

Attached Garage

Yes

Parking Features

Direct Access, Driveway, Garage

Exterior & Lot

Building & Construction

Fencing

Block, Vinyl

Security

Fire Sprinkler System, Smoke Detectors

Construction

Drywall, Concrete, Stucco

Roof

Tile

Lot & Grounds

Lot Features

Front Yard

Sewer

Public Sewer

Water Source

Public

Community & HOA

Association Info

HOA Fee$243.75
FrequencyMonthly

HOA Amenities

Picnic Area, Playground

Community Features

Curbs, Street Lights, Sidewalks

Mortgage Calculator

Total Monthly

$0

Principal & Interest:
$0
Property Tax:
$0
Home Insurance:
$0
HOA Fees:
$0
$
$
%

Nearby Schools

RatingSchool NameGradesDistance
No school data available for this area.

Convenience Score

Market Insights

92399|Yucaipa
analytics

Estimated Value

Calculating...
trending_up0%vs. last year
202120222023202420252026

Market Temperature

Seller'sBalancedBuyer's
0d30d60d180d
Balanced

Balanced market

30 Days

Avg. time on market

This is a Balanced Market. Homes are selling at a moderate pace.

flood

Flood & Climate Risk

Flood Risk

Minimal — not in a FEMA flood zone

Low

Wildfire Risk

Moderate — near wildland-urban interface

Moderate

Heat Risk

Low — moderate summer temperatures

Low

Earthquake Risk

Southern California seismic zone

Moderate
volume_up

Noise Levels

TrafficQuiet residential street
AirportMinimal airport noise
CommercialLow commercial activity nearby
streetview

Street View

Open Full Street Viewopen_in_new
Topfind Realty

Ready to Take the Next Step?

Get expert support from a local agent today.

call
(800)-330-9306Available 9AM - 7PM

Similar Homes You Might Like

Based on price, location, and features
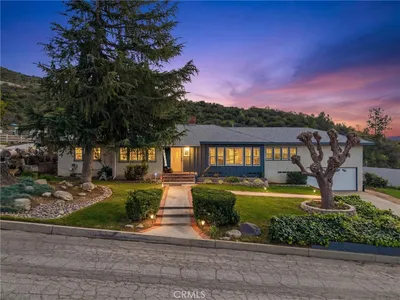
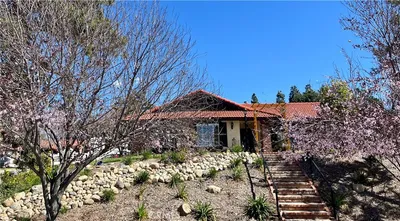
36289 Panorama
VIRTUAL TOUR

$809,000

FOR SALE

36289 Panorama, Yucaipa, CA 92399

4 beds · 2 baths · 1,992 sqft

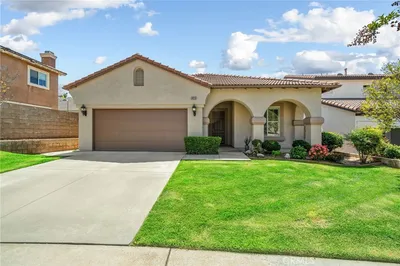
11493 Casa Blanca Street
VIRTUAL TOUR

$685,000

FOR SALE

11493 Casa Blanca Street, Yucaipa, CA 92399

4 beds · 3 baths · 2,106 sqft

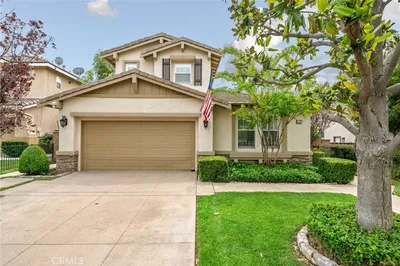
34947 Avenue C
3D TOUR

$515,000

FOR SALE

34947 Avenue C, Yucaipa, CA 92399

3 beds · 2 baths · 1,739 sqft

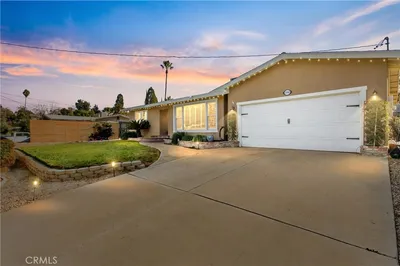
12425 18th Street
VIDEO TOUR

$549,000

FOR SALE

12425 18th Street, Yucaipa, CA 92399

3 beds · 2 baths · 1,620 sqft

34301 Sherwood
VIRTUAL TOUR

$559,000

FOR SALE

34301 Sherwood, Yucaipa, CA 92399

3 beds · 2 baths · 1,610 sqft

11822 Cobblestone
VIRTUAL TOUR

$579,000

FOR SALE

11822 Cobblestone, Yucaipa, CA 92399

3 beds · 3 baths · 1,904 sqft

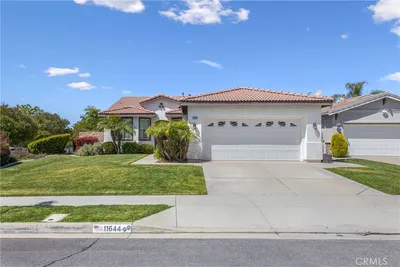
11644 Doral Court
VIRTUAL TOUR

$675,000

FOR SALE

11644 Doral Court, Yucaipa, CA 92399

3 beds · 2 baths · 1,837 sqft

12943 California
VIRTUAL TOUR

$534,000

FOR SALE

12943 California, Yucaipa, CA 92399

3 beds · 2 baths · 1,621 sqft

Recently Sold

34141 Eureka Avenue

$249,000

SOLD

34141 Eureka Avenue, Yucaipa, CA 92399

3 beds · 2 baths · 2,271 sqft

13263 6th Place
VIDEO TOUR

$1,149,900

SOLD

13263 6th Place, Yucaipa, CA 92399

3 beds · 2 baths · 1,589 sqft

36113 Sharron Way
VIRTUAL TOUR

$650,000

SOLD

36113 Sharron Way, Yucaipa, CA 92399

3 beds · 2 baths · 1,720 sqft

34213 Lake Breeze Drive
VIRTUAL TOUR

$600,000

SOLD

34213 Lake Breeze Drive, Yucaipa, CA 92399

3 beds · 3 baths · 1,840 sqft

33287 Warwick Hills
VIRTUAL TOUR

$599,000

SOLD

33287 Warwick Hills, Yucaipa, CA 92399

4 beds · 3 baths · 2,001 sqft

33969 Avenue E
VIRTUAL TOUR

$585,000

SOLD

33969 Avenue E, Yucaipa, CA 92399

3 beds · 2 baths · 1,543 sqft

34933 Persimmon

$562,500

SOLD

34933 Persimmon, Yucaipa, CA 92399

3 beds · 2 baths · 1,998 sqft

12763 4th Street
VIRTUAL TOUR

$575,000

SOLD

12763 4th Street, Yucaipa, CA 92399

4 beds · 2 baths · 1,698 sqft

Topfind Realty

Company

  • About Us
  • Careers
  • Articles
  • Home Estimate

Explore

  • Renting
  • Buying
  • Selling
  • Realtors

Support

  • Help Center
  • Contact Us
  • Terms & Conditions
  • Privacy Policy

Topfind Realty, DRE # 02240815, is a licensed real estate broker in California. Topfind Realty pledges to support the Fair Housing Act and adhere to Equal Housing Opportunity laws.

Copyright © 2026 Topfind Realty. All Rights Reserved.