Topfind Realty
Renting

Search Rentals

Houses for RentTownhomes for RentCondos for RentView All Rentals →

Renting Resources

Why Rent With UsRenter GuideRent vs Buy Calculator

Renter Articles

How to Negotiate RentUnderstanding Your LeaseMoving Checklist for RentersAll Renter Articles
Buying

Search Homes

Houses for SaleTownhomes for SaleCondos for SaleView All Homes →

Buying Resources

Why Buy With UsBuyer GuideAffordability CalculatorInvestment CalculatorProperty Tax Calculator

Buyer Articles

Home Inspection TipsFirst-Time Buyer ChecklistImprove Your Credit Score
Selling

Selling Tools

Home ValuationNet Sheet CalculatorHELOC CalculatorRefinance Calculator

Selling Resources

Why Sell With UsSeller GuideFind a Seller's Agent

Seller Articles

Strategic PricingMaximize Profit When SellingSell While Buying Your Next Home
Mortgage

Today's Rates

Mortgage RatesRefinance Rates

Mortgage Tools

Mortgage CalculatorLoan Comparison

Mortgage Resources

Why Pre-Approval MattersCompare Mortgage OffersFind the Right Loan Program
Realtors
Topfind
Houses for RentTownhomes for RentCondos for RentView All Rentals →
Why Rent With UsRenter GuideRent vs Buy Calculator
How to Negotiate RentUnderstanding Your LeaseMoving Checklist for Renters
Houses for SaleTownhomes for SaleCondos for SaleView All Homes →
Why Buy With UsBuyer GuideAffordability CalculatorInvestment CalculatorProperty Tax Calculator
Home Inspection TipsFirst-Time Buyer ChecklistImprove Your Credit Score
Home ValuationNet Sheet CalculatorHELOC CalculatorRefinance Calculator
Why Sell With UsSeller GuideFind a Seller's Agent
Strategic PricingMaximize Profit When SellingSell While Buying Your Next Home
Mortgage RatesRefinance RatesMortgage CalculatorLoan Comparison
Why Pre-Approval MattersCompare Mortgage OffersFind the Right Loan Program
groupRealtorsinfoAbout Us
Continue with Google
Sign InSign Up
Topfind Realty
Renting

Search Rentals

Houses for RentTownhomes for RentCondos for RentView All Rentals →

Renting Resources

Why Rent With UsRenter GuideRent vs Buy Calculator

Renter Articles

How to Negotiate RentUnderstanding Your LeaseMoving Checklist for RentersAll Renter Articles
Buying

Search Homes

Houses for SaleTownhomes for SaleCondos for SaleView All Homes →

Buying Resources

Why Buy With UsBuyer GuideAffordability CalculatorInvestment CalculatorProperty Tax Calculator

Buyer Articles

Home Inspection TipsFirst-Time Buyer ChecklistImprove Your Credit Score
Selling

Selling Tools

Home ValuationNet Sheet CalculatorHELOC CalculatorRefinance Calculator

Selling Resources

Why Sell With UsSeller GuideFind a Seller's Agent

Seller Articles

Strategic PricingMaximize Profit When SellingSell While Buying Your Next Home
Mortgage

Today's Rates

Mortgage RatesRefinance Rates

Mortgage Tools

Mortgage CalculatorLoan Comparison

Mortgage Resources

Why Pre-Approval MattersCompare Mortgage OffersFind the Right Loan Program
Realtors
Topfind
Houses for RentTownhomes for RentCondos for RentView All Rentals →
Why Rent With UsRenter GuideRent vs Buy Calculator
How to Negotiate RentUnderstanding Your LeaseMoving Checklist for Renters
Houses for SaleTownhomes for SaleCondos for SaleView All Homes →
Why Buy With UsBuyer GuideAffordability CalculatorInvestment CalculatorProperty Tax Calculator
Home Inspection TipsFirst-Time Buyer ChecklistImprove Your Credit Score
Home ValuationNet Sheet CalculatorHELOC CalculatorRefinance Calculator
Why Sell With UsSeller GuideFind a Seller's Agent
Strategic PricingMaximize Profit When SellingSell While Buying Your Next Home
Mortgage RatesRefinance RatesMortgage CalculatorLoan Comparison
Why Pre-Approval MattersCompare Mortgage OffersFind the Right Loan Program
groupRealtorsinfoAbout Us
Continue with Google
Sign InSign Up
Real Estate/CA/Yucaipa/11644 Doral Court
view_in_arVirtual Tour
Photo 1 of 11644 Doral Court
Photo 2 of 11644 Doral Court
1 / 27
Main
Interior 1
Interior 2
Interior 3
Interior 4
imagesmode View 27 photos
For Sale
$675,000
Est. $3,780/mo

11644 Doral Court, Yucaipa, CA 92399

bed
3
Bedrooms
bathtub
2
Bathrooms
square_foot
1,837
Sq Ft

About this home

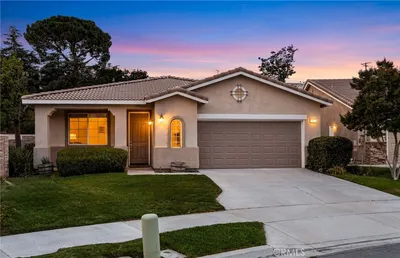
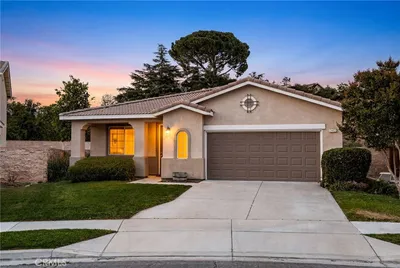
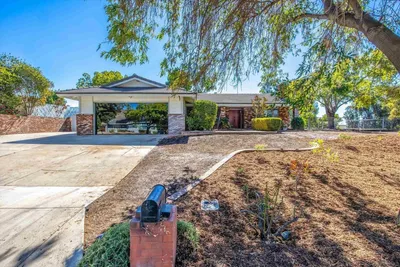
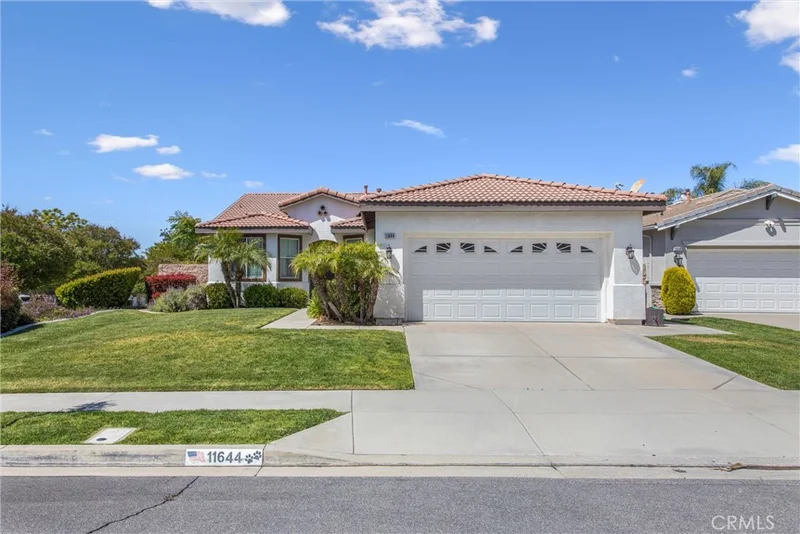
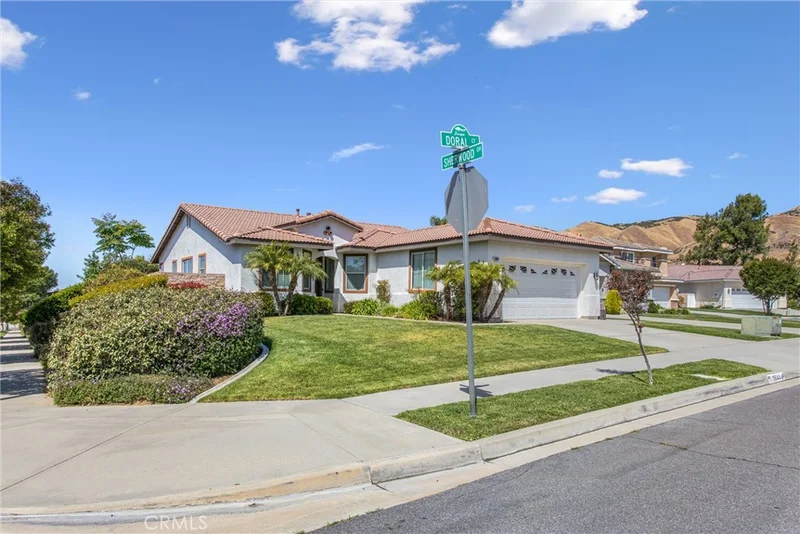
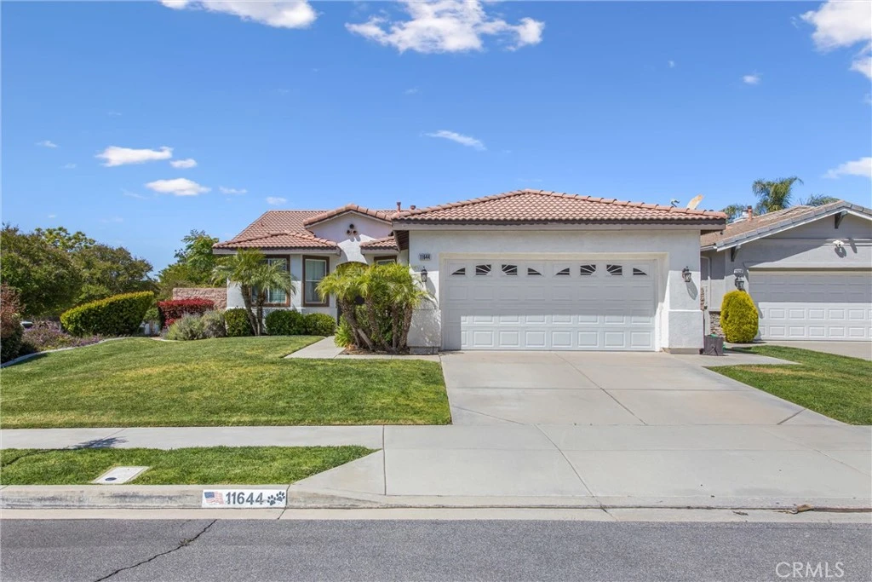
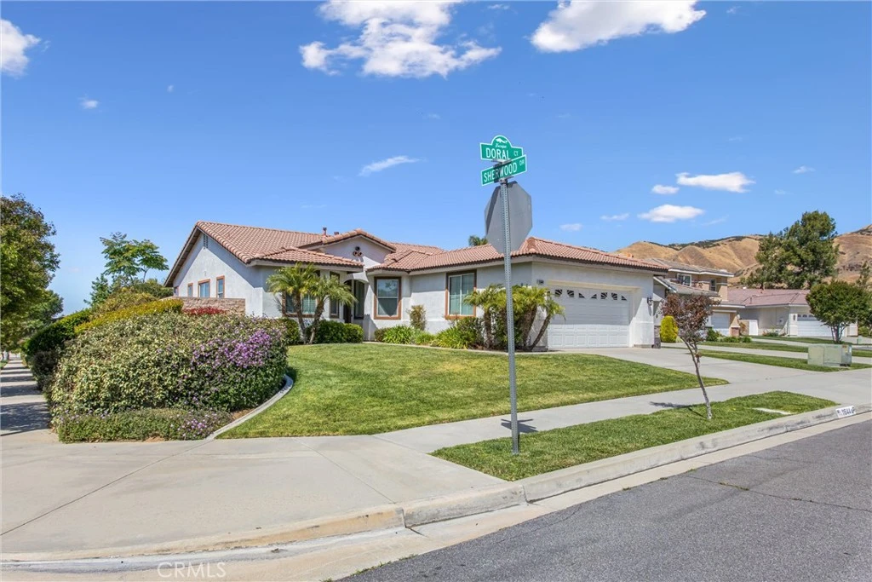
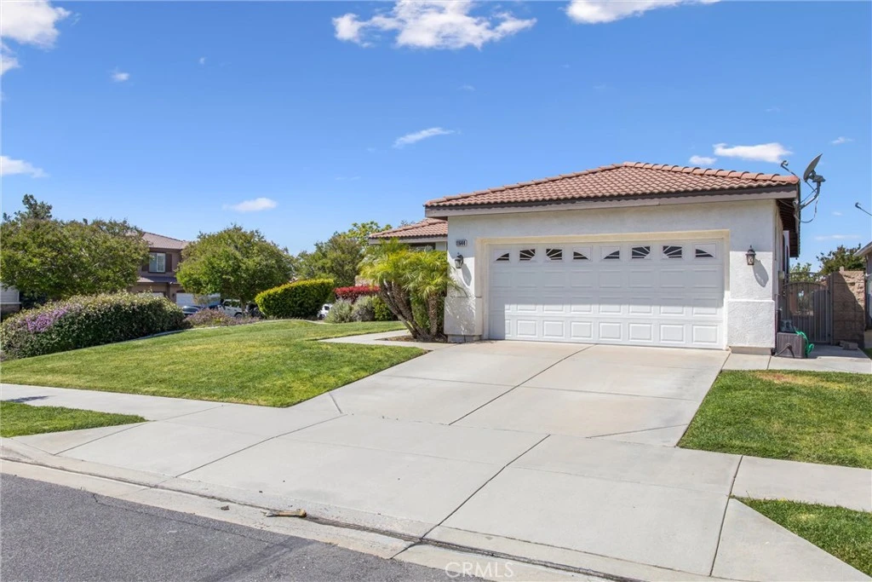
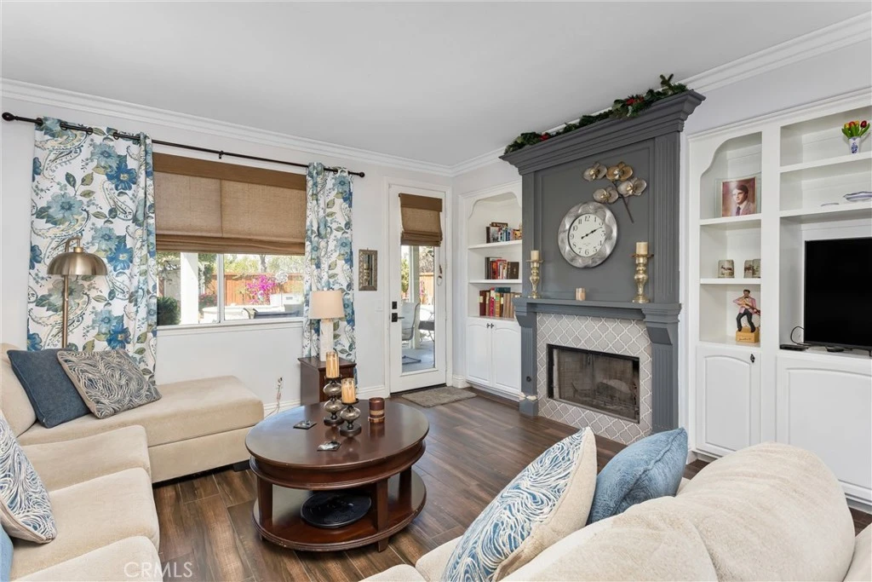
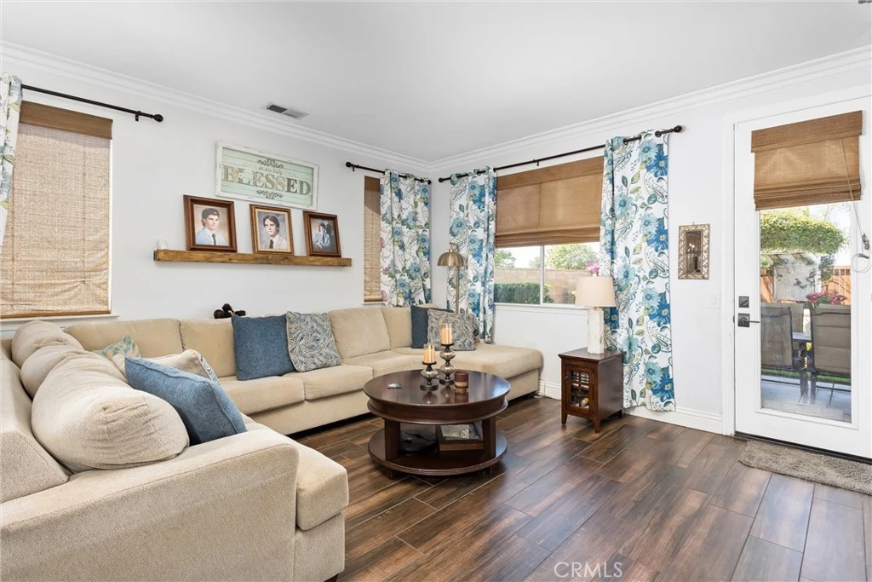
Step into this exceptional single story corner lot home in the highly desirable Chapman Heights community. The private backyard is an entertainer’s dream, featuring a sparkling pool and spa with easy access from multiple points, including french doors from the primary suite. Inside, you’ll find stunning wood look tile flooring throughout, creating a clean and modern feel. The inviting living room showcases custom built-in media cabinets and a beautifully upgraded fireplace, while the open-concept dining area flows seamlessly into the remodeled kitchen, perfect for everyday living and entertaining. The kitchen features soft-close cabinetry with pull-out shelving, a farmhouse stainless steel sink, stainless steel appliances, tile backsplash, granite countertops, and a built-in wine rack. A versatile den, currently used as a formal dining room, can easily serve as a home office or potential 4th bedroom. Both bathrooms have been upgraded, including a primary suite with a fully remodeled bathroom and a spacious walk in shower designed with accessibility in mind. Additional highlights include a large covered patio, newer HVAC, and an energy-efficient Wi-Fi-enabled pool pump. Located near shopping, golf, hiking trails, parks, and schools, this beautifully upgraded home offers the perfect blend of style, comfort, and convenience.

Property Facts

bed

Bedrooms

3

bathtub

Bathrooms

2

square_foot

Square Feet

1,837

landscape

Lot Size

9,416 sqft

calendar_month

Year Built

2002

home_work

Property Type

Single Family Residence

timer

Days on Market

92

payments

HOA Fee

$83/mo

garage

Garage Total

2

fingerprint

MLS #

IG26091956

Interior Details

General Interior

Interior Features

Breakfast Bar, Separate Formal Dining Room, Granite Counters, High Ceilings, All Bedrooms Down, Bedroom On Main Level, Main Level Primary, Walk In Closets

Flooring

Tile

Fireplace

Family Room

Kitchen & Appliances

Appliances

Dishwasher, Disposal, Gas Oven, Gas Range, Microwave, Water Heater

Laundry

Inside, Laundry Room

Bed & Bath

Main Level Bedrooms

3

Main Level Bathrooms

3

Climate Control

Cooling

Central Air

Heating

Central

Parking

Total Parking Spaces

2

Garage Spaces

2

Attached Garage

Yes

Parking Features

Driveway, Garage Faces Front, Garage

Exterior & Lot

Building & Construction

Patio & Porch

Rear Porch, Patio

Fencing

Wood

Security

Security System

Roof

Tile

Lot & Grounds

Lot Features

Back Yard, Corner Lot, Front Yard, Garden, Sprinklers In Rear, Sprinklers In Front, Level, Sprinkler System, Street Level, Yard

Pool Features

Private

Spa Features

Private

Sewer

Public Sewer

Water Source

Public

Community & HOA

Association Info

AssociationCapman Heights
HOA Fee$83
FrequencyMonthly

HOA Amenities

Dog Park, Picnic Area, Trails

Community Features

Curbs, Dog Park, Gutters, Hiking, Suburban, Sidewalks

Schedule a home tour with a Topfind agent

Mortgage Calculator

Total Monthly

$0

Principal & Interest:
$0
Property Tax:
$0
Home Insurance:
$0
HOA Fees:
$0
$
$
%

Nearby Schools

RatingSchool NameGradesDistance
8
Competitive Edge Charter Academy (Ceca)
Charter School
K-80.3 mi
7
Chapman Heights Elementary
Elementary School
K-50.8 mi
1
Oak View High School & Education Center
High School
7-120.9 mi
5
Park View Middle
Middle School
6-81.1 mi
4
Valley Elementary
Elementary School
K-51.1 mi

Convenience Score

Market Insights

92399|Yucaipa

Estimated Value

Calculating...
No change vs. last year
Value history is still building for this area.

Market Temperature

Seller'sBalancedBuyer's
0d30d60d180d
Balanced

Balanced market

30 Days

Avg. time on market

This is a Balanced Market. Homes are selling at a moderate pace.

Flood & Climate Risk

Noise Levels

Location

11644 Doral Court

Yucaipa, CA 92399

Open in Mapsopen_in_new
Topfind Realty

Ready to Take the Next Step?

Get expert support from a local agent today.

call
(800)-330-9306Available 9AM - 7PM

Similar Homes You Might Like

Based on price, location, and features
34947 Avenue C
34947 Avenue C photo 2
1 / 20
3D TOUR

$495,000

FOR SALE

34947 Avenue C, Yucaipa, CA 92399

3 beds · 2 baths · 1,739 sqft

36289 Panorama
36289 Panorama photo 2
1 / 58
VIRTUAL TOUR

$809,000

FOR SALE

36289 Panorama, Yucaipa, CA 92399

4 beds · 2 baths · 1,992 sqft

34463 Yale Drive
34463 Yale Drive photo 2
1 / 20
3D TOUR

$579,000

FOR SALE

34463 Yale Drive, Yucaipa, CA 92399

3 beds · 2 baths · 1,736 sqft

13432 Limestone
13432 Limestone photo 2
1 / 44
NEW 32 HRS AGO
VIRTUAL TOUR

$549,000

FOR SALE

13432 Limestone, Yucaipa, CA 92399

3 beds · 3 baths · 1,995 sqft

33320 Wallace Way
33320 Wallace Way photo 2
1 / 20
VIDEO TOUR

$540,000

FOR SALE

33320 Wallace Way, Yucaipa, CA 92399

3 beds · 3 baths · 1,644 sqft

34041 Lily Road
34041 Lily Road photo 2
1 / 20
OPEN SATURDAY, 6PM - 8PM
VIRTUAL TOUR

$479,000

FOR SALE

34041 Lily Road, Yucaipa, CA 92399

3 beds · 3 baths · 1,626 sqft

33155 Avenue D
33155 Avenue D photo 2
1 / 20
VIRTUAL TOUR

$799,000

FOR SALE

33155 Avenue D, Yucaipa, CA 92399

4 beds · 2 baths · 1,776 sqft

39804 Pine Bench
39804 Pine Bench photo 2
1 / 57
VIRTUAL TOUR

$899,000

FOR SALE

39804 Pine Bench, Yucaipa, CA 92399

4 beds · 3 baths · 1,884 sqft

Recently Sold

34862 Avenue D
VIRTUAL TOUR

$574,000

34862 Avenue D, Yucaipa, CA 92399

3 beds · 2 baths · 1,505 sqft

36113 Sharron Way
VIRTUAL TOUR

$650,000

36113 Sharron Way, Yucaipa, CA 92399

3 beds · 2 baths · 1,720 sqft

34213 Lake Breeze Drive
VIRTUAL TOUR

$625,000

34213 Lake Breeze Drive, Yucaipa, CA 92399

3 beds · 3 baths · 1,840 sqft

33287 Warwick Hills
VIRTUAL TOUR

$615,000

33287 Warwick Hills, Yucaipa, CA 92399

4 beds · 3 baths · 2,001 sqft

33969 Avenue E
VIRTUAL TOUR

$580,000

33969 Avenue E, Yucaipa, CA 92399

3 beds · 2 baths · 1,543 sqft

34933 Persimmon

$562,900

34933 Persimmon, Yucaipa, CA 92399

3 beds · 2 baths · 1,998 sqft

12763 4th Street
VIRTUAL TOUR

$575,000

12763 4th Street, Yucaipa, CA 92399

4 beds · 2 baths · 1,698 sqft

33460 Brushy Hollow

$644,000

33460 Brushy Hollow, Yucaipa, CA 92399

4 beds · 2 baths · 2,000 sqft

$675,000
3 bd | 2 ba | 1,837 sqft
call
Topfind Realty

Company

  • About Us
  • Careers
  • Articles
  • Home Estimate

Explore

  • Renting
  • Buying
  • Selling
  • Realtors

Support

  • Help Center
  • Contact Us
  • Terms & Conditions
  • Privacy Policy

Tools

  • Mortgage Calculator
  • Affordability Calculator
  • Rent vs Buy Calculator
  • Refinance Calculator

Topfind Realty, DRE # 02240815, is a licensed real estate broker in California. Topfind Realty pledges to support the Fair Housing Act and adhere to Equal Housing Opportunity laws.

Copyright © 2026 Topfind Realty. All Rights Reserved.