1 / 20
OPEN SATURDAY, 10PM - 12AM
$699,000FOR SALE
3 beds · 4 baths · 2,400 sqft

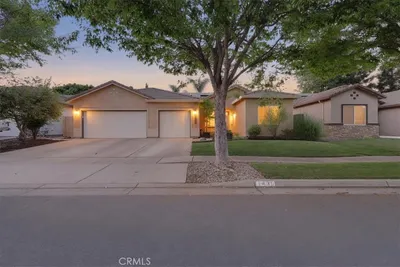
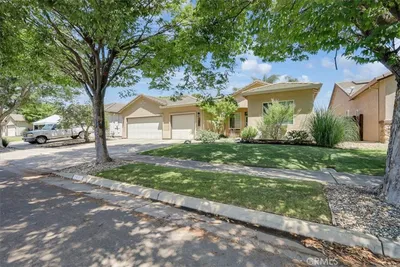
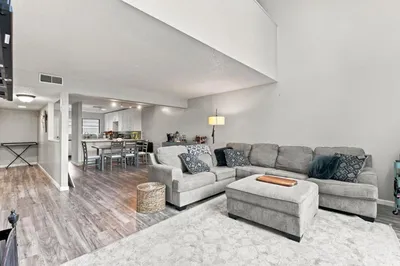
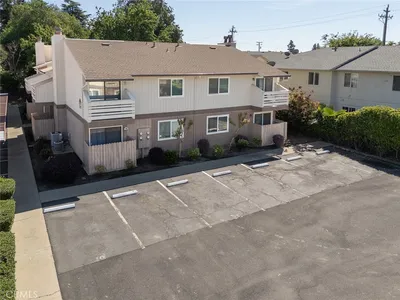
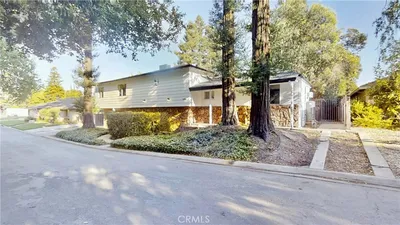
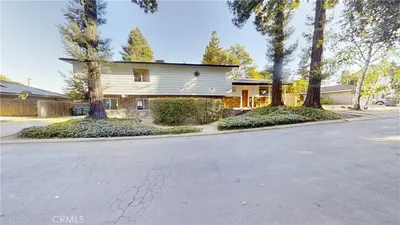
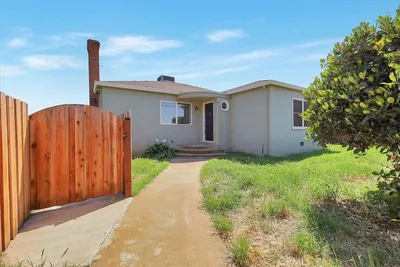
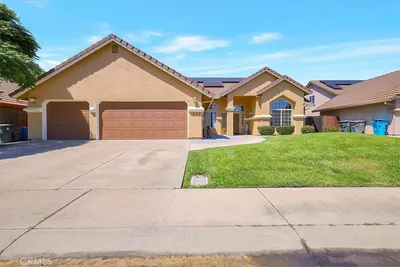
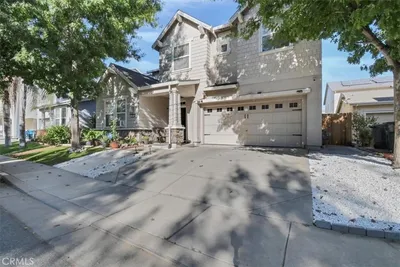
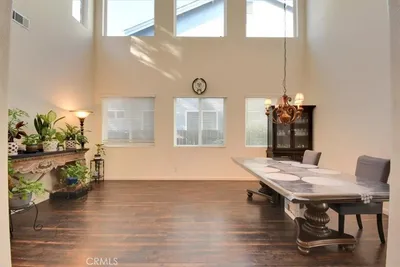
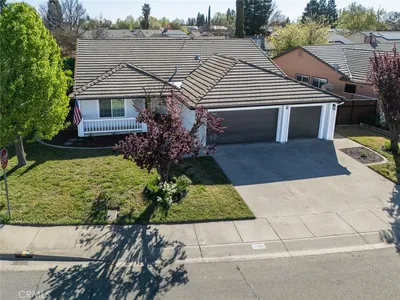
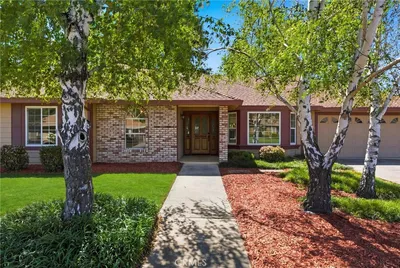
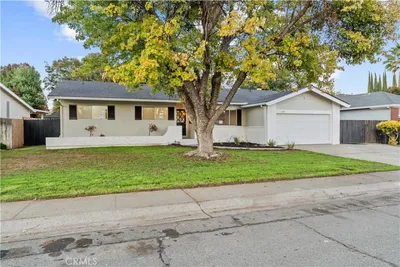
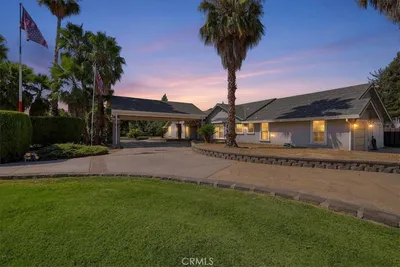
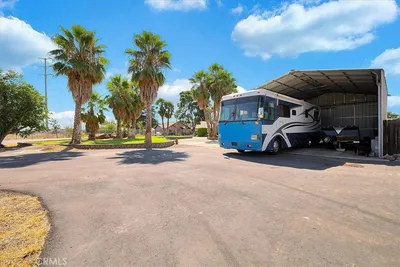
Welcome to this beautifully updated home offering space, comfort, and versatility in one of the area's most desirable neighborhoods! Situated on a generous .40 acre lot, this stunning 3-bedroom, 2.5-bathroom home with a dedicated den and formal dining room boasts 2,018 square feet of thoughtfully designed living space. Step inside to discover a fully updated interior featuring modern finishes, abundant natural light, and a functional layout perfect for both everyday living and entertaining. The spacious den offers flexibility for a home office, playroom, additional lounge area or the potential for a fourth bedroom, while the formal dining room is ideal for hosting gatherings and special occasions. Enjoy peace of mind with newer windows and a Bryant HVAC system, providing energy efficiency and year-round comfort. Outside, the property truly shines. The expansive backyard offers room to roam, entertain, and relax. Cool off in the above-ground pool during warm summer days or take advantage of the extra-large RV area and covered carport for ample parking and storage. Hobbyists and outdoor enthusiasts will love the oversized shed with additional garage space, perfect for storing ATVs, recreational toys, tools, or creating a workshop. With its combination of modern updates, versatile spaces, and exceptional outdoor amenities all in a highly sought-after neighborhood this home is a rare find. Don't miss the opportunity to make it yours!
Bedrooms
3
Bathrooms
3
Square Feet
2,018
Lot Size
17,424 sqft
Year Built
1990
Property Type
Single Family Residence
Days on Market
19
HOA Fee
N/A
Garage Total
3
MLS #
OR26105174
Interior Features
Breakfast Area, Ceiling Fans, Separate Formal Dining Room, Eat In Kitchen, Granite Counters, Open Floorplan, Pull Down Attic Stairs, Quartz Counters, Recessed Lighting, Storage, All Bedrooms Down, Attic
Flooring
Carpet, Laminate
Fireplace
Gas, Living Room
Appliances
Dishwasher, Electric Cooktop, Exhaust Fan, Electric Oven, Disposal, Microwave, Range Hood, Water Heater
Laundry
Washer Hookup, Electric Dryer Hookup, Laundry Room
Main Level Master
Yes
Cooling
Central Air, Whole House Fan, Attic Fan
Heating
Central
Patio & Porch
Concrete, Covered, Patio
Fencing
Excellent Condition, Privacy, Wood
Security
Carbon Monoxide Detectors, Smoke Detectors
Construction
Lap Siding, Concrete
Foundation
Slab
Roof
Composition
| Rating | School Name |
|---|---|
N/A | Faith Christian High School Private School |
8 | Tierra Buena Elementary Elementary School |
N/A | Faith Christian Elementary School Private School |
5 | River Valley High High School |
1 | Feather River Academy High School |

Curious what your home is worth? Get a free valuation.
Based on price, location, and features