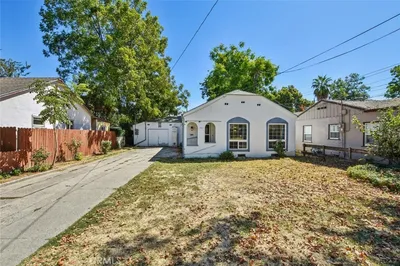
SoldClosed on July 9, 2026
$350,000
Sold Price1212 Rosewood Drive, Yuba City, CA 95991
bed
3
Bedrooms
bathtub
2
Bathrooms
square_foot
1,203
Square Feet
About this home
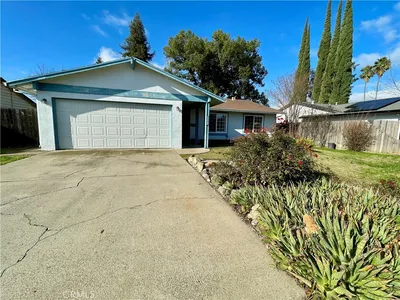
Welcome to this inviting and well-appointed 3-bedroom, 2-bath home offering 1,203 sq ft of comfortable living space on an approximately 0.19-acre lot. From the moment you arrive, the front yard creates a warm first impression, setting the tone for a home designed for both everyday living and easy entertaining. Inside, the living room features a charming brick fireplace, providing a cozy focal point and a welcoming place to relax. The adjacent dining area flows seamlessly into the kitchen, creating an open, functional layout ideal for gatherings. The kitchen is thoughtfully equipped with a stove, dishwasher, ample cabinetry, and generous counter space, making meal prep both convenient and enjoyable. Ceiling fans throughout the home add comfort and energy efficiency year-round. The primary bedroom offers a private retreat, complete with its own primary bath and vanity, while two additional bedrooms provide flexibility for family, guests, or a home office. Each space is designed to maximize natural light and functionality, creating a bright and comfortable atmosphere throughout. Step through the sliding glass door to the backyard, where you’ll find a fully fenced yard—perfect for outdoor entertaining, pets, gardening, or simply enjoying your own private space. The yard offers room to personalize, whether you envision weekend barbecues, a play area, or a peaceful outdoor retreat. Additional highlights include an attached garage, side yard parking for added convenience, and solar, helping to reduce energy costs while supporting a more sustainable lifestyle. With a practical layout, desirable features, and both indoor and outdoor living spaces, this home offers excellent value and versatility. Whether you’re a first-time buyer, looking to downsize, or seeking a smart investment, this property combines comfort, efficiency, and functionality in one complete package. Don’t miss the opportunity to make this well-cared-for home your own.
infoProperty Facts
bed
Bedrooms
3
bathtub
Bathrooms
2
square_foot
Square Feet
1,203
landscape
Lot Size
8,276 sqft
calendar_month
Year Built
1981
home_work
Property Type
Single Family Residence
timer
Days on Market
15
payments
HOA Fee
N/A
garage
Garage Total
2
fingerprint
MLS #
PA26010124
chairInterior Details
General Interior
Interior Features
Built In Features, Ceiling Fans, Bedroom On Main Level, Main Level Primary, Primary Suite
Flooring
Carpet
Fireplace
Living Room
Accessibility
No Stairs, Accessible Entrance
Kitchen & Appliances
Appliances
Dishwasher, Electric Range, Gas Water Heater, Water Heater
Laundry
Washer Hookup, Electric Dryer Hookup, Gas Dryer Hookup, In Garage
Bed & Bath
Main Level Master
Yes
Climate Control
Cooling
Central Air
Heating
Central, Natural Gas
deckExterior & Lot
Building & Construction
Patio & Porch
Covered, Patio
Fencing
Wood
Security
Smoke Detectors
Construction
Stucco, Wood Siding
Foundation
Slab
Roof
Composition
Nearby Schools
| Rating | School Name | ||
|---|---|---|---|
| No school data available for this area. | |||
Convenience Score

This Home is Sold
Curious what your home is worth? Get a free valuation.
call
(800)-330-9306Available 9AM - 6PM
Similar Homes You Might Like
Based on price, location, and features