For Sale
$3,188,888
Est. $17,858/mo6041 Calle Mirador, Yorba Linda, CA 92886
bed
5
Bedrooms
bathtub
6
Bathrooms
square_foot
6,474
Sq Ft
About this home
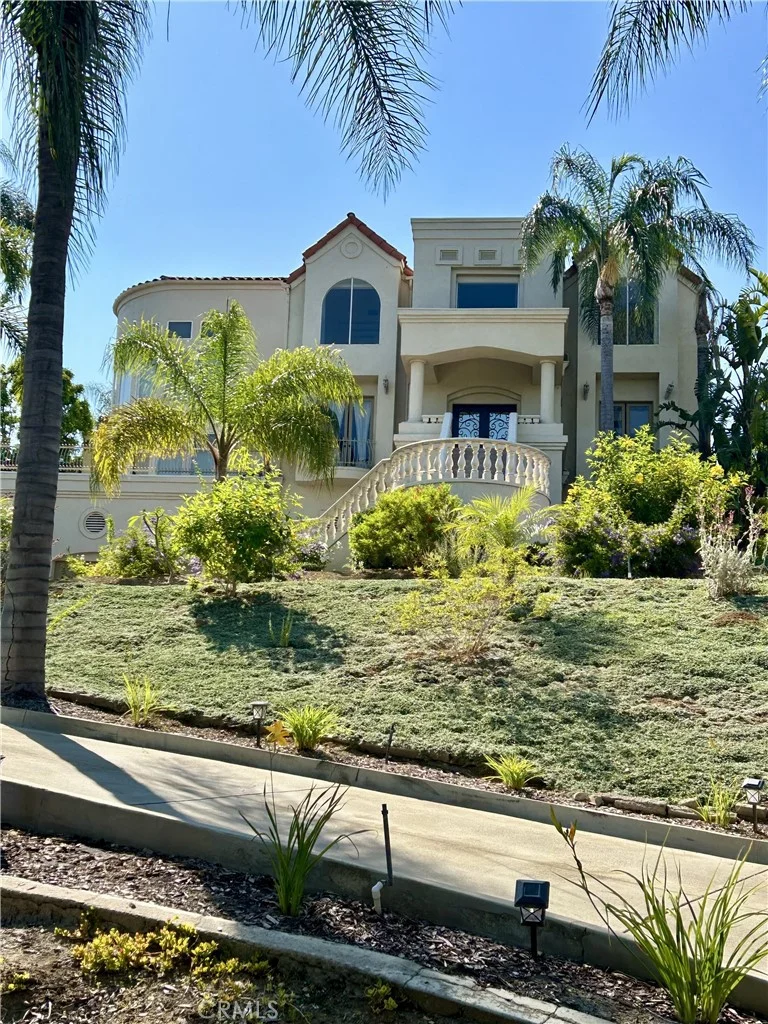
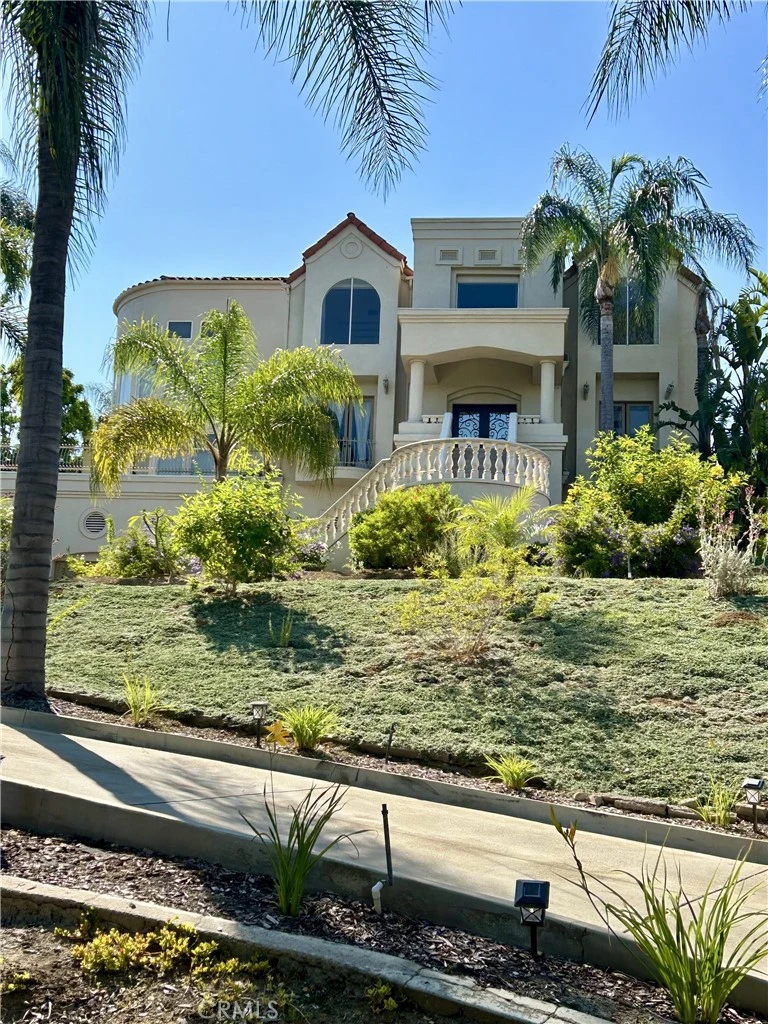
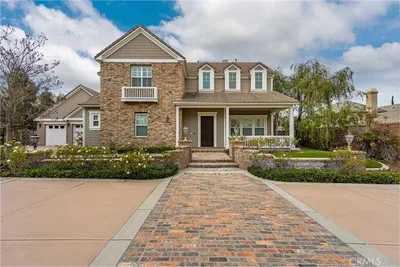
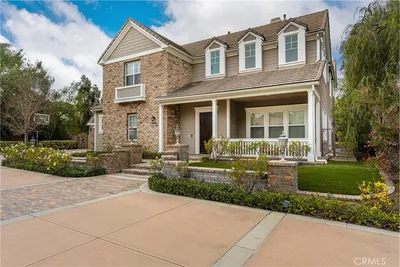
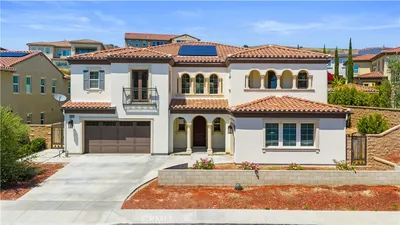
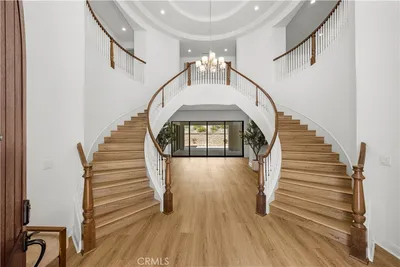
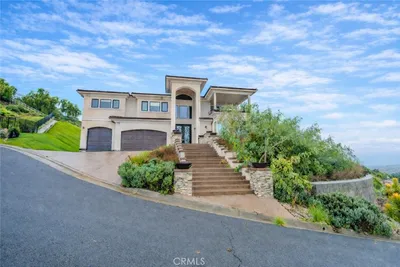
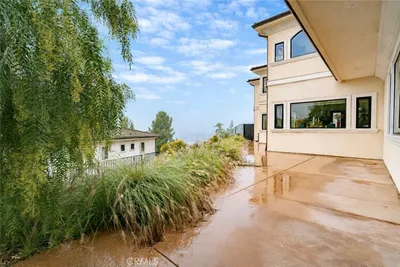
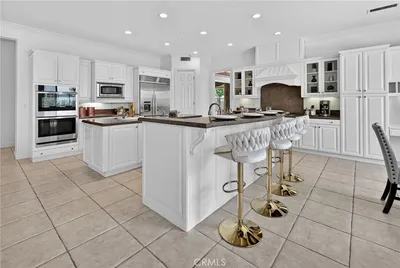
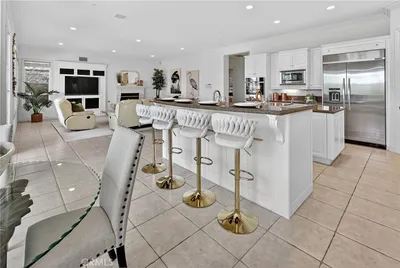
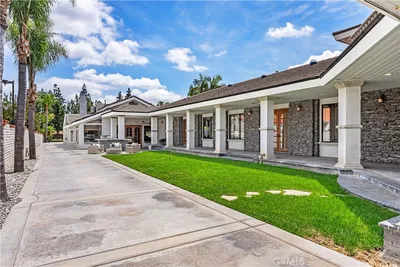
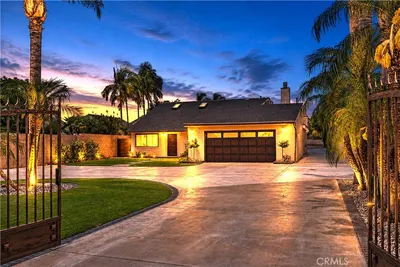
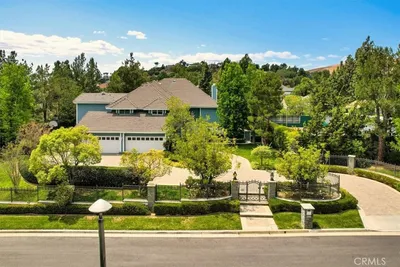
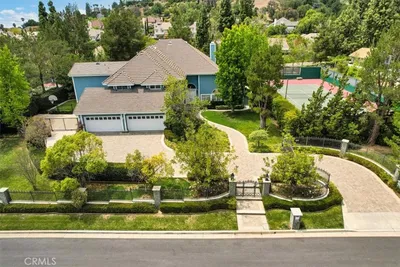
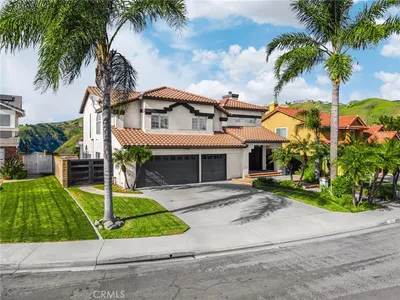
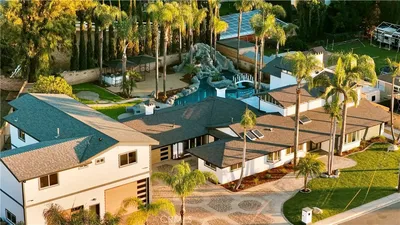
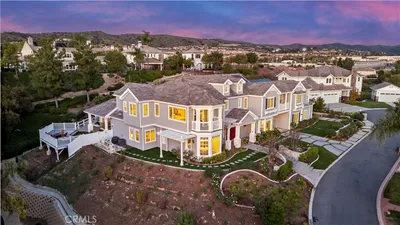
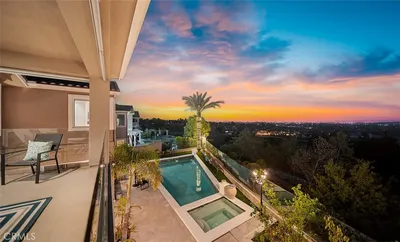
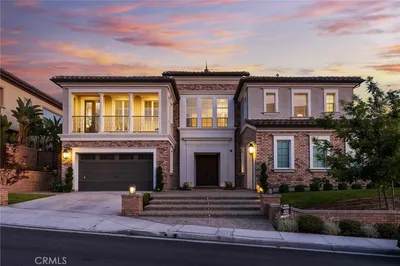
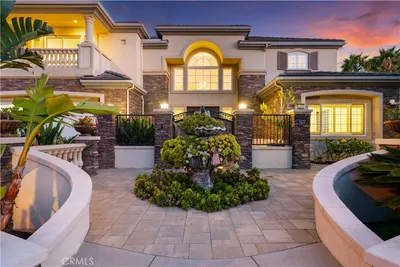
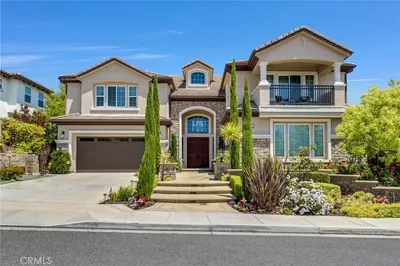
Welcome to an extraordinary luxury estate nestled within a private gated community in Yorba Linda, offering an unparalleled combination of scale, privacy, and resort-style living—with NO HOA. Spanning approximately 6,474 square feet on an expansive half-acre lot, this exceptional residence features 6 bedrooms, 6 bathrooms, a 9-car garage, and a private elevator servicing all three levels. Designed for both grand entertaining and comfortable everyday living, the home showcases an impressive three-level floor plan with an abundance of space and flexibility. A private approximately 300-square-foot mother-in-law suite provides an ideal retreat for extended family or guests and features its own full kitchen and full bathroom. The entire third level is dedicated to the luxurious primary suite, creating a private sanctuary unlike any other. The expansive retreat features dual walk-in closets, a cozy fireplace, and direct access to a private loft, offering an additional space for relaxation, an office, or intimate entertaining. Step outside into your own private resort. The beautifully appointed backyard features a sparkling pool with a dramatic rock waterfall, elegant mother-of-pearl flooring, two separate fire pits, and a raised dining area designed for memorable outdoor gatherings. Whether enjoying a quiet evening under the stars or hosting an unforgettable celebration, this backyard delivers the ultimate Southern California lifestyle. With its gated setting, generous half-acre grounds, 9-car garage, private elevator, expansive primary suite, guest accommodations, and spectacular resort-style backyard, 6041 Calle Mirador is a rare Yorba Linda offering that combines luxury, functionality, and privacy without an HOA.
Property Facts
bed
Bedrooms
5
bathtub
Bathrooms
6
square_foot
Square Feet
6,474
landscape
Lot Size
21,614 sqft
calendar_month
Year Built
1987
home_work
Property Type
Single Family Residence
timer
Days on Market
0
garage
Garage Total
9
fingerprint
MLS #
PW26184170
Interior Details
General Interior
Interior Features
Loft, Primary Suite, Walk In Closets
Fireplace
Living Room
Kitchen & Appliances
Laundry
Laundry Room
Bed & Bath
Main Level Bedrooms
4
Main Level Bathrooms
5
Climate Control
Cooling
Central Air
Parking
Total Parking Spaces
9
Garage Spaces
9
Attached Garage
Yes
Exterior & Lot
Lot & Grounds
Lot Features
Zero To One Unit Acre
Pool Features
Private
Sewer
Public Sewer
Water Source
Public
Community & HOA
Community Features
Street Lights, Sidewalks
Mortgage Calculator
Total Monthly
$0
Principal & Interest:
$0Property Tax:
$0Home Insurance:
$0HOA Fees:
$0$
$
%
Nearby Schools
| Rating | School Name |
|---|---|
8 | Esperanza High High School |
10 | Linda Vista Elementary Elementary School |
6 | Glenview Elementary Elementary School |
N/A | Independence Christian School Private School |
N/A | Integrity Christian School Private School |
Convenience Score
Market Insights
92886|Yorba Linda
Estimated Value
Calculating...
No change vs. last year
Value history is still building for this area.
Market Temperature
Seller'sBalancedBuyer's
0d30d60d180d
Balanced
Balanced market
30 Days
Avg. time on market
This is a Balanced Market. Homes are selling at a moderate pace.
Flood & Climate Risk
Noise Levels

Ready to Take the Next Step?
Get expert support from a local agent today.
call
(800)-330-9306Available 9AM - 7PM
Similar Homes You Might Like
Based on price, location, and features

Recently Sold
$3,188,888
5 bd | 6 ba | 6,474 sqft