1 / 22
imagesmode View 22 photos
For Sale
$499,999
Est. $2,800/mo5470 Copper Canyon Road 2E, Yorba Linda, CA 92887
bed
2
Bedrooms
bathtub
2
Bathrooms
square_foot
1,252
Sq Ft
About this home
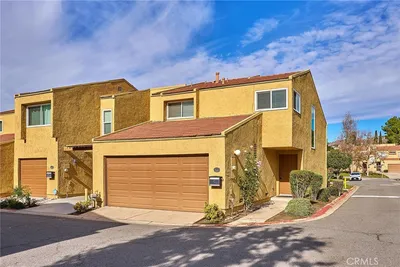
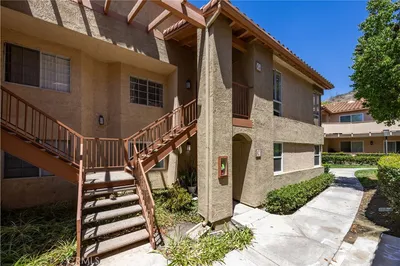
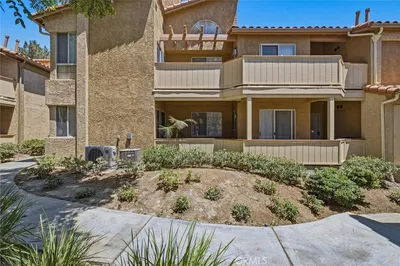
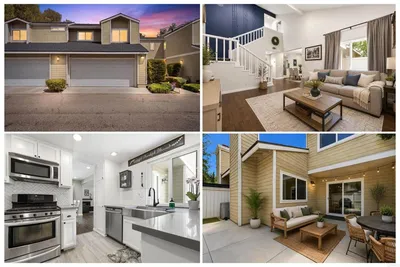
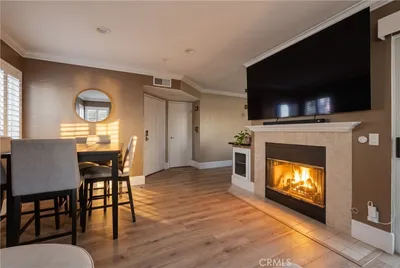
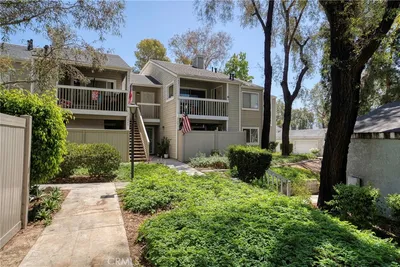
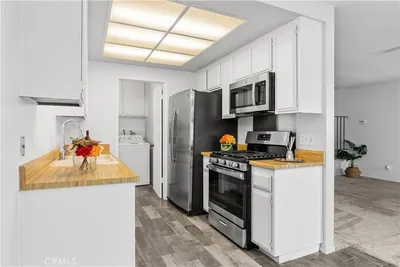
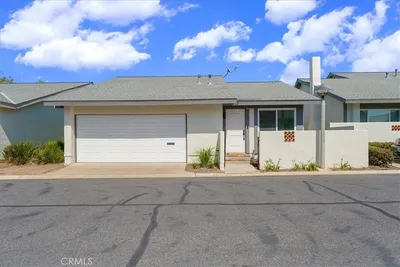
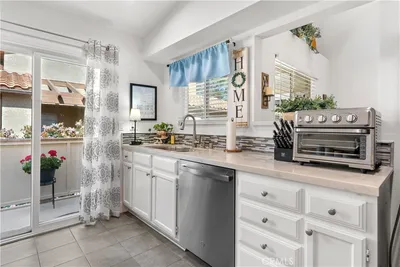
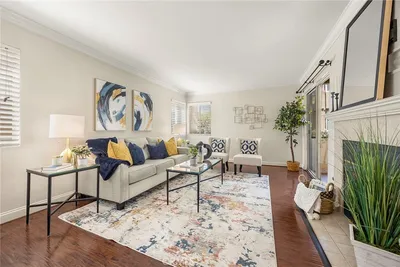
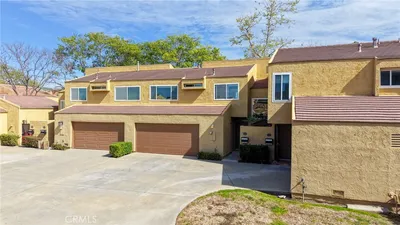
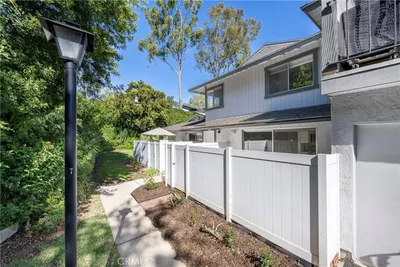
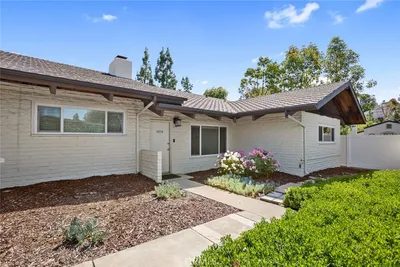
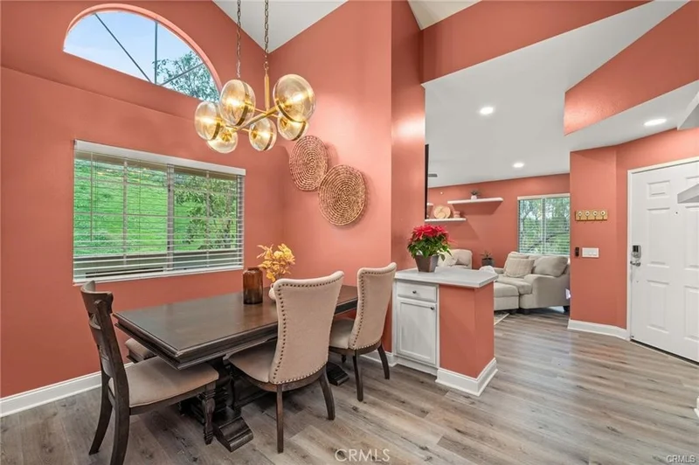
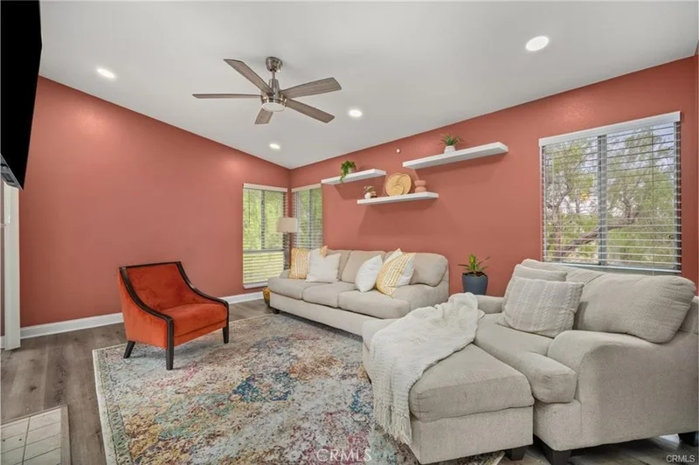
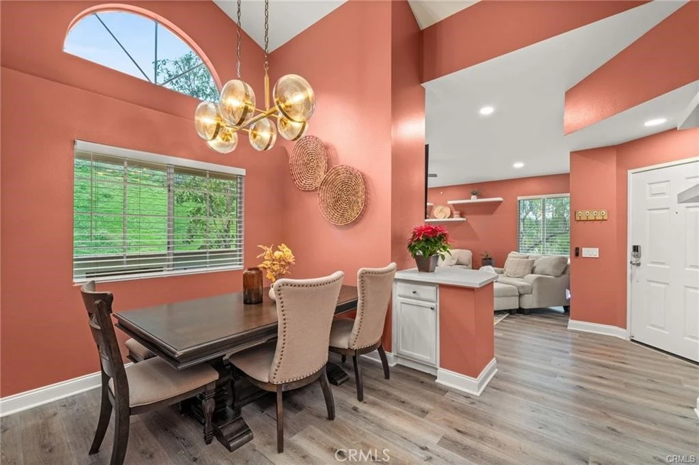
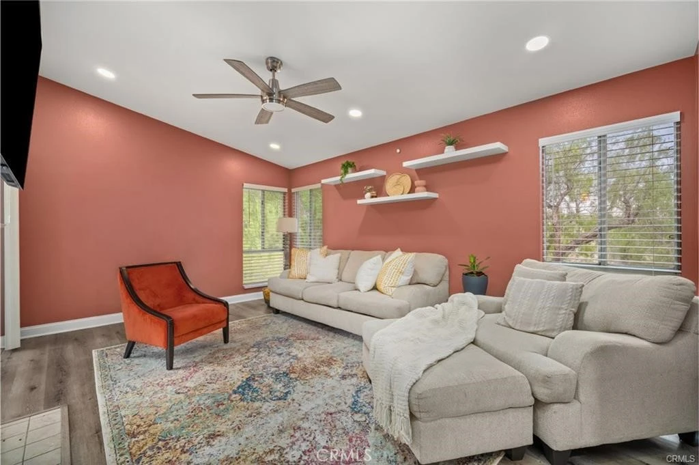
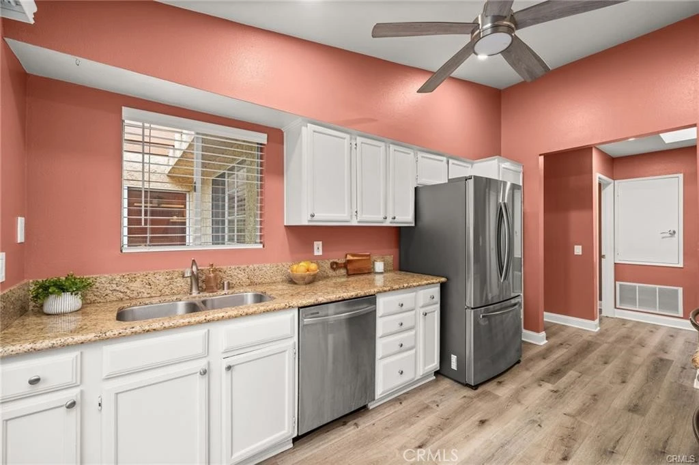
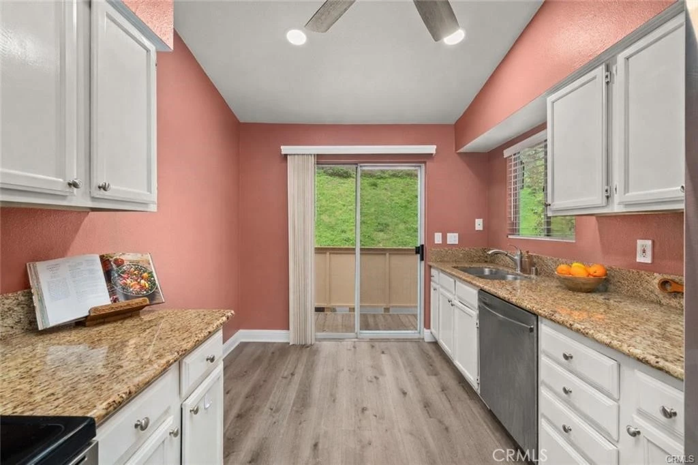
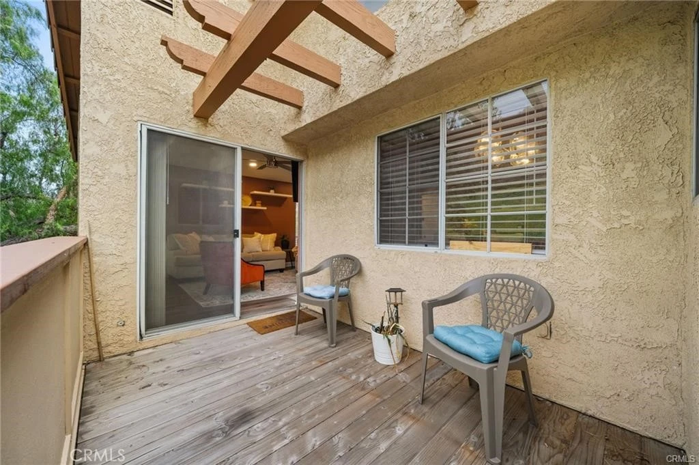
Motivated seller and an amazing opportunity await — this short sale is already conditionally bank-approved, making for a smooth and efficient closing process! Welcome to "The Hills" of Yorba Linda, a beautifully maintained and highly desirable community. This immaculate upper-level 2-bedroom, 2-bathroom condominium is tucked away in a peaceful corner of the complex, offering hillside views and a private wrap-around balcony—perfect for enjoying the serene surroundings. Inside, the open-concept layout is enhanced by vaulted cathedral ceilings, creating a bright and airy atmosphere throughout. The living room features a cozy fireplace and sliding glass doors that open directly to the expansive balcony, ideal for indoor-outdoor living. The kitchen is both stylish and functional, complete with granite countertops and brand-new stainless steel appliances. The spacious primary suite includes vaulted ceilings, a walk-in closet, an en-suite bathroom, and direct balcony access. A generously sized secondary bedroom also offers a walk-in closet, with a full bathroom conveniently located just outside the room. Additional highlights include a full-size laundry room off the balcony, extra storage near the entry, tile flooring throughout and fresh interior paint. Residents enjoy resort-style amenities including two pools, four spas, tennis courts, multiple playgrounds, and a clubhouse with a fitness center, all surrounded by beautifully maintained greenbelts. The HOA covers roof maintenance, exterior termite control, water, and trash, offering exceptional value and low-maintenance living. Located in the award-winning Placentia-Yorba Linda Unified School District, with zoning for Bryant Ranch Elementary, Travis Ranch Middle School, and Yorba Linda High School, this home offers both top-tier schools and everyday convenience. With close proximity to shopping, restaurants, parks, and scenic trails, opportunities like this to own in Yorba Linda are few and far between!
Property Facts
bed
Bedrooms
2
bathtub
Bathrooms
2
square_foot
Square Feet
1,252
landscape
Lot Size
1,026,004 sqft
calendar_month
Year Built
1988
home_work
Property Type
Condominium
timer
Days on Market
0
payments
HOA Fee
$600/mo
garage
Garage Total
0
fingerprint
MLS #
PW26182175
Interior Details
General Interior
Interior Features
Balcony, Ceiling Fans, Separate Formal Dining Room, Granite Counters, High Ceilings, Open Floorplan, Recessed Lighting
Flooring
Vinyl
Fireplace
Living Room
Accessibility
See Remarks
Kitchen & Appliances
Appliances
Dishwasher, Electric Cooktop, Electric Range, Freezer, Disposal, Microwave, Refrigerator, Water Heater, Dryer, Washer
Laundry
In Carport, Laundry Room, See Remarks
Bed & Bath
Main Level Bedrooms
2
Main Level Bathrooms
2
Climate Control
Cooling
Central Air
Heating
Central
Parking
Total Parking Spaces
2
Carport Spaces
2
Parking Features
Assigned, Covered, Carport
Exterior & Lot
Building & Construction
Foundation
Slab
Roof
Tile
Lot & Grounds
Pool Features
Community, Association
Spa Features
Association, Community
Sewer
Public Sewer
Water Source
Public
Community & HOA
Association Info
HOA Fee$600
FrequencyMonthly
HOA Amenities
Barbecue, Picnic Area, Playground, Pool, Spa Hot Tub
Community Features
Biking, Curbs, Foothills, Suburban, Sidewalks, Pool
Mortgage Calculator
Total Monthly
$0
Principal & Interest:
$0Property Tax:
$0Home Insurance:
$0HOA Fees:
$0$
$
%
Nearby Schools
| Rating | School Name |
|---|---|
N/A | St Francis Of Assisi School Private School |
10 | Bryant Ranch Elementary Elementary School |
9 | Travis Ranch Elementary School |
10 | Running Springs Academy Elementary School |
10 | Woodsboro Elementary Elementary School |
Convenience Score
Market Insights
92887|Yorba Linda
Estimated Value
Calculating...
No change vs. last year
Value history is still building for this area.
Market Temperature
Seller'sBalancedBuyer's
0d30d60d180d
Balanced
Balanced market
30 Days
Avg. time on market
This is a Balanced Market. Homes are selling at a moderate pace.
Flood & Climate Risk
Noise Levels

Ready to Take the Next Step?
Get expert support from a local agent today.
call
(800)-330-9306Available 9AM - 7PM
Similar Homes You Might Like
Based on price, location, and features