imagesmode View 18 photos
For Sale
$415,000
Est. $2,324/mo4722 Lakeview, Yorba Linda, CA 92886
bed
1
Bedrooms
bathtub
1
Bathrooms
square_foot
630
Square Feet
About this home
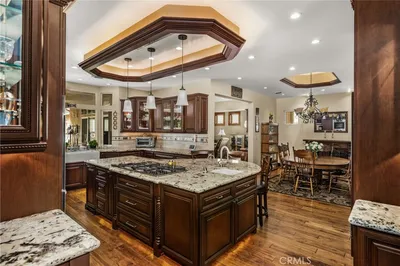
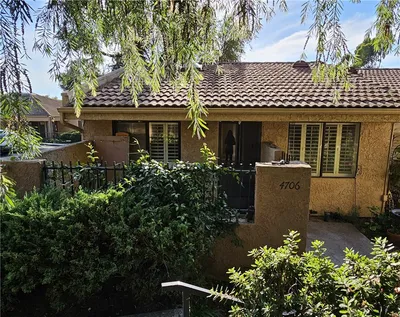
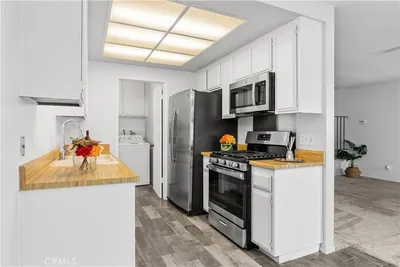
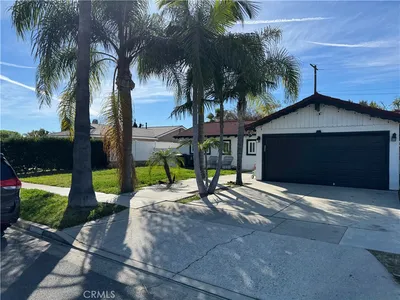
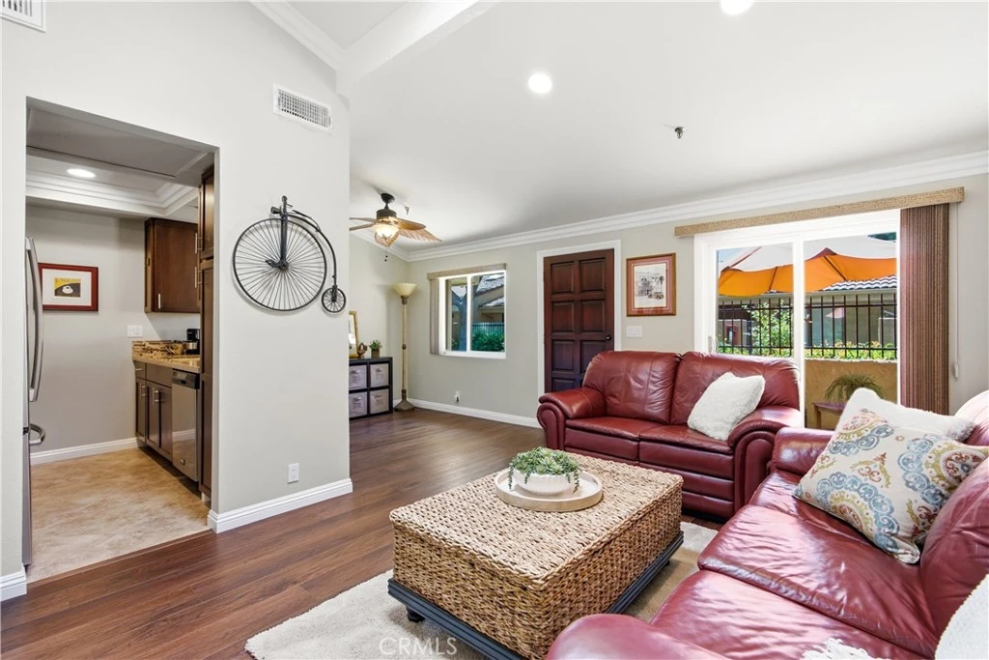
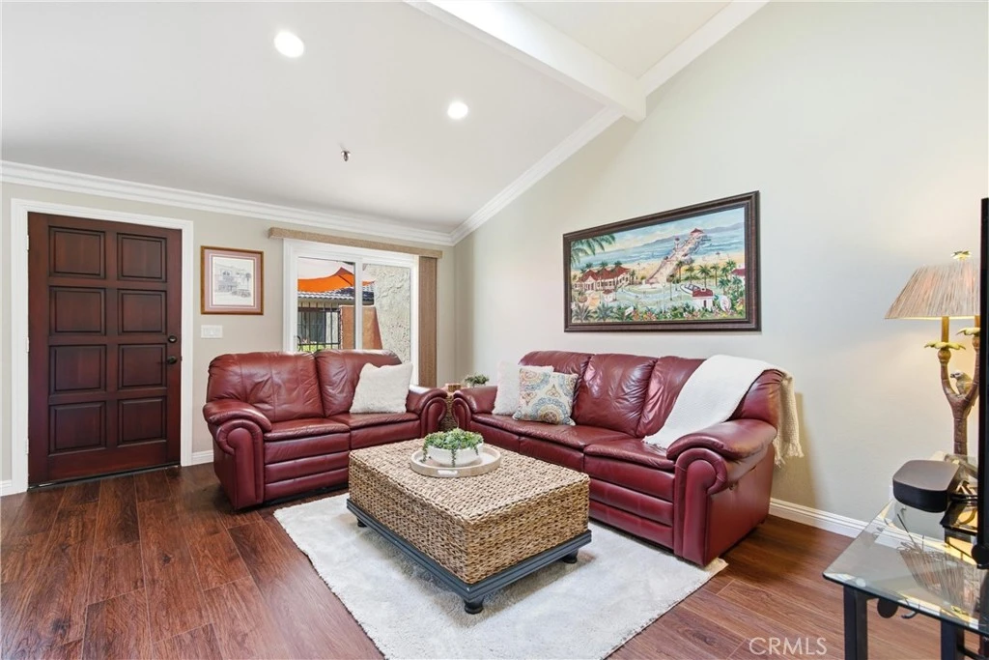
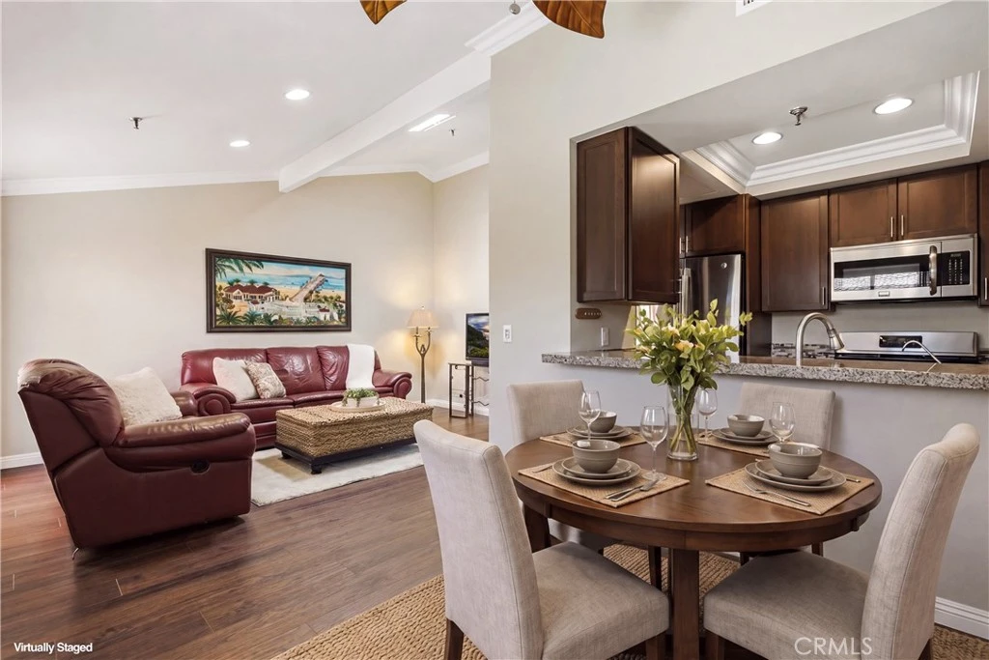
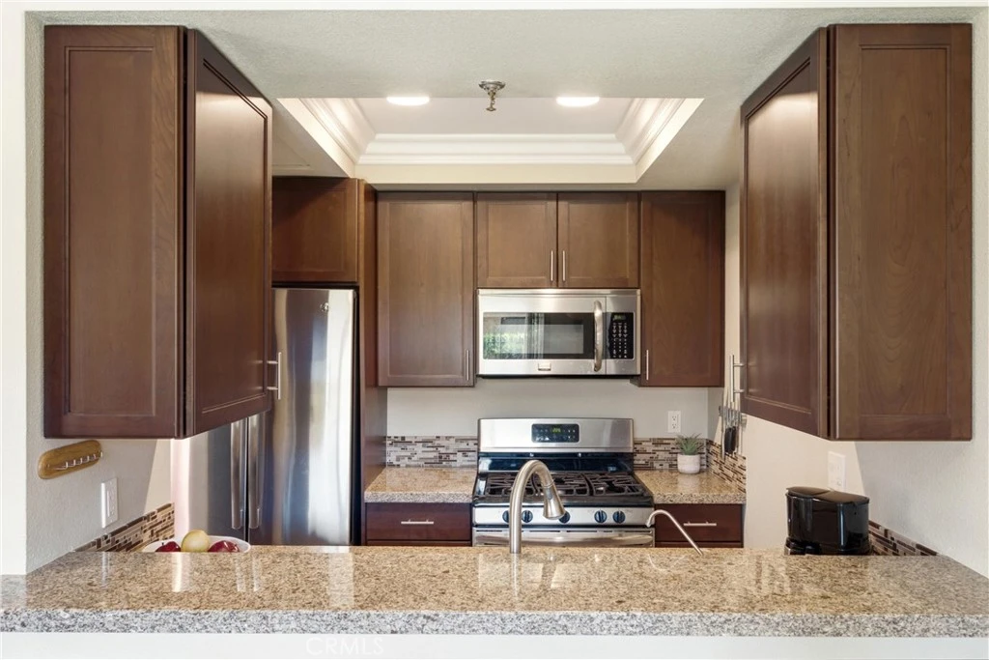
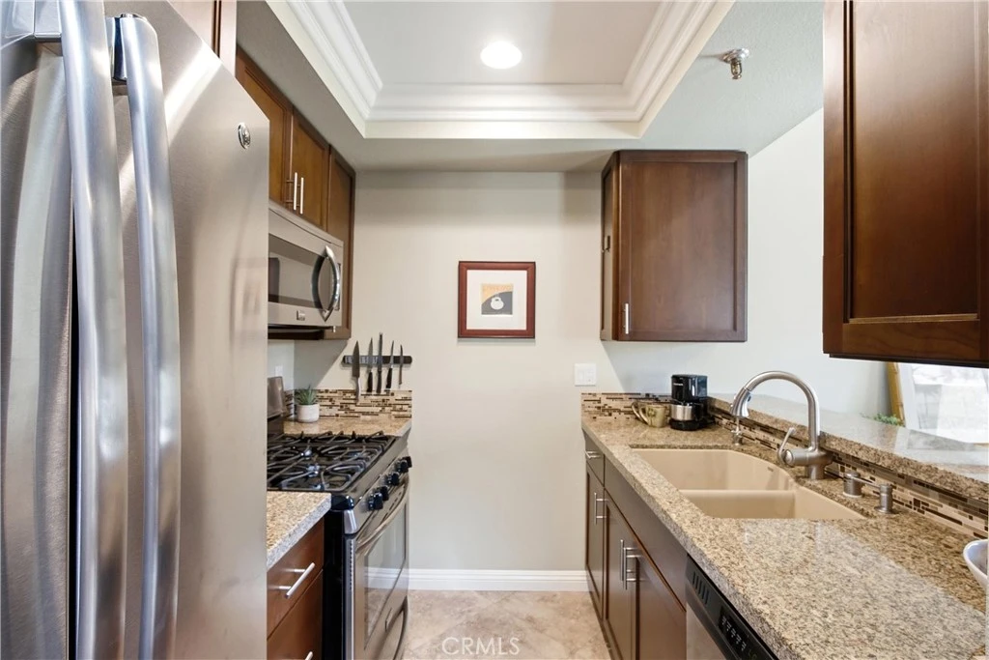
Privately situated in the heart of Yorba Linda, this charming single-story townhome offers an exceptional 55+ living experience with unmatched convenience to shopping, dining, and convenient commuter routes. Thoughtfully designed and beautifully maintained, the home showcases rich wood flooring, elegant crown molding, skylights that invite natural light, and cooling ceiling fans for year-round comfort. The sleek granite kitchen features stainless steel appliances, a casual dining counter, and richly stained cabinetry, seamlessly opening to the dining area and spacious great room with soaring ceilings—creating an inviting and open atmosphere ideal for everyday living and entertaining. The primary suite is a peaceful retreat, offering serene greenbelt views, a sizable walk-in closet, and an updated bath complete with an oversized step-in shower, generous counter space, and abundant storage. Step outside to your own private enclosed patio—perfect for relaxing or enjoying quiet mornings. Additional highlights include gated parking and access to desirable HOA amenities, including assigned storage space, and a large, welcoming clubhouse with cozy fireplace, beamed ceilings, and kitchen access for gatherings and events and community laundry facilities. Ideally located directly across from the Yorba Linda Town Center, popular Main Street Yorba Linda that hosts lots of fun events, and next to the stunning new Yorba Linda Library, with just a short stroll to banking, grocery shopping and more. This home places everything you need just moments away while maintaining a tranquil, tucked-away setting. What’s not to love for the 55+ with a desirable low maintenance lifestyle.
Property Facts
bed
Bedrooms
1
bathtub
Bathrooms
1
square_foot
Square Feet
630
calendar_month
Year Built
1982
home_work
Property Type
Townhouse
timer
Days on Market
0
payments
HOA Fee
$335.88/mo
garage
Garage Total
0
fingerprint
MLS #
PW26168712
Interior Details
General Interior
Interior Features
Breakfast Bar, Ceiling Fans, Crown Molding, Cathedral Ceilings, Separate Formal Dining Room, Granite Counters, High Ceilings, Living Room Deck Attached, Open Floorplan, Recessed Lighting, All Bedrooms Down, Bedroom On Main Level, Dressing Area, Main Level Primary, Primary Suite, Walk In Closets
Flooring
Tile, Vinyl
Kitchen & Appliances
Appliances
Dishwasher, Disposal, Gas Range, Microwave
Laundry
Common Area, Inside
Bed & Bath
Main Level Bedrooms
1
Main Level Bathrooms
1
Climate Control
Cooling
Central Air
Heating
Forced Air
Parking
Parking Features
Controlled Entrance, Gated, One Space
Exterior & Lot
Building & Construction
Patio & Porch
Concrete, Enclosed, Open, Patio
Security
Gated Community
Roof
Spanish Tile
Lot & Grounds
Lot Features
Close To Clubhouse, Greenbelt, Landscaped, Level, Near Public Transit, Street Level
Sewer
Public Sewer
Water Source
Public
Community & HOA
Association Info
HOA Fee$335.88
FrequencyMonthly
HOA Amenities
Clubhouse, Controlled Access, Maintenance Grounds, Management, Maintenance Front Yard, Storage
Community Features
Curbs, Gutters, Horse Trails, Sidewalks, Gated
Mortgage Calculator
Total Monthly
$0
Principal & Interest:
$0Property Tax:
$0Home Insurance:
$0HOA Fees:
$0$
$
%
Nearby Schools
| Rating | School Name |
|---|---|
N/A | CALVARY CHAPEL ACADEMY Private School |
N/A | FRIENDS CHRISTIAN ELEMENTARY SCHOOL Private School |
10 | Mabel M. Paine Elementary Elementary School |
10 | Yorba Linda Middle Middle School |
9 | Buena Vista Virtual Academy Elementary School |
Convenience Score
Market Insights
92886|Yorba Linda
analytics
Estimated Value
Calculating...
trending_up0%vs. last year
202120222023202420252026
Market Temperature
Seller'sBalancedBuyer's
0d30d60d180d
Balanced
Balanced market
30 Days
Avg. time on market
This is a Balanced Market. Homes are selling at a moderate pace.
flood
Flood & Climate Risk
Flood Risk
Minimal — not in a FEMA flood zone
Wildfire Risk
Moderate — near wildland-urban interface
Heat Risk
Low — moderate summer temperatures
Earthquake Risk
Southern California seismic zone
volume_up
Noise Levels
TrafficQuiet residential street
AirportMinimal airport noise
CommercialLow commercial activity nearby

Ready to Take the Next Step?
Get expert support from a local agent today.
call
(800)-330-9306Available 9AM - 7PM
Similar Homes You Might Like
Based on price, location, and features