Topfind Realty
Renting

Search Rentals

Houses for RentTownhomes for RentCondos for RentView All Rentals →

Renting Resources

Why Rent With UsRenter GuideRent vs Buy Calculator

Renter Articles

How to Negotiate RentUnderstanding Your LeaseMoving Checklist for Renters
Buying

Search Homes

Houses for SaleTownhomes for SaleCondos for SaleView All Homes →

Buying Resources

Why Buy With UsBuyer GuideAffordability CalculatorInvestment CalculatorProperty Tax Calculator

Buyer Articles

Master Your New Home BudgetBeat Moving StressPacking Secrets
Selling

Selling Tools

Home ValuationFind a Seller's Agent

Selling Resources

Why Sell With UsSeller GuideNet Sheet CalcHELOC Calculator

Seller Articles

Strategic PricingDownsizing Tips
Mortgage Rates

Today's Rates

Mortgage RatesRefinance RatesLoan ComparisonHELOC Calculator

Mortgage Resources

Understanding Mortgage RatesFirst-Time Homebuyer GuideWhen to Refinance Your Mortgage
Realtors
Topfind
Houses for RentTownhomes for RentCondos for RentView All Rentals →
Why Rent With UsRenter GuideRent vs Buy Calculator
How to Negotiate RentUnderstanding Your LeaseMoving Checklist for Renters
Houses for SaleTownhomes for SaleCondos for SaleView All Homes →
Why Buy With UsBuyer GuideAffordability CalculatorInvestment CalculatorProperty Tax Calculator
Master Your New Home BudgetBeat Moving StressPacking Secrets
Home ValuationFind a Seller's Agent
Why Sell With UsSeller GuideNet Sheet CalcHELOC Calculator
Strategic PricingDownsizing Tips
Mortgage RatesRefinance RatesLoan ComparisonHELOC Calculator
Understanding Mortgage RatesFirst-Time Homebuyer GuideWhen to Refinance Your Mortgage
groupRealtorsinfoAbout Us
Continue with Google
Sign InSign Up
Topfind Realty
Renting

Search Rentals

Houses for RentTownhomes for RentCondos for RentView All Rentals →

Renting Resources

Why Rent With UsRenter GuideRent vs Buy Calculator

Renter Articles

How to Negotiate RentUnderstanding Your LeaseMoving Checklist for Renters
Buying

Search Homes

Houses for SaleTownhomes for SaleCondos for SaleView All Homes →

Buying Resources

Why Buy With UsBuyer GuideAffordability CalculatorInvestment CalculatorProperty Tax Calculator

Buyer Articles

Master Your New Home BudgetBeat Moving StressPacking Secrets
Selling

Selling Tools

Home ValuationFind a Seller's Agent

Selling Resources

Why Sell With UsSeller GuideNet Sheet CalcHELOC Calculator

Seller Articles

Strategic PricingDownsizing Tips
Mortgage Rates

Today's Rates

Mortgage RatesRefinance RatesLoan ComparisonHELOC Calculator

Mortgage Resources

Understanding Mortgage RatesFirst-Time Homebuyer GuideWhen to Refinance Your Mortgage
Realtors
Topfind
Houses for RentTownhomes for RentCondos for RentView All Rentals →
Why Rent With UsRenter GuideRent vs Buy Calculator
How to Negotiate RentUnderstanding Your LeaseMoving Checklist for Renters
Houses for SaleTownhomes for SaleCondos for SaleView All Homes →
Why Buy With UsBuyer GuideAffordability CalculatorInvestment CalculatorProperty Tax Calculator
Master Your New Home BudgetBeat Moving StressPacking Secrets
Home ValuationFind a Seller's Agent
Why Sell With UsSeller GuideNet Sheet CalcHELOC Calculator
Strategic PricingDownsizing Tips
Mortgage RatesRefinance RatesLoan ComparisonHELOC Calculator
Understanding Mortgage RatesFirst-Time Homebuyer GuideWhen to Refinance Your Mortgage
groupRealtorsinfoAbout Us
Continue with Google
Sign InSign Up
Real Estate/CA/Yorba Linda/4321 Aspenglow Circle
Interior
For Sale
$2,295,000
Est. $12,852/mo

4321 Aspenglow Circle, Yorba Linda, CA 92886

bed
6
Bedrooms
bathtub
3
Bathrooms
square_foot
3,579
Square Feet

About this home

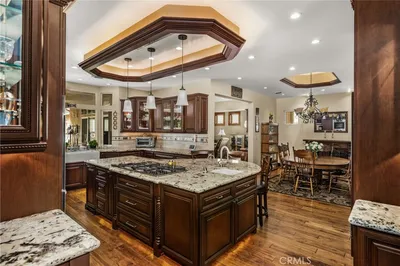
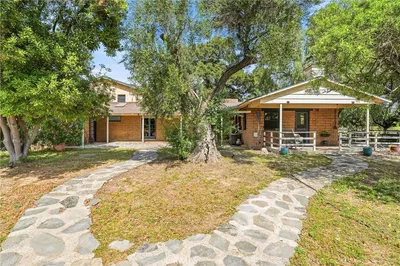
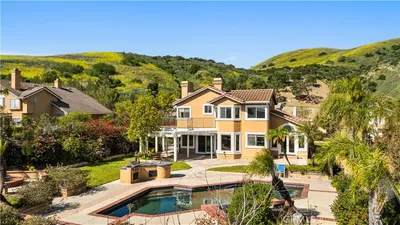
First time on the market in over 30 years! Welcome to one of Yorba Linda's rare legacy properties, offering timeless Spanish architecture, exceptional privacy, and endless possibilities on an expansive, flat lot with direct access to the scenic Cajon Trail. This custom residence features approximately 3,600 sq. ft. of living space with 6 bedrooms, 3 bathrooms, and a flexible floor plan designed for both everyday living and large-scale entertaining. Rich in character and craftsmanship, you'll find graceful Spanish archways, authentic Saltillo tile, handcrafted finger-block parquet flooring, custom wood accents, soaring vaulted ceilings, skylights, exposed wood beams, vintage-inspired details, abundant natural light, and three fireplaces throughout. The spacious living room opens seamlessly to the formal dining room, while the oversized great room flows into an additional family room, creating multiple gathering spaces perfect for entertaining. The kitchen overlooks the backyard and offers an outstanding opportunity to create the open-concept design today's buyers desire. Two bedrooms and a full bathroom are conveniently located on the main floor, along with an indoor laundry room and generous storage. Upstairs, the expansive primary suite serves as a private retreat with vaulted ceilings, a fireplace, sitting area, walk-in closet, dual vanities, soaking tub, and separate shower, accompanied by three additional spacious bedrooms. Step outside to your own private park-like setting featuring a gated pool and spa, outdoor sauna, tranquil koi pond, sports court, sprawling lawn, mature landscaping, and over a dozen fruit trees, creating an incredible backdrop for entertaining, relaxing, and making lifelong memories. A long private driveway offers abundant parking, including RV parking, and leads to an impressive detached 1,500± sq. ft. garage with exceptional flexibility for collectors, hobbyists, a workshop, home gym, executive office, guest quarters, or potential ADU conversion (buyer to verify). Located in one of OC most sought-after neighborhoods, residents enjoy award-winning schools, over 100 miles of scenic walking, hiking, biking, and equestrian trails, more than 30 parks, and championship golf. Whether you're looking to preserve its timeless Spanish charm or create your own modern vision, this is a rare opportunity to own a property where location, land, architecture, and possibilities come together to create something truly extraordinary.

Property Facts

bed

Bedrooms

6

bathtub

Bathrooms

3

square_foot

Square Feet

3,579

landscape

Lot Size

24,150 sqft

calendar_month

Year Built

1977

home_work

Property Type

Single Family Residence

timer

Days on Market

0

payments

HOA Fee

N/A

garage

Garage Total

6

fingerprint

MLS #

PW26150614

Interior Details

General Interior

Interior Features

Beamed Ceilings, Built In Features, Breakfast Area, Block Walls, Ceiling Fans, Cathedral Ceilings, Separate Formal Dining Room, Open Floorplan, Recessed Lighting, Bedroom On Main Level, Walk In Closets

Flooring

Carpet, Tile, Wood

Fireplace

Den, Family Room, Gas, Primary Bedroom

Kitchen & Appliances

Appliances

Double Oven, Dishwasher, Disposal

Laundry

Laundry Room

Bed & Bath

Main Level Bedrooms

2

Main Level Bathrooms

1

Climate Control

Cooling

Central Air

Heating

Central, Fireplaces

Parking

Total Parking Spaces

16

Garage Spaces

6

Open Parking Spaces

10

Attached Garage

Yes

Parking Features

Concrete, Door Multi, Direct Access, Driveway, Garage, Oversized, Pull Through, Rv Garage, Rv Access Parking

Exterior & Lot

Building & Construction

Fencing

Block, Wrought Iron

Construction

Stucco

Foundation

Slab

Roof

Spanish Tile

Lot & Grounds

Lot Features

Back Yard, Cul De Sac, Front Yard, Lawn, Landscaped, Level, Near Park, Secluded, Sprinkler System, Street Level, Trees, Value In Land, Yard

Pool Features

In Ground, Private

Spa Features

In Ground

Sewer

Public Sewer

Water Source

Public

Community & HOA

Association Info

Community Features

Biking, Horse Trails, Park

Mortgage Calculator

Total Monthly

$0

Principal & Interest:
$0
Property Tax:
$0
Home Insurance:
$0
HOA Fees:
$0
$
$
%

Nearby Schools

RatingSchool NameGradesDistance
No school data available for this area.

Convenience Score

Market Insights

92886|Yorba Linda
analytics

Estimated Value

Calculating...
trending_up0%vs. last year
202120222023202420252026

Market Temperature

Seller'sBalancedBuyer's
0d30d60d180d
Balanced

Balanced market

30 Days

Avg. time on market

This is a Balanced Market. Homes are selling at a moderate pace.

flood

Flood & Climate Risk

Flood Risk

Minimal — not in a FEMA flood zone

Low

Wildfire Risk

Moderate — near wildland-urban interface

Moderate

Heat Risk

Low — moderate summer temperatures

Low

Earthquake Risk

Southern California seismic zone

Moderate
volume_up

Noise Levels

TrafficQuiet residential street
AirportMinimal airport noise
CommercialLow commercial activity nearby
streetview

Street View

Open Full Street Viewopen_in_new
Topfind Realty

Ready to Take the Next Step?

Get expert support from a local agent today.

call
(800)-330-9306Available 9AM - 7PM

Similar Homes You Might Like

Based on price, location, and features

5265 Avenida De Kristine
VIRTUAL TOUR

$2,000,000

FOR SALE

5265 Avenida De Kristine, Yorba Linda, CA 92887

5 beds · 4 baths · 3,759 sqft

6071 Sun View

$2,100,000

FOR SALE

6071 Sun View, Yorba Linda, CA 92886

7 beds · 4 baths · 3,670 sqft

5729 Grandview

$5,495,000

FOR SALE

5729 Grandview, Yorba Linda, CA 92886

5 beds · 3 baths · 3,377 sqft

22260 Starlight Drive
VIDEO TOUR

$2,680,000

FOR SALE

22260 Starlight Drive, Yorba Linda, CA 92887

5 beds · 4 baths · 3,635 sqft

6011 Sun View Road
3D TOUR

$2,000,000

FOR SALE

6011 Sun View Road, Yorba Linda, CA 92886

5 beds · 4 baths · 2,884 sqft

20629 Calle Tranquillo
VIDEO TOUR

$1,749,900

FOR SALE

20629 Calle Tranquillo, Yorba Linda, CA 92886

5 beds · 4 baths · 2,900 sqft

5415 Los Monteros
VIDEO TOUR

$1,995,000

FOR SALE

5415 Los Monteros, Yorba Linda, CA 92887

5 beds · 4 baths · 3,134 sqft

3285 Rim Rd

$2,250,000

FOR SALE

3285 Rim Rd, Yorba Linda, CA 92886

5 beds · 4 baths · 3,050 sqft

Recently Sold

4192 Sand Rock Circle
VIRTUAL TOUR

$989,000

SOLD

4192 Sand Rock Circle, Yorba Linda, CA 92886

6 beds · 4 baths · 3,251 sqft

20800 Dogwood Circle
VIDEO TOUR

$1,249,900

SOLD

20800 Dogwood Circle, Yorba Linda, CA 92886

5 beds · 3 baths · 3,612 sqft

5262 Los Altos
3D TOUR

$2,350,000

SOLD

5262 Los Altos, Yorba Linda, CA 92886

5 beds · 4 baths · 3,154 sqft

27815 Mount Hood Way
VIDEO TOUR

$1,525,000

SOLD

27815 Mount Hood Way, Yorba Linda, CA 92887

5 beds · 4 baths · 3,616 sqft

5470 Camino De Bryant
VIRTUAL TOUR

$1,499,000

SOLD

5470 Camino De Bryant, Yorba Linda, CA 92887

5 beds · 4 baths · 3,810 sqft

20356 Via Marwah
VIRTUAL TOUR

$1,000,000

SOLD

20356 Via Marwah, Yorba Linda, CA 92886

5 beds · 3 baths · 3,144 sqft

4374 Mahogany Circle
VIRTUAL TOUR

$1,238,000

SOLD

4374 Mahogany Circle, Yorba Linda, CA 92886

6 beds · 3 baths · 2,939 sqft

17430 Olive Tree Circle
VIRTUAL TOUR

$1,150,000

SOLD

17430 Olive Tree Circle, Yorba Linda, CA 92886

5 beds · 3 baths · 3,000 sqft

Topfind Realty

Company

  • About Us
  • Careers
  • Articles
  • Home Estimate

Explore

  • Renting
  • Buying
  • Selling
  • Realtors

Support

  • Help Center
  • Contact Us
  • Terms & Conditions
  • Privacy Policy

Topfind Realty, DRE # 02240815, is a licensed real estate broker in California. Topfind Realty pledges to support the Fair Housing Act and adhere to Equal Housing Opportunity laws.

Copyright © 2026 Topfind Realty. All Rights Reserved.