SoldClosed on December 21, 2018
$1,150,000
Sold Price17430 Olive Tree Circle, Yorba Linda, CA 92886
bed
5
Bedrooms
bathtub
3
Bathrooms
square_foot
3,000
Square Feet
About this home
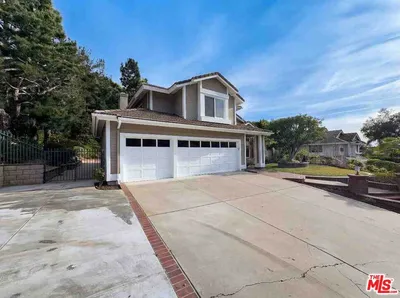
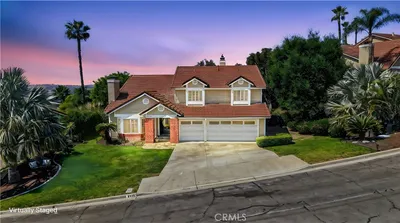
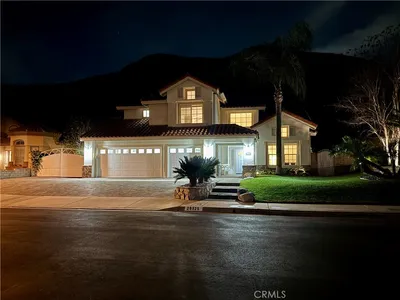
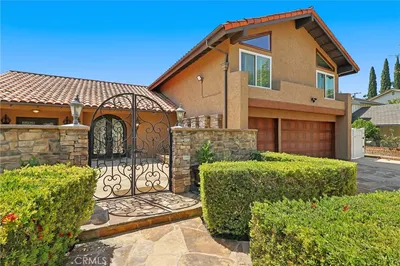
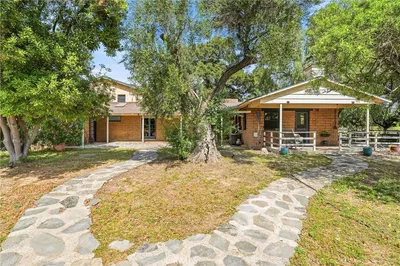
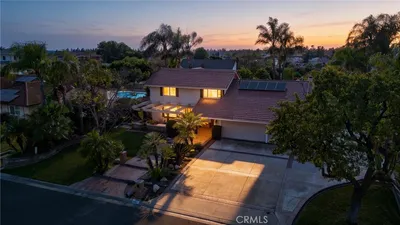
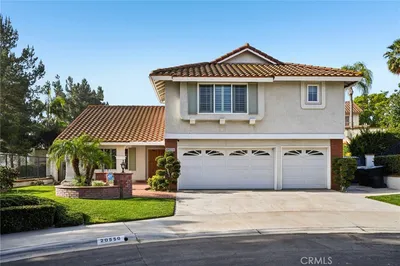
This unique floor plan feels like SINGLE-STORY living, with only one bedroom with a bath and loft upstairs. This home boasts 5 spacious bedrooms, 3 bathrooms, and nearly 3000 square feet of living space. It showcases an impressive over 16,700 square foot lot, a pool/spa, RV parking, and a cul-de-sac location. Ground floor master suite, formal living and dining rooms, wet bar, separate family room with fireplace, tastefully upgraded kitchen and bathrooms. Large windows, sliding doors and garden windows allow for plenty of natural lighting throughout. The home is close to horse trails, the Nixon library, Golf courses, and the new Yorba Linda Town Center coming soon. If you like to entertain, this expansive backyard offers plenty of room for large gatherings. Large driveway allows parking for up to 6 medium size vehicles and RV? boat? on the side or behind the gates.
infoProperty Facts
bed
Bedrooms
5
bathtub
Bathrooms
3
square_foot
Square Feet
3,000
landscape
Lot Size
16,800 sqft
calendar_month
Year Built
1977
home_work
Property Type
Single Family Residence
timer
Days on Market
114
payments
HOA Fee
N/A
garage
Garage Total
3
fingerprint
MLS #
PW18190990
chairInterior Details
General Interior
Interior Features
Breakfast Bar, Built In Features, Breakfast Area, Ceiling Fans, Granite Counters, High Ceilings, Open Floorplan, Recessed Lighting, Storage, Two Story Ceilings, Wired For Sound, Attic, Bedroom On Main Level, Entrance Foyer, Loft, Main Level Primary, Walk In Closets
Fireplace
Family Room
Kitchen & Appliances
Appliances
Dishwasher, Disposal, Microwave, Refrigerator
Laundry
Common Area, Inside, Laundry Room
Bed & Bath
Main Level Master
Yes
Climate Control
Cooling
Central Air, Attic Fan
Heating
Central, Forced Air, Fireplaces
deckExterior & Lot
Building & Construction
Patio & Porch
Covered
Security
Carbon Monoxide Detectors, Smoke Detectors
Nearby Schools
| Rating | School Name | ||
|---|---|---|---|
| No school data available for this area. | |||
Convenience Score

This Home is Sold
Curious what your home is worth? Get a free valuation.
call
(800)-330-9306Available 9AM - 6PM
Similar Homes You Might Like
Based on price, location, and features