SoldClosed on April 17, 2019
$2,898,888
Sold Price4070 Cassia Lane, Yorba Linda, CA 92886
bed
4
Bedrooms
bathtub
6
Bathrooms
square_foot
6,511
Square Feet
About this home
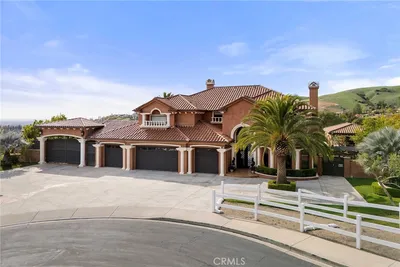
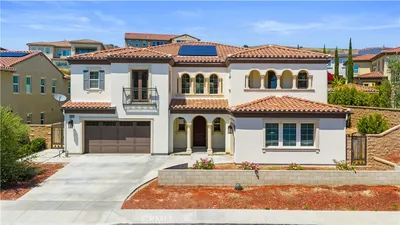
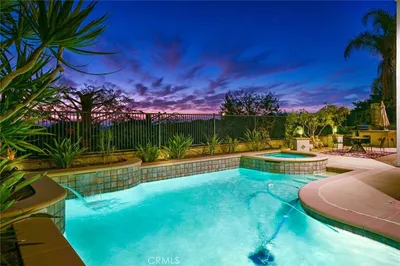
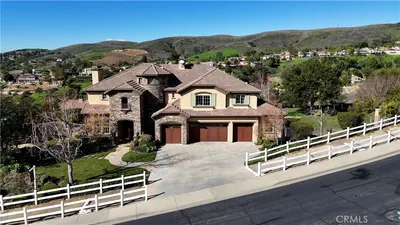
Revel in a carpet of city lights as each day you enjoy magnificent unobstructed views stretching to infinity from this custom estate high in the hills of Yorba Linda. From the breathtaking entry, gaze into the immense great room & beyond. Boasting soft contemporary styling & finishes, this tremendous estate caters to the elite. Surrounded by multi-million-dollar properties on exclusive Cassia Lane, this residence overlooks nearly 2 acres of privately gated grounds with shimmering pool, elevated spa, terraced lawns & a sprawling hillside. Approximately 6,500 SF versatile floor plan offers a sleek marble entry, sweeping staircase, immense fireplace & a wall of windows that slide into oblivion to bring the outdoors in. Tremendous oversized kitchen with sleek granite countertops, generous walk-in pantry & superb formal dining room. Enjoy the option for convenient single level living with the expansive master retreat and additional bedroom suite on the main level. Newly remodeled master bath with dual quartz vanities & multi-head shower. Upstairs great room with mini kitchen & two additional en-suite bedrooms. Wonderful amenities throughout include architectural columns, arched doorways, extensive French doors, plantation shutters and Palladian windows allowing for natural light. Gated motor court with garaging for 4 vehicles complete this one-of-a-kind residence in one of the most sought-after neighborhoods in Yorba Linda!
infoProperty Facts
bed
Bedrooms
4
bathtub
Bathrooms
6
square_foot
Square Feet
6,511
landscape
Lot Size
78,408 sqft
calendar_month
Year Built
1988
home_work
Property Type
Single Family Residence
timer
Days on Market
155
payments
HOA Fee
N/A
garage
Garage Total
4
fingerprint
MLS #
PW18229636
chairInterior Details
General Interior
Interior Features
Beamed Ceilings, Breakfast Bar, Built In Features, Breakfast Area, Tray Ceilings, Ceiling Fans, Cathedral Ceilings, Separate Formal Dining Room, Granite Counters, High Ceilings, Open Floorplan, Pantry, Paneling Wainscoting, Recessed Lighting, Bedroom On Main Level, Dressing Area, Main Level Primary, Primary Suite, Walk In Pantry, Walk In Closets
Flooring
Carpet, Stone, Tile
Fireplace
Gas, Great Room, Primary Bedroom, Raised Hearth
Kitchen & Appliances
Appliances
Barbecue, Double Oven, Dishwasher, Gas Cooktop, Disposal, Microwave, Refrigerator, Water Softener, Water Purifier
Laundry
Inside, Laundry Room
Bed & Bath
Main Level Master
Yes
Climate Control
Cooling
Central Air, Zoned, Attic Fan
Heating
Forced Air, Zoned
deckExterior & Lot
Building & Construction
Patio & Porch
Concrete, Patio
Fencing
Stucco Wall, Wrought Iron
Security
Security System, Carbon Monoxide Detectors, Smoke Detectors
Construction
Brick, Frame, Stucco
Foundation
Slab
Roof
Spanish Tile
Direction Faced
West
Nearby Schools
| Rating | School Name | ||
|---|---|---|---|
| No school data available for this area. | |||
Convenience Score

This Home is Sold
Curious what your home is worth? Get a free valuation.
call
(800)-330-9306Available 9AM - 6PM
Similar Homes You Might Like
Based on price, location, and features