1 / 20
OPEN SATURDAY, 8PM - 12AM
$1,299,999FOR SALE
4 beds · 3 baths · 2,506 sqft
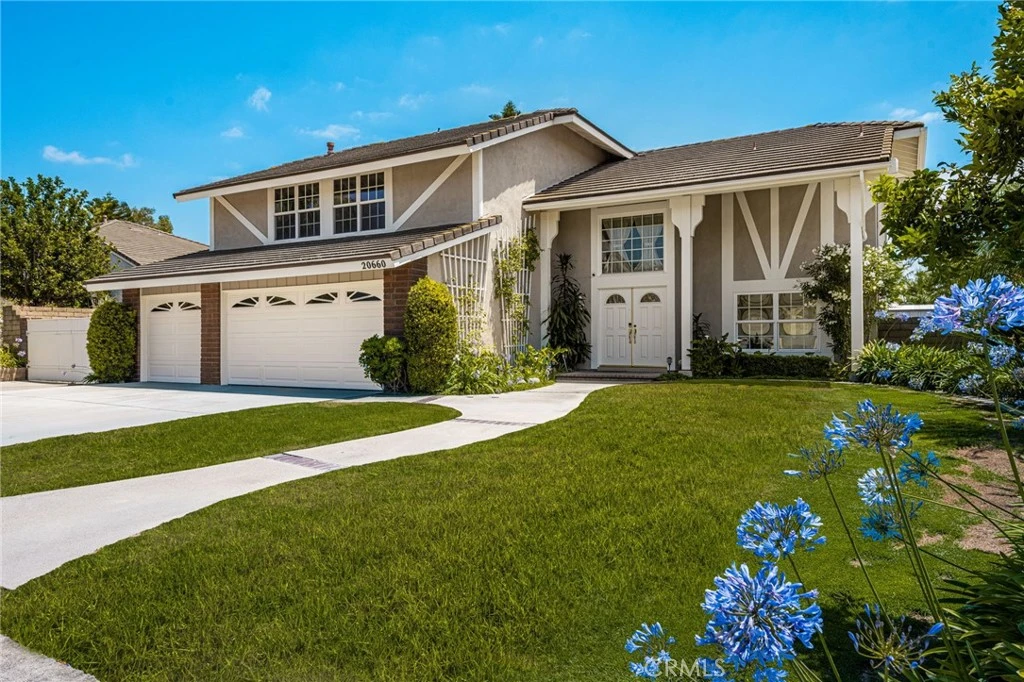
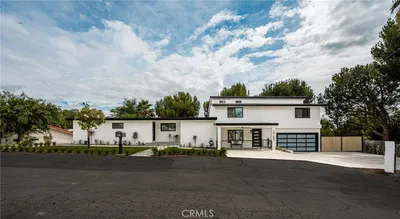
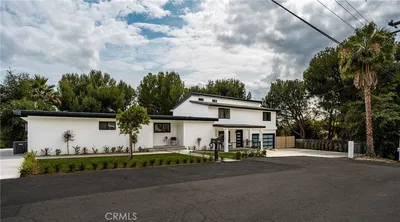
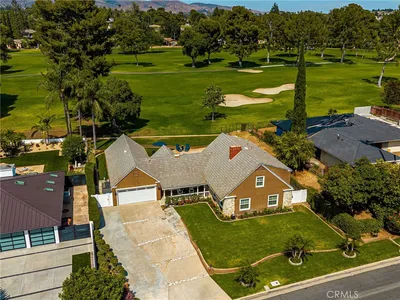
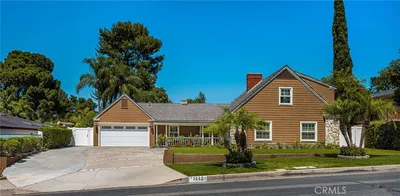
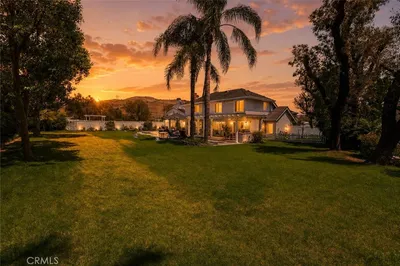
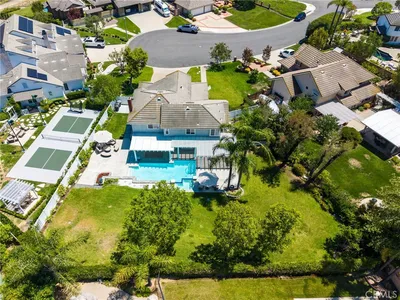
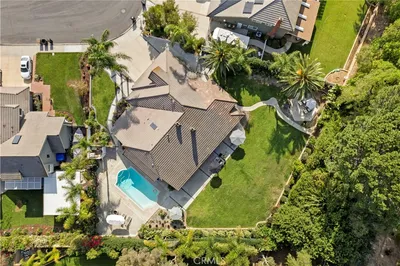
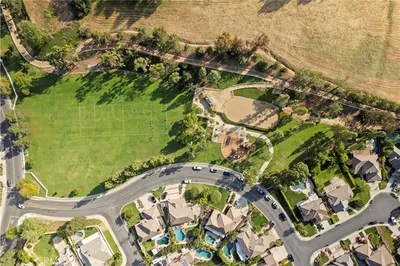
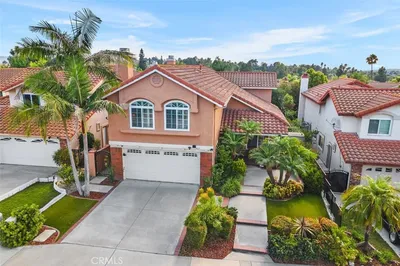
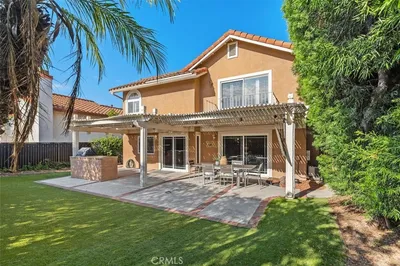
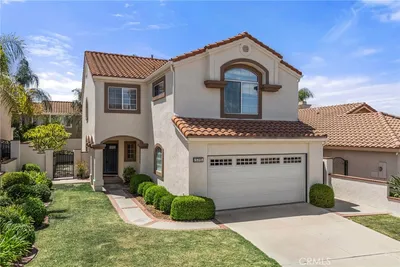
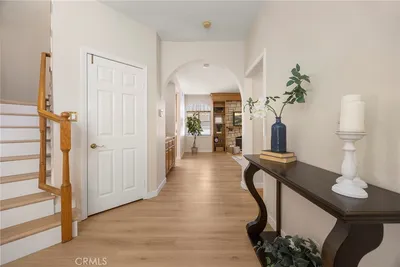
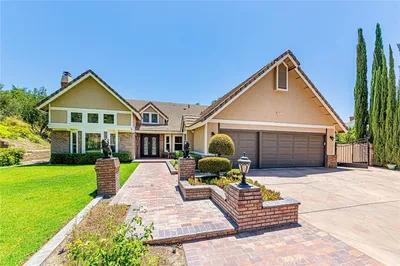
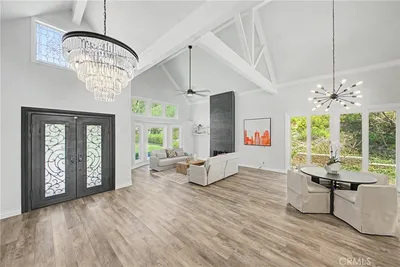
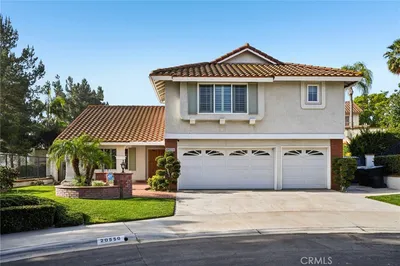
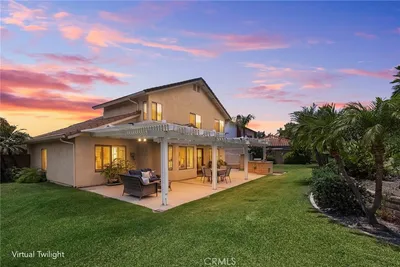
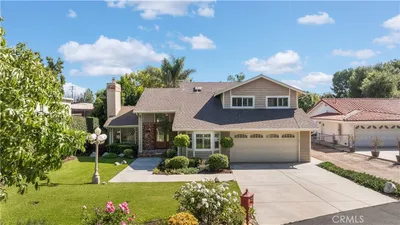
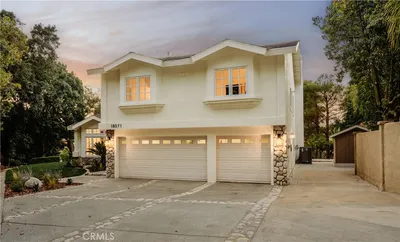
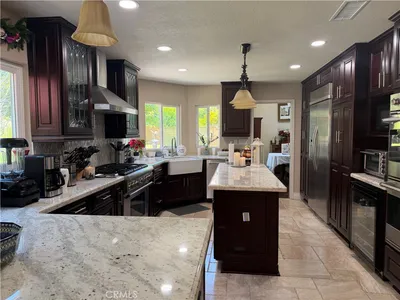
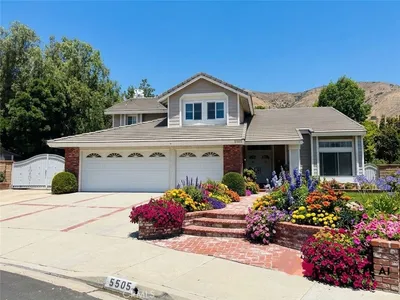
In the heart of Yorba Linda you'll find this lovely family home just waiting for its new owner. Fully Owned Solar, salt water Pebble Tech pool, gated RV space, a 3 car garage and a huge bonus room are just a few of the highlights! This floorplan offers a formal living and dining room that have views to the pool and access though the dual pane sliding glass doors. The kitchen also has view of the beautiful yard and pool through a 16ft bay window and a patio that spans the back of the house that is covered with a solid roof. The kitchen offers granite counters and ceramic backsplash, two large pantries, bar stool eating and a reverse osmosis drinking water system. The stainless steel appliances consist of a gas stove, electric convection oven and combination microwave/convection oven, along with a 25 Cu ft refrigerator. The kitchen and nook overlook the spacious family room with a hand-carved mantle over the cozy fireplace and dual pane sliding glass doors to the backyard on one side and garage access on the other. The 3 car garage is extra deep with the laundry and a utility sink and built in cabinets. Upstairs, four bedrooms plus a huge bonus room with an office connected that has a retractable divider, lots of storage shelves and cabinets. The hall bath upstairs has double sinks, tub/shower combo and linen closets. The large primary suite has dual sinks, a vanity and tub in shower with calibrated water temperature control. This wonderful home offers a 12ft wide gated RV space which has 35ft of useable length and next to it is a raised bed the owner used for gardening. The backyard is great for entertaining with a large grass area with sprinkler system and the long patio are for multiple seating arrangements. Of course the pool is great for those summer parties, and the warm spa at night to finish off the day. There is also safety fences in case little ones are afoot! Walking distance to stores, restaurants, the Lake at Eastlake and a short drive to the freeway make this home the best choice for your family!
Bedrooms
4
Bathrooms
3
Square Feet
2,668
Lot Size
10,200 sqft
Year Built
1979
Property Type
Single Family Residence
Days on Market
32
HOA Fee
N/A
Garage Total
3
MLS #
PW26080347
Interior Features
Breakfast Area, Ceiling Fans, Cathedral Ceilings, Separate Formal Dining Room, Granite Counters, Recessed Lighting, All Bedrooms Up, Primary Suite
Flooring
Carpet, Tile
Fireplace
Family Room, Gas, Wood Burning
Appliances
Electric Oven, Gas Cooktop, Refrigerator, Water Softener, Vented Exhaust Fan, Water Purifier
Laundry
Washer Hookup, Gas Dryer Hookup, In Garage
Cooling
Central Air, Whole House Fan
Heating
Central, Forced Air, Fireplaces
Patio & Porch
Concrete, Covered
Security
Carbon Monoxide Detectors, Smoke Detectors
Construction
Drywall, Concrete, Stucco, Copper Plumbing
Foundation
Slab
Roof
Tile
| Rating | School Name |
|---|---|
9 | Travis Ranch Elementary School |
9 | Yorba Linda High High School |
8 | Orange County School Of Computer Science Charter School |
10 | Fairmont Elementary Elementary School |
N/A | St Francis Of Assisi School Private School |

Curious what your home is worth? Get a free valuation.
Based on price, location, and features