For Sale
$695,000
Est. $3,892/mo19854 White Spring, Yorba Linda, CA 92886
bed
3
Bedrooms
bathtub
3
Bathrooms
square_foot
1,179
Sq Ft
About this home
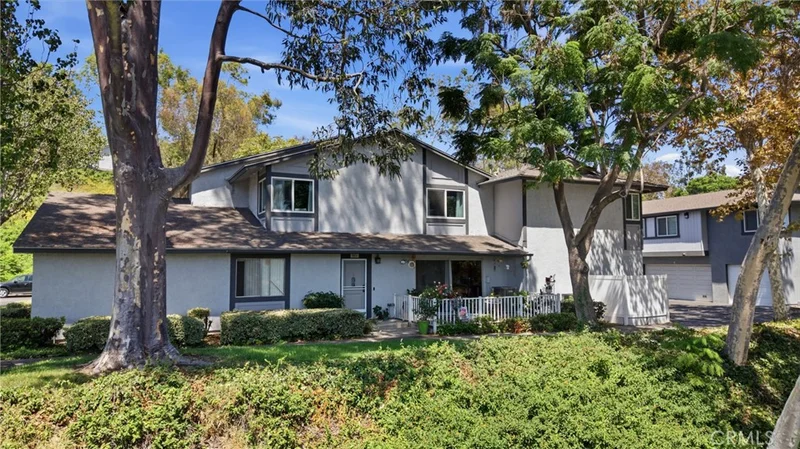
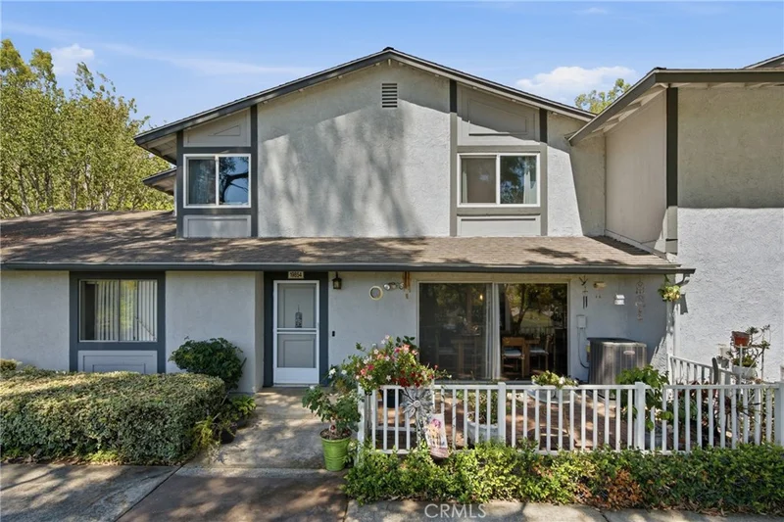
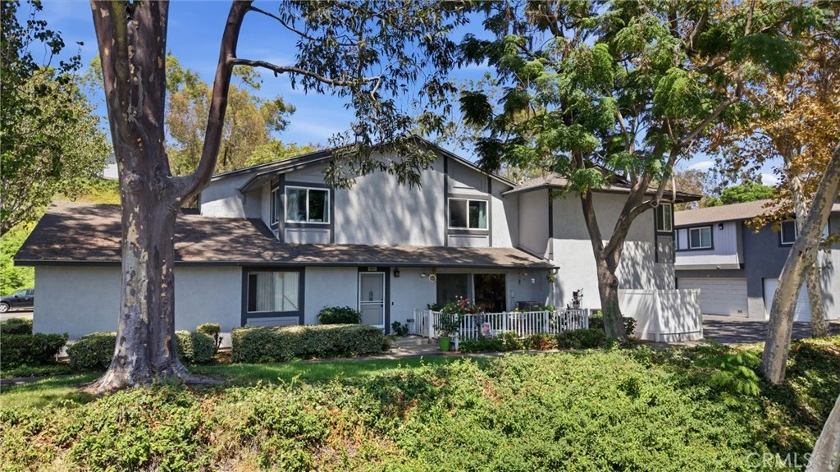
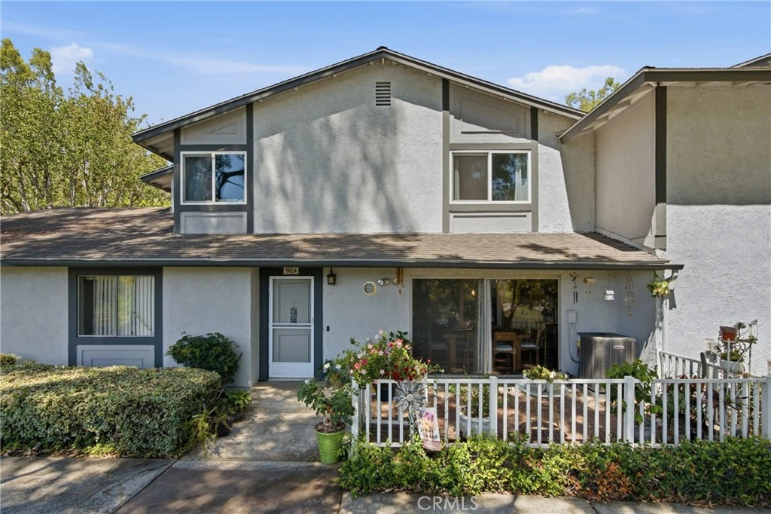
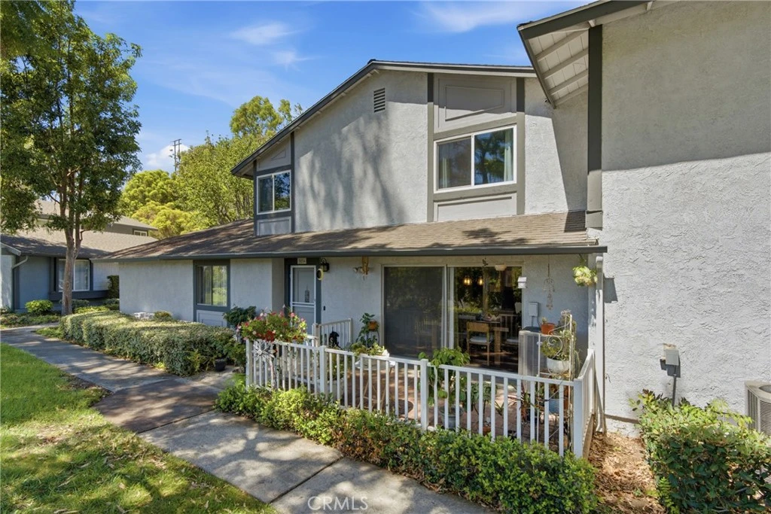
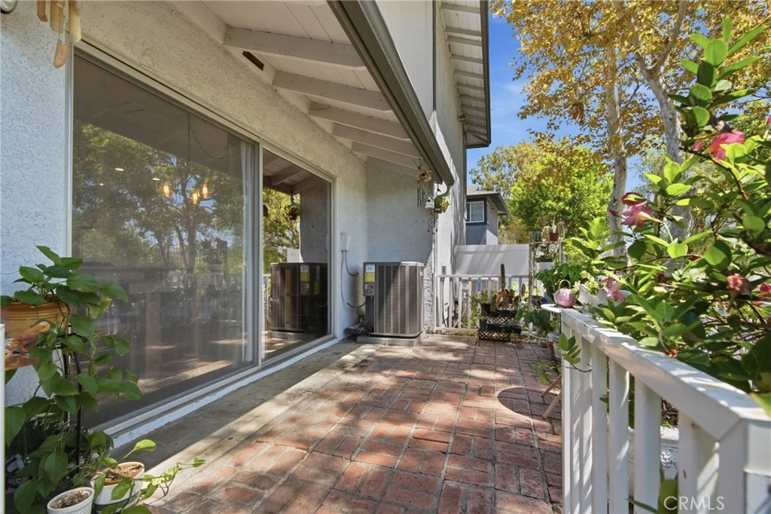
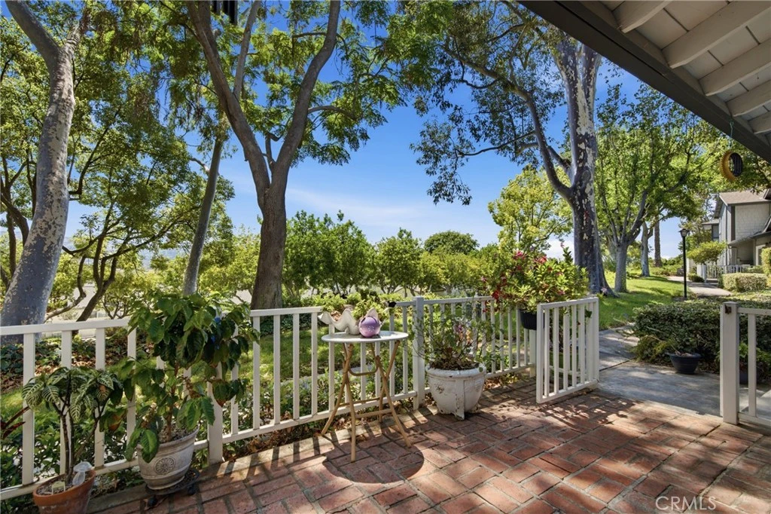
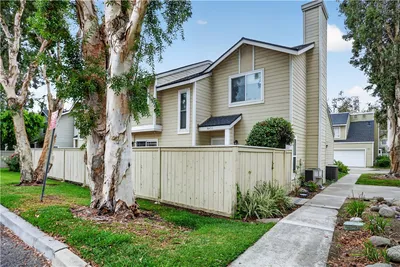
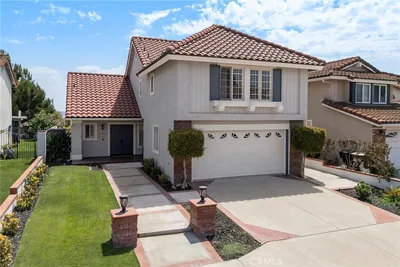
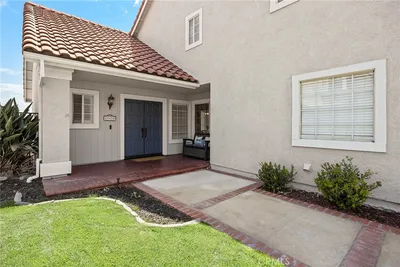
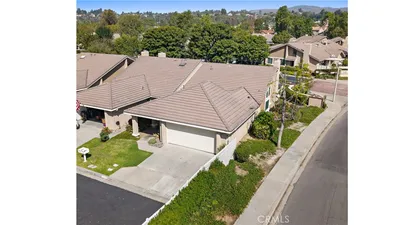
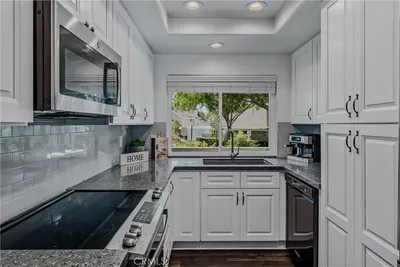
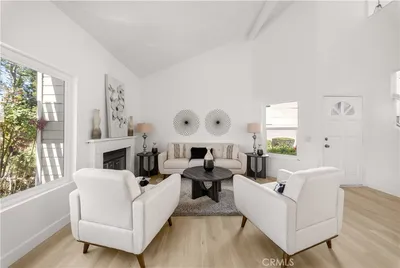
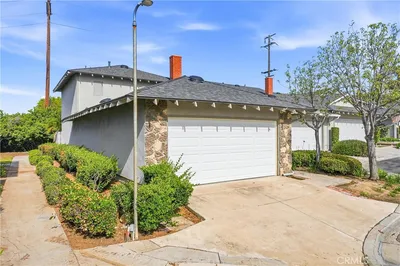
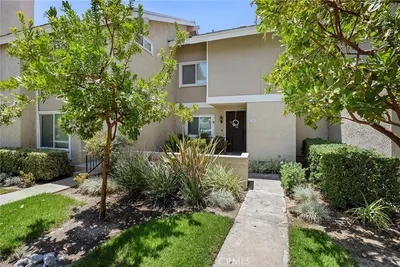
Prime Fairmont Hill end-unit location with an open, tree-lined setting and no residence directly in front! This 3-bedroom, 2.5-bath home offers approximately 1,179 square feet of comfortable living space, a private ground-level patio and a hard-to-find full-size 2-car garage. The main level features an open living and dining area with laminate flooring, recessed lighting and large sliding doors that bring in natural light and connect directly to the brick patio. The kitchen offers abundant cabinetry and counter space, tile flooring and stainless appliances, with a separate indoor laundry room conveniently located just beyond the kitchen. A downstairs powder room completes the first level. Upstairs are three bedrooms and two additional baths, including a spacious primary bedroom with a peaceful treetop outlook. The home has been updated over the years and is clean and move-in ready, while still offering plenty of opportunity for a buyer to make it their own. One of the home's standout features is its private ground-level patio and open setting with no residence directly in front—a wonderful spot for outdoor dining, entertaining or simply enjoying the surrounding trees and views. Unlike many residences within Fairmont Hill, this home has no elevated balcony. Fairmont Hill offers great added value with HOA amenities and services that include common-area landscaping and maintenance, two community pools, a volleyball court, exterior termite inspection and repairs, roof maintenance and repairs, plus Spectrum cable with HBO, Showtime and TMC. The HOA had majority of the roof on the subject building recently replaced. Additional highlights include central air conditioning, indoor laundry and the 2-car garage, all within the highly regarded Placentia-Yorba Linda Unified School District and convenient to Yorba Regional Park, shopping, dining and freeway access. A well-located Fairmont Hill end unit with an open setting, private patio, 2-car garage and a great combination of community amenities and HOA-covered services.
Property Facts
bed
Bedrooms
3
bathtub
Bathrooms
3
square_foot
Square Feet
1,179
landscape
Lot Size
222,955 sqft
calendar_month
Year Built
1978
home_work
Property Type
Townhouse
timer
Days on Market
0
payments
HOA Fee
$380/mo
garage
Garage Total
2
fingerprint
MLS #
RS26184555
Interior Details
General Interior
Interior Features
Ceiling Fans, Eat In Kitchen, Multiple Staircases, Unfurnished, All Bedrooms Up
Flooring
Laminate
Kitchen & Appliances
Appliances
Dishwasher, Gas Range, Water Heater
Laundry
Inside, Laundry Room
Bed & Bath
Main Level Bathrooms
1
Climate Control
Cooling
Central Air
Heating
Central
Parking
Total Parking Spaces
4
Garage Spaces
2
Open Parking Spaces
2
Attached Garage
Yes
Parking Features
Garage
Exterior & Lot
Building & Construction
Patio & Porch
Open, Patio
Security
Carbon Monoxide Detectors
Construction
Stucco, Wood Siding
Lot & Grounds
Lot Features
Cul De Sac, Zero Lot Line
Pool Features
Association
Spa Features
Association
Sewer
Public Sewer
Water Source
Public
Community & HOA
Association Info
AssociationFairmont Hills
HOA Fee$380
FrequencyMonthly
HOA Amenities
Call For Rules, Sport Court, Outdoor Cooking Area, Picnic Area, Playground, Racquetball, Spa Hot Tub
Community Features
Biking, Curbs, Foothills, Street Lights, Suburban, Sidewalks

Mortgage Calculator
Total Monthly
$0
Principal & Interest:
$0Property Tax:
$0Home Insurance:
$0HOA Fees:
$0$
$
%
Nearby Schools
| Rating | School Name |
|---|---|
10 | Glenknoll Elementary Elementary School |
N/A | Ivycrest Montessori Private School - Yorba Linda Private School |
10 | Woodsboro Elementary Elementary School |
N/A | Anaheim Hills Montessori Private School |
N/A | Hephatha Lutheran School Private School |
Convenience Score
Market Insights
92886|Yorba Linda
Estimated Value
Calculating...
No change vs. last year
Value history is still building for this area.
Market Temperature
Seller'sBalancedBuyer's
0d30d60d180d
Balanced
Balanced market
30 Days
Avg. time on market
This is a Balanced Market. Homes are selling at a moderate pace.
Flood & Climate Risk
Noise Levels

Ready to Take the Next Step?
Get expert support from a local agent today.
call
(800)-330-9306Available 9AM - 7PM
Similar Homes You Might Like
Based on price, location, and features

Recently Sold

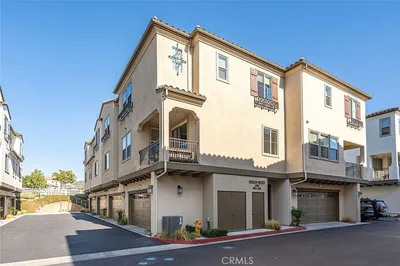
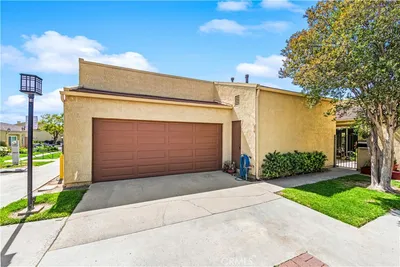
$695,000
3 bd | 3 ba | 1,179 sqft