SoldClosed on March 19, 2021
$3,200,000
Sold Price18431 Buena Vista Avenue, Yorba Linda, CA 92886
bed
6
Bedrooms
bathtub
9
Bathrooms
square_foot
4,761
Square Feet
About this home
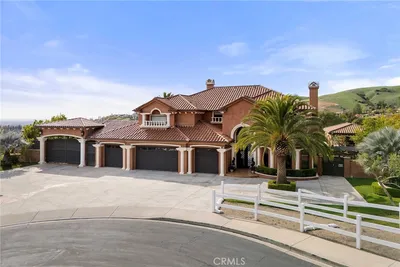
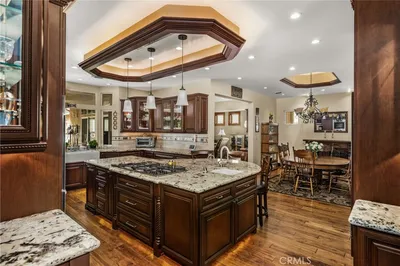
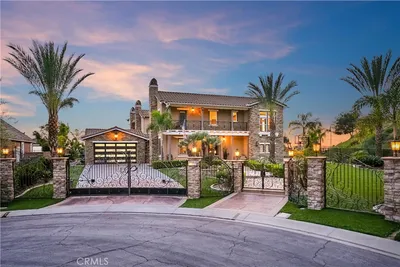
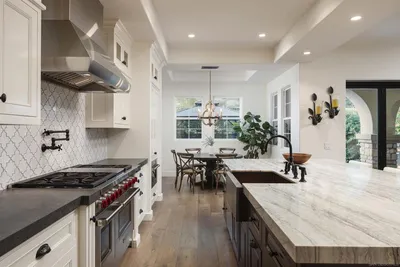
PRIVATE SANCTUARY offering LUXURY AMENITIES & EXPANSIVE, RESORT-QUALITY GROUNDS & GARAGE PARKING FOR 15 CARS! This Gated Estate is a TUSCAN INSPIRED ARCHITECTURAL WONDER, over ONE ACRE OF LAND. Main House approx. 4761 Sq. Ft. of UNPARALLELED CRAFTSMANSHIP. Enter through electronic gate into a Captivating Grand Entrance Boasting Steel Constructed Porte-Cochere & 30 Ft. Cascading Waterfall and Grand Stairs leading to the Massive 10 ' Wrought Iron & Glass Doors. Home boasts Rich Hardwood flooring, Artisan Wrought Iron Work, Travertine Tile, Soaring Open Beam Ceilings, Eight Foot Solid Wood Doors. All 4 bedrooms have En-Suite Baths a total of 6 Bathrooms. Chef's Kitchen radiates Timeless Charm with Artisan Touches, Arched Exposed Beam Ceilings, Built-In Breakfast Nook, Rich Wood Cabinets, Massive Center Island & French Doors Opening To Courtyard. Master suite is an oasis of it's own. FAMILY ROOM INCLUDES ZERO POST SLIDING GLASS WALLS opening to Outdoor Living Area with Massive Stone Fireplace, Heater, TV & more, SEAMLESSLY BLENDING INDOOR & OUTDOOR LIVING YEAR ROUND. Amazing Backyard includes Grotto Spa, Slide & Saltwater Pool + Wrap around Bar & BBQ. 1134 Sq Ft Guest House has 2 BR's, 1 Ba, Laundry, Full Kitchen, 300 Ft. Covered Patio & Private Entrance. CAR ENTHUSIAST APPRECIATE 5 CAR GARAGE+ 2200 SQ FT. RV GARAGE W/ 1.5 BATHS & LAUNDRY, PARKING FOR APPROXIMATELY 60 CARS. Equestrian Zoned Lot - Barn & Horse Turn Out PLEASE WATCH ATTAHCED VIRTUAL TOUR AND THE 3D TOUR ATTACHED!
infoProperty Facts
bed
Bedrooms
6
bathtub
Bathrooms
9
square_foot
Square Feet
4,761
landscape
Lot Size
49,869 sqft
calendar_month
Year Built
2008
home_work
Property Type
Single Family Residence
timer
Days on Market
206
payments
HOA Fee
N/A
garage
Garage Total
15
fingerprint
MLS #
PW20143103
chairInterior Details
General Interior
Interior Features
Beamed Ceilings, Wet Bar, Built In Features, Balcony, Breakfast Area, Block Walls, Tray Ceilings, Ceiling Fans, Crown Molding, Cathedral Ceilings, Central Vacuum, Coffered Ceilings, Separate Formal Dining Room, Eat In Kitchen, Granite Counters, High Ceilings, Open Floorplan, Pantry, Pull Down Attic Stairs, Stone Counters, Recessed Lighting
Flooring
Stone, Wood
Fireplace
Bath, Gas Starter, Guest Accommodations, Living Room, Primary Bedroom, Multi Sided, Outside, See Through, Wood Burning
Accessibility
Safe Emergency Egress From Home
Kitchen & Appliances
Appliances
Six Burner Stove, Built In Range, Barbecue, Double Oven, Dishwasher, Free Standing Range, Gas Cooktop, Disposal, Gas Oven, Gas Range, High Efficiency Water Heater, Microwave, Refrigerator, Range Hood, Self Cleaning Oven, Water Softener, Tankless Water Heater, Vented Exhaust Fan, Water To Refrigerator, Warming Drawer, Water Purifier
Laundry
Gas Dryer Hookup, Inside, Laundry Closet, In Garage, Laundry Room, See Remarks, Upper Level
Bed & Bath
Main Level Master
Yes
Climate Control
Cooling
Central Air, Gas, Zoned
Heating
Forced Air
deckExterior & Lot
Building & Construction
Patio & Porch
Arizona Room, Covered, Deck, Front Porch, See Remarks, Wrap Around
Fencing
Block, Security, Vinyl, Wrought Iron
Security
Carbon Monoxide Detectors, Fire Detection System, Fire Sprinkler System, Security Gate, Smoke Detectors, Security Lights
Construction
Drywall, Stone, Stucco, Steel, Copper Plumbing
Foundation
Slab
Roof
Composition
Direction Faced
East
Nearby Schools
| Rating | School Name | ||
|---|---|---|---|
| No school data available for this area. | |||
Convenience Score

This Home is Sold
Curious what your home is worth? Get a free valuation.
call
(800)-330-9306Available 9AM - 6PM
Similar Homes You Might Like
Based on price, location, and features