For Sale
$2,999,999
Est. $16,800/mo17801 Neff Ranch, Yorba Linda, CA 92886
bed
6
Bedrooms
bathtub
4
Bathrooms
square_foot
3,893
Square Feet
About this home
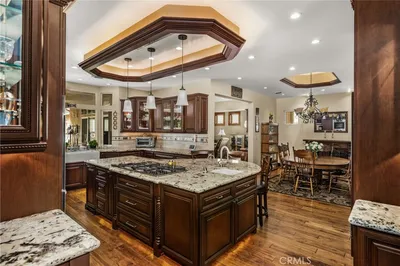
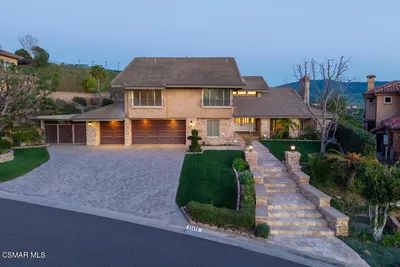

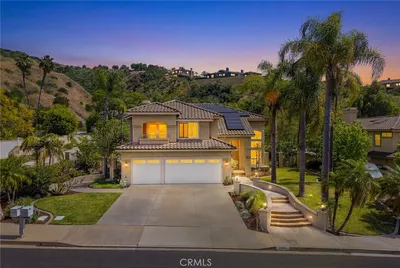
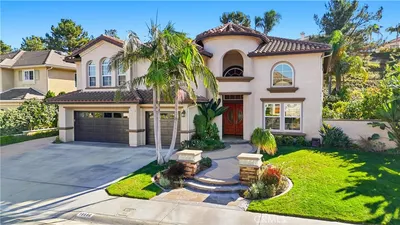
Welcome to your ultimate staycation retreat in prestigious West Yorba Linda—where every weekend feels like a getaway. 17801 Neff Ranch is an entertainer’s dream designed for those who live for Sunday Funday, game days, and unforgettable nights with friends and the entire family. From the curb you see the well-manicured property with 27' wide RV parking on side of home - bring the boat or motor home with you! Inside, the vibe is fresh, modern, and move-in ready with a stunning white dream kitchen featuring built-in stainless appliances, sleek white quartz counters, and light-toned luxury vinyl wood flooring flowing throughout the main level. The expansive layout offers maximum flexibility with the largest floorplan—featuring a private primary suite, three additional bedrooms, and a massive loft (could be bedroom #6) upstairs, plus a convenient junior suite downstairs for guests or multi-gen living. But the real showstopper? The backyard. This is where the property truly separates itself—family-friendly, resort-inspired, and dressed to impress at every turn. Designed for both elevated entertaining and everyday living, it offers the perfect balance of luxury and comfort. Host like a pro at the walk-behind bar that seats 20–25, fully equipped with Viking appliances, a teppanyaki grill, and a kegerator. It’s a built-in party hub that feels like your own private resort. Multiple gathering spaces allow everyone to spread out and enjoy—kids can play, adults can relax, and guests can mingle seamlessly. Lounge under the oversized gabled patio cover, unwind by the outdoor fireplace, sip cocktails at the bar, or soak up the sun poolside. Every detail is curated to create an inviting, high-end atmosphere that’s equally suited for lively celebrations or relaxed family evenings. Do you have a motor home, boat, trailer or extra cars? Check out the 27 foot wide RV space next to the garage - room for vehicles of all kinds in front of block wall and behind. This isn’t just a home—it’s where memories are made, weekends are elevated, and every day feels like a vacation.
Property Facts
bed
Bedrooms
6
bathtub
Bathrooms
4
square_foot
Square Feet
3,893
landscape
Lot Size
19,231 sqft
calendar_month
Year Built
2000
home_work
Property Type
Single Family Residence
timer
Days on Market
5
payments
HOA Fee
N/A
garage
Garage Total
3
fingerprint
MLS #
PW26112124
Interior Details
General Interior
Interior Features
Breakfast Bar, Built In Features, Breakfast Area, Ceiling Fans, Crown Molding, Cathedral Ceilings, Separate Formal Dining Room, Eat In Kitchen, Open Floorplan, Quartz Counters, Recessed Lighting, Bar, Bedroom On Main Level, Loft, Multiple Primary Suites, Primary Suite, Walk In Closets
Flooring
Carpet, Tile, Vinyl
Fireplace
Family Room, Living Room, Primary Bedroom, Outside
Accessibility
Customized Wheelchair Accessible, Safe Emergency Egress From Home
Kitchen & Appliances
Appliances
Built In Range, Convection Oven, Double Oven, Dishwasher, Gas Cooktop, Disposal, Microwave, Refrigerator, Trash Compactor, Vented Exhaust Fan
Laundry
Inside, Laundry Room
Bed & Bath
Main Level Bedrooms
1
Main Level Bathrooms
1
Climate Control
Cooling
Dual
Heating
Forced Air, Natural Gas
Parking
Total Parking Spaces
13
Garage Spaces
3
Open Parking Spaces
10
Attached Garage
Yes
Parking Features
Concrete, Door Multi, Direct Access, Driveway Level, Driveway, Electric Gate, Garage Faces Front, Garage, Garage Door Opener, Rv Access Parking, See Remarks, Side By Side
Exterior & Lot
Building & Construction
Fencing
Block
Security
Security Gate, Smoke Detectors
Foundation
Slab
Roof
Concrete
Direction Faced
West
Lot & Grounds
Lot Features
Back Yard, Corner Lot, Cul De Sac, Front Yard, Sprinklers In Rear, Sprinklers In Front, Lawn, Landscaped, Level, Sprinklers Timer, Sprinklers On Side, Sprinkler System, Street Level, Yard
Pool Features
Fenced, Gunite, In Ground, Pebble, Private
Spa Features
Private
Sewer
Public Sewer
Water Source
Public
Community & HOA
Association Info
Community Features
Curbs, Street Lights, Suburban, Sidewalks
Mortgage Calculator
Total Monthly
$0
Principal & Interest:
$0Property Tax:
$0Home Insurance:
$0HOA Fees:
$0$
$
%
Nearby Schools
| Rating | School Name | ||
|---|---|---|---|
| No school data available for this area. | |||
Convenience Score
Market Insights
92886|Yorba Linda
analytics
Estimated Value
Calculating...
trending_up0%vs. last year
202120222023202420252026
Market Temperature
Seller'sBalancedBuyer's
0d30d60d180d
Balanced
Balanced market
30 Days
Avg. time on market
This is a Balanced Market. Homes are selling at a moderate pace.
flood
Flood & Climate Risk
Flood Risk
Minimal — not in a FEMA flood zone
Wildfire Risk
Moderate — near wildland-urban interface
Heat Risk
Low — moderate summer temperatures
Earthquake Risk
Southern California seismic zone
volume_up
Noise Levels
TrafficQuiet residential street
AirportMinimal airport noise
CommercialLow commercial activity nearby
streetview
Open Full Street Viewopen_in_newStreet View

Ready to Take the Next Step?
Get expert support from a local agent today.
call
(800)-330-9306Available 9AM - 7PM
Similar Homes You Might Like
Based on price, location, and features