Topfind Realty
Renting

Search Rentals

Houses for RentTownhomes for RentCondos for RentView All Rentals →

Renting Resources

Why Rent With UsRenter GuideRent vs Buy Calculator

Renter Articles

How to Negotiate RentUnderstanding Your LeaseMoving Checklist for Renters
Buying

Search Homes

Houses for SaleTownhomes for SaleCondos for SaleView All Homes →

Buying Resources

Why Buy With UsBuyer GuideAffordability CalculatorInvestment CalculatorProperty Tax Calculator

Buyer Articles

Master Your New Home BudgetBeat Moving StressPacking Secrets
Selling

Selling Tools

Home ValuationFind a Seller's Agent

Selling Resources

Why Sell With UsSeller GuideNet Sheet CalcHELOC Calculator

Seller Articles

Strategic PricingDownsizing Tips
Mortgage Rates

Today's Rates

Mortgage RatesRefinance RatesLoan ComparisonHELOC Calculator

Mortgage Resources

Understanding Mortgage RatesFirst-Time Homebuyer GuideWhen to Refinance Your Mortgage
Realtors
Topfind
Houses for RentTownhomes for RentCondos for RentView All Rentals →
Why Rent With UsRenter GuideRent vs Buy Calculator
How to Negotiate RentUnderstanding Your LeaseMoving Checklist for Renters
Houses for SaleTownhomes for SaleCondos for SaleView All Homes →
Why Buy With UsBuyer GuideAffordability CalculatorInvestment CalculatorProperty Tax Calculator
Master Your New Home BudgetBeat Moving StressPacking Secrets
Home ValuationFind a Seller's Agent
Why Sell With UsSeller GuideNet Sheet CalcHELOC Calculator
Strategic PricingDownsizing Tips
Mortgage RatesRefinance RatesLoan ComparisonHELOC Calculator
Understanding Mortgage RatesFirst-Time Homebuyer GuideWhen to Refinance Your Mortgage
groupRealtorsinfoAbout Us
Continue with Google
Sign InSign Up
Topfind Realty
Renting

Search Rentals

Houses for RentTownhomes for RentCondos for RentView All Rentals →

Renting Resources

Why Rent With UsRenter GuideRent vs Buy Calculator

Renter Articles

How to Negotiate RentUnderstanding Your LeaseMoving Checklist for Renters
Buying

Search Homes

Houses for SaleTownhomes for SaleCondos for SaleView All Homes →

Buying Resources

Why Buy With UsBuyer GuideAffordability CalculatorInvestment CalculatorProperty Tax Calculator

Buyer Articles

Master Your New Home BudgetBeat Moving StressPacking Secrets
Selling

Selling Tools

Home ValuationFind a Seller's Agent

Selling Resources

Why Sell With UsSeller GuideNet Sheet CalcHELOC Calculator

Seller Articles

Strategic PricingDownsizing Tips
Mortgage Rates

Today's Rates

Mortgage RatesRefinance RatesLoan ComparisonHELOC Calculator

Mortgage Resources

Understanding Mortgage RatesFirst-Time Homebuyer GuideWhen to Refinance Your Mortgage
Realtors
Topfind
Houses for RentTownhomes for RentCondos for RentView All Rentals →
Why Rent With UsRenter GuideRent vs Buy Calculator
How to Negotiate RentUnderstanding Your LeaseMoving Checklist for Renters
Houses for SaleTownhomes for SaleCondos for SaleView All Homes →
Why Buy With UsBuyer GuideAffordability CalculatorInvestment CalculatorProperty Tax Calculator
Master Your New Home BudgetBeat Moving StressPacking Secrets
Home ValuationFind a Seller's Agent
Why Sell With UsSeller GuideNet Sheet CalcHELOC Calculator
Strategic PricingDownsizing Tips
Mortgage RatesRefinance RatesLoan ComparisonHELOC Calculator
Understanding Mortgage RatesFirst-Time Homebuyer GuideWhen to Refinance Your Mortgage
groupRealtorsinfoAbout Us
Continue with Google
Sign InSign Up
Real Estate/CA/Woodland Hills/6508 Moorcroft Avenue (Sold)
Main
SOLD
Interior 1
Interior 2
Interior 3
Interior 4
grid_view Show all photos
SoldClosed on July 7, 2026
$1,295,000
Sold Price

6508 Moorcroft Avenue, Woodland Hills, CA 91303

bed
5
Bedrooms
bathtub
4
Bathrooms
square_foot
2,824
Square Feet

About this home

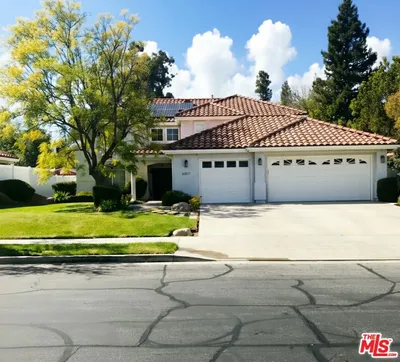
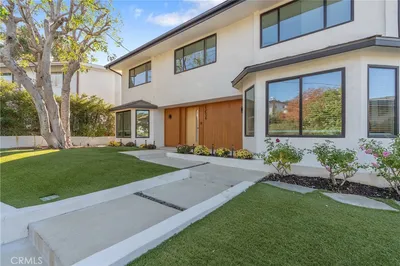

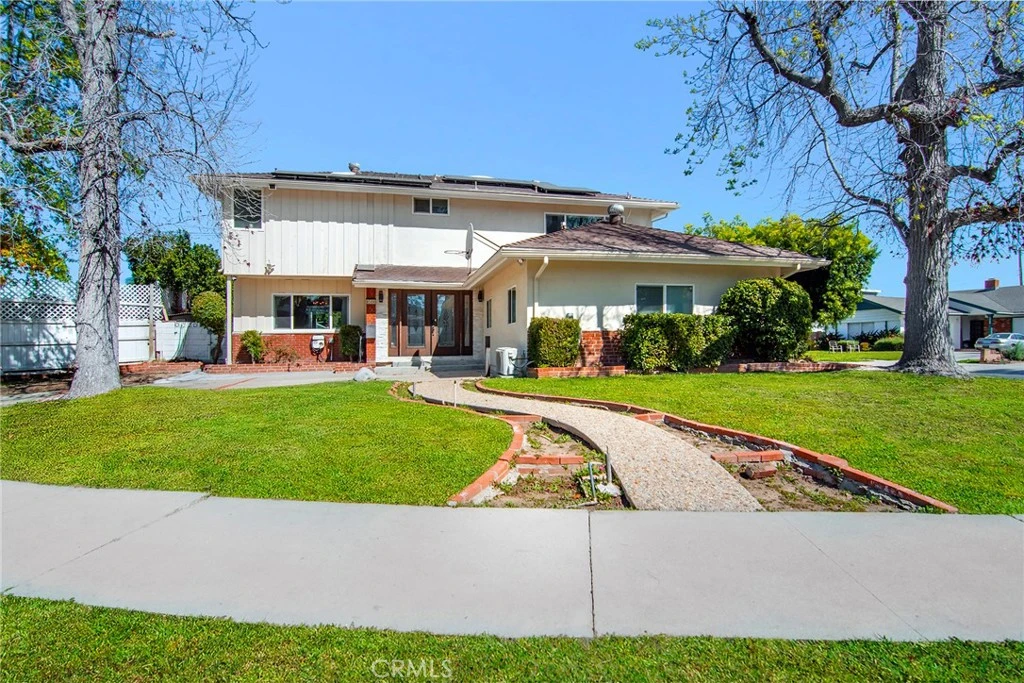
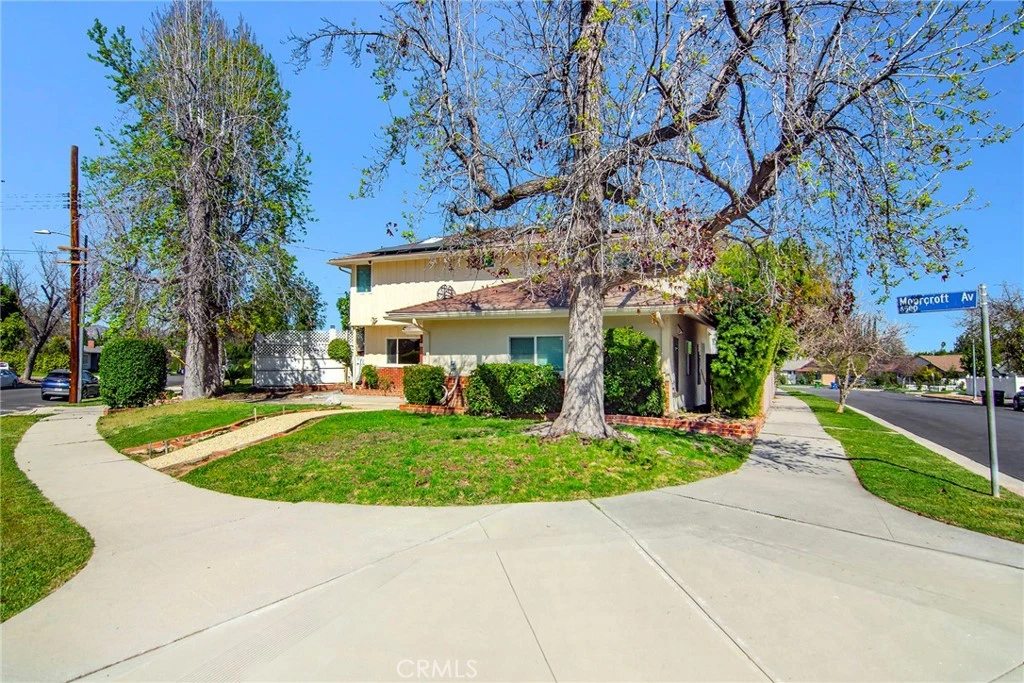
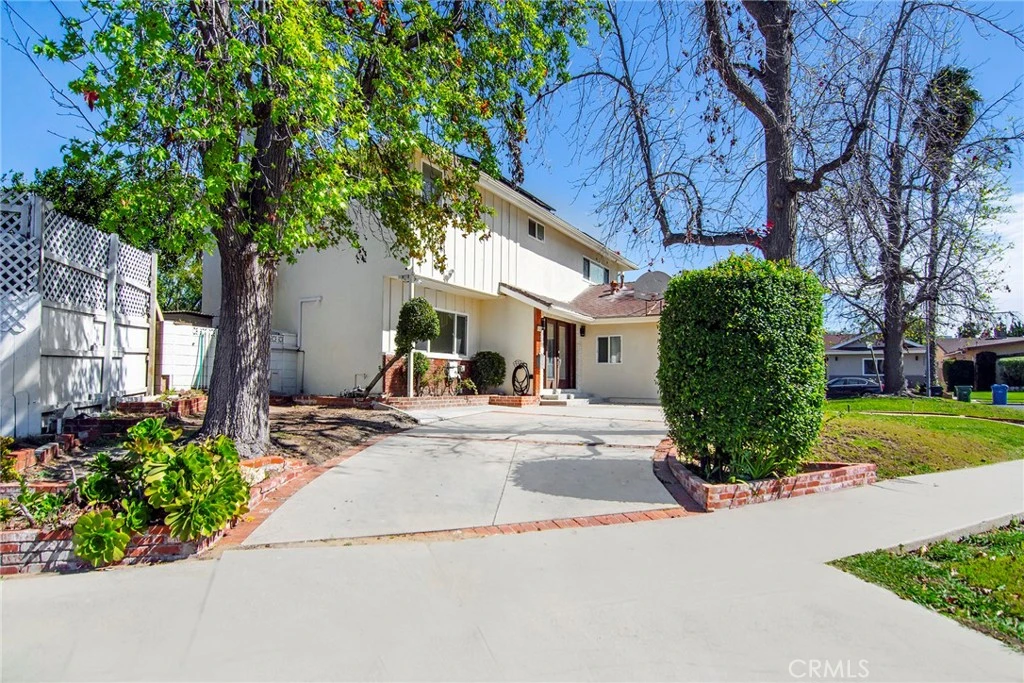
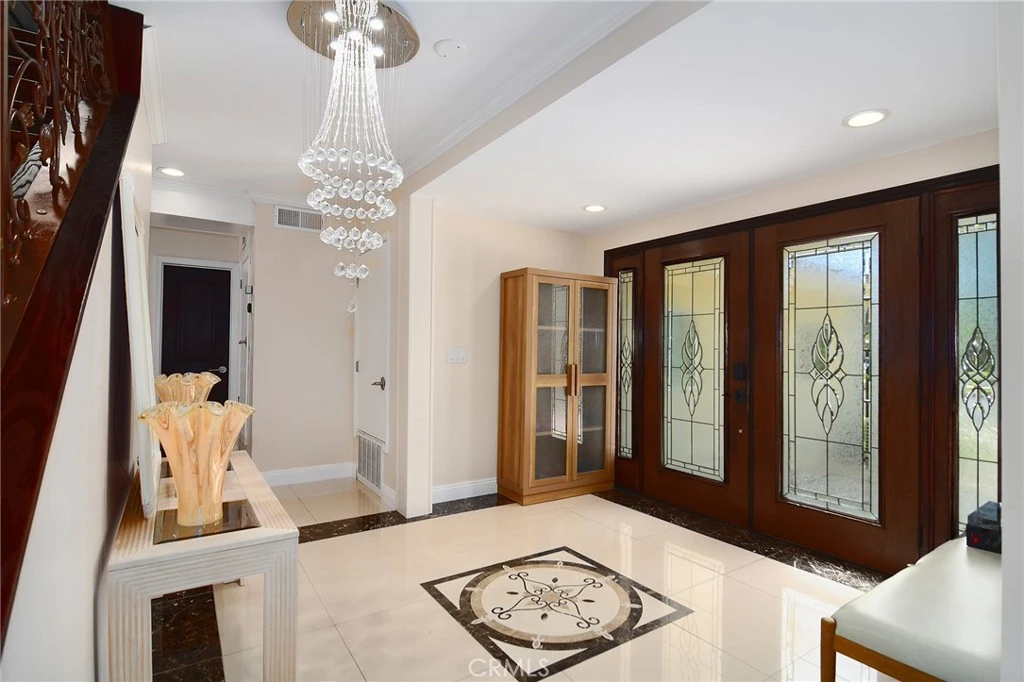
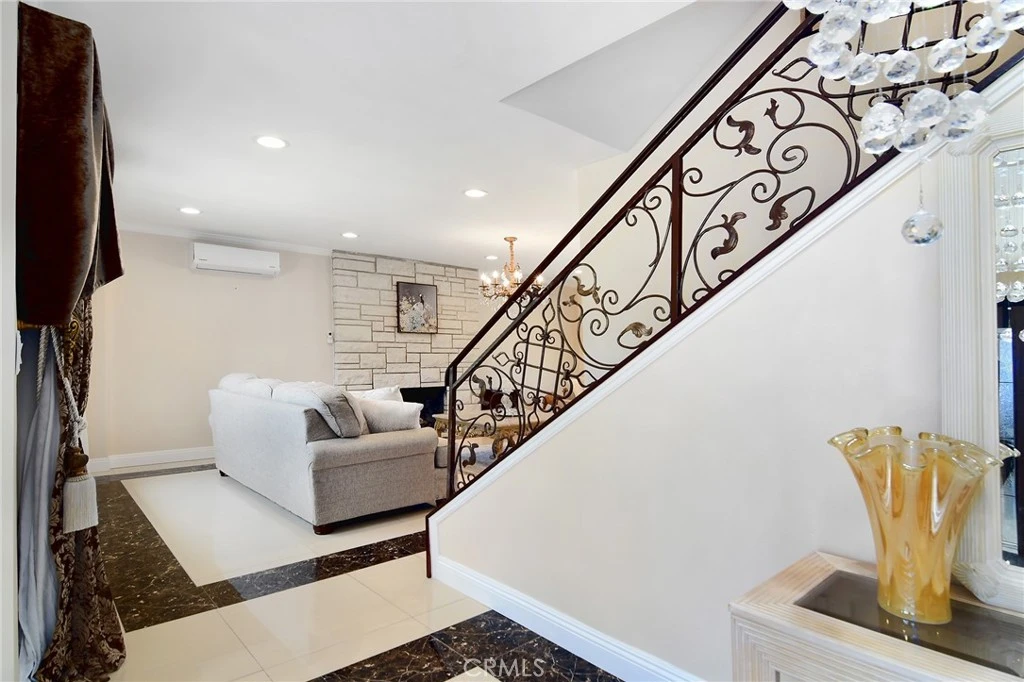
Beautiful Woodland Hills corner lot that’s been tastefully updated and offers an abundance of space, including a fully permitted ADU! A large entry welcomes you just before you make your way to the formal living room, complete with gas fireplace, patio slider and open views of every room downstairs. A huge open floor plan where the kitchen is the focal point. An enormous space all together, with loads of cabinet and counter space, an 8 foot wide center island, Quartz countertops, soft close drawers, under cabinet lighting & high end stainless appliances. The dining room is in an ideal location directly off the kitchen, with enough room for a 10 foot long dining room table, perfect for entertaining large gatherings of friends and family. From here, open views of the adjacent family room prevail. Again, plenty of room for the whole family while also offering rich wood french doors that grant you access to your private oasis outside. There is a dedicated laundry room with utility sink directly off the kitchen, as well as a half bathroom off the entry. Make your way upstairs and prepare to be delighted. The primary suite has more than enough space for a king size bed and accompanying furniture, while also offering delightful views of the sparkling pool out back. In addition, the en-suite bathroom is spa-like, featuring double vanity sinks, a large soaking tub as well as an enormous walk-in shower with multiple shower heads. Finally, attached to the primary and sharing direct access is one of the guest bedrooms, perfect for every woman’s dream closet, a nursery or keep it as a guest bedroom. The final two bedrooms upstairs (4 total) continue the trend of having an abundance of space while being serviced by another luxurious bathroom, offering a wall to wall vanity with double sinks and a walk-in shower. After your tour is complete of the main house, take a stroll back out front to admire the fully permitted ADU. Once a garage, this nearly 500 sq. ft. 1 bedroom + 1 bathroom space offer a buyer countless possibilities while giving buyer’s a chance to earn immediate cash flow at $2,450/mo. Out back, enjoy a sparkling pool, fire pit, free standing pergola and an attached storage room directly off the kitchen. Additional upgrades include FULY PAID SOLAR, central heat & air in addition to mini splits for each room, EV charger, double pane windows, recessed LED lights & so much more.

infoProperty Facts

bed

Bedrooms

5

bathtub

Bathrooms

4

square_foot

Square Feet

2,824

landscape

Lot Size

7,681 sqft

calendar_month

Year Built

1964

home_work

Property Type

Single Family Residence

timer

Days on Market

42

payments

HOA Fee

N/A

garage

Garage Total

0

fingerprint

MLS #

SR26090669

chairInterior Details

General Interior

Interior Features

Bedroom On Main Level, Primary Suite, Walk In Closets

Fireplace

Living Room

Kitchen & Appliances

Appliances

Dryer, Washer

Laundry

Inside, Laundry Room

Bed & Bath

Main Level Master

Yes

Climate Control

Cooling

Central Air, Ductless

Heating

Central

deckExterior & Lot

Nearby Schools

RatingSchool NameGradesDistance
No school data available for this area.

Convenience Score

Topfind Realty

This Home is Sold

Curious what your home is worth? Get a free valuation.

call
(800)-330-9306Available 9AM - 6PM

Similar Homes You Might Like

Based on price, location, and features

5235 san feliciano
VIDEO TOUR

$1,790,000

FOR SALE

5235 san feliciano, Woodland Hills, CA 91364

5 beds · 4 baths · 3,152 sqft

6221 Penfield Avenue
VIDEO TOUR

$2,195,000

FOR SALE

6221 Penfield Avenue, Woodland Hills, CA 91367

5 beds · 4 baths · 3,300 sqft

23534 Aetna st
VIRTUAL TOUR

$2,150,888

FOR SALE

23534 Aetna st, Woodland Hills, CA 91367

5 beds · 4 baths · 2,977 sqft

4780 Vista De Oro Avenue

$1,995,000

FOR SALE

4780 Vista De Oro Avenue, Woodland Hills, CA 91364

4 beds · 3 baths · 3,000 sqft

4732 Del Moreno Drive

$2,295,000

FOR SALE

4732 Del Moreno Drive, Woodland Hills, CA 91364

5 beds · 3 baths · 3,267 sqft

20925 Almazan Road
3D TOUR

$1,249,000

FOR SALE

20925 Almazan Road, Woodland Hills, CA 91364

6 beds · 4 baths · 3,332 sqft

4939 Medina Drive

$1,499,000

FOR SALE

4939 Medina Drive, Woodland Hills, CA 91364

4 beds · 3 baths · 3,332 sqft

4530 4532 Ensenada
VIRTUAL TOUR

$1,675,000

FOR SALE

4530 4532 Ensenada, Woodland Hills, CA 91364

6 beds · 5 baths · 3,168 sqft

Recently Sold

23246 Canzonet Street
VIDEO TOUR

$1,399,000

SOLD

23246 Canzonet Street, Woodland Hills, CA 91367

4 beds · 5 baths · 3,047 sqft

23310 Aetna Street

$1,599,000

SOLD

23310 Aetna Street, Woodland Hills, CA 91367

4 beds · 4 baths · 2,935 sqft

22711 Margarita Drive
VIDEO TOUR

$1,160,000

SOLD

22711 Margarita Drive, Woodland Hills, CA 91364

5 beds · 3 baths · 3,080 sqft

21546 Yucatan Avenue
VIRTUAL TOUR

$999,000

SOLD

21546 Yucatan Avenue, Woodland Hills, CA 91364

4 beds · 4 baths · 3,068 sqft

4212 Alhama
VIRTUAL TOUR

$1,249,000

SOLD

4212 Alhama, Woodland Hills, CA 91364

4 beds · 3 baths · 2,897 sqft

22925 Styles
3D TOUR

$1,488,888

SOLD

22925 Styles, Woodland Hills, CA 91367

4 beds · 3 baths · 2,362 sqft

5557 Franrivers Avenue

$1,950,000

SOLD

5557 Franrivers Avenue, Woodland Hills, CA 91367

4 beds · 3 baths · 2,772 sqft

5200 Don Pio
VIRTUAL TOUR

$1,349,000

SOLD

5200 Don Pio, Woodland Hills, CA 91364

4 beds · 3 baths · 2,273 sqft

Topfind Realty

Company

  • About Us
  • Careers
  • Articles
  • Home Estimate

Explore

  • Renting
  • Buying
  • Selling
  • Realtors

Support

  • Help Center
  • Contact Us
  • Terms & Conditions
  • Privacy Policy

Topfind Realty, DRE # 02240815, is a licensed real estate broker in California. Topfind Realty pledges to support the Fair Housing Act and adhere to Equal Housing Opportunity laws.

Copyright © 2026 Topfind Realty. All Rights Reserved.