Topfind Realty
Renting

Search Rentals

Houses for RentTownhomes for RentCondos for RentView All Rentals →

Renting Resources

Why Rent With UsRenter GuideRent vs Buy Calculator

Renter Articles

How to Negotiate RentUnderstanding Your LeaseMoving Checklist for RentersAll Renter Articles
Buying

Search Homes

Houses for SaleTownhomes for SaleCondos for SaleView All Homes →

Buying Resources

Why Buy With UsBuyer GuideAffordability CalculatorInvestment CalculatorProperty Tax Calculator

Buyer Articles

Home Inspection TipsFirst-Time Buyer ChecklistImprove Your Credit Score
Selling

Selling Tools

Home ValuationNet Sheet CalculatorHELOC CalculatorRefinance Calculator

Selling Resources

Why Sell With UsSeller GuideFind a Seller's Agent

Seller Articles

Strategic PricingMaximize Profit When SellingSell While Buying Your Next Home
Mortgage

Today's Rates

Mortgage RatesRefinance Rates

Mortgage Tools

Mortgage CalculatorLoan Comparison

Mortgage Resources

Why Pre-Approval MattersCompare Mortgage OffersFind the Right Loan Program
Realtors
Topfind
Houses for RentTownhomes for RentCondos for RentView All Rentals →
Why Rent With UsRenter GuideRent vs Buy Calculator
How to Negotiate RentUnderstanding Your LeaseMoving Checklist for Renters
Houses for SaleTownhomes for SaleCondos for SaleView All Homes →
Why Buy With UsBuyer GuideAffordability CalculatorInvestment CalculatorProperty Tax Calculator
Home Inspection TipsFirst-Time Buyer ChecklistImprove Your Credit Score
Home ValuationNet Sheet CalculatorHELOC CalculatorRefinance Calculator
Why Sell With UsSeller GuideFind a Seller's Agent
Strategic PricingMaximize Profit When SellingSell While Buying Your Next Home
Mortgage RatesRefinance RatesMortgage CalculatorLoan Comparison
Why Pre-Approval MattersCompare Mortgage OffersFind the Right Loan Program
groupRealtorsinfoAbout Us
Continue with Google
Sign InSign Up
Topfind Realty
Renting

Search Rentals

Houses for RentTownhomes for RentCondos for RentView All Rentals →

Renting Resources

Why Rent With UsRenter GuideRent vs Buy Calculator

Renter Articles

How to Negotiate RentUnderstanding Your LeaseMoving Checklist for RentersAll Renter Articles
Buying

Search Homes

Houses for SaleTownhomes for SaleCondos for SaleView All Homes →

Buying Resources

Why Buy With UsBuyer GuideAffordability CalculatorInvestment CalculatorProperty Tax Calculator

Buyer Articles

Home Inspection TipsFirst-Time Buyer ChecklistImprove Your Credit Score
Selling

Selling Tools

Home ValuationNet Sheet CalculatorHELOC CalculatorRefinance Calculator

Selling Resources

Why Sell With UsSeller GuideFind a Seller's Agent

Seller Articles

Strategic PricingMaximize Profit When SellingSell While Buying Your Next Home
Mortgage

Today's Rates

Mortgage RatesRefinance Rates

Mortgage Tools

Mortgage CalculatorLoan Comparison

Mortgage Resources

Why Pre-Approval MattersCompare Mortgage OffersFind the Right Loan Program
Realtors
Topfind
Houses for RentTownhomes for RentCondos for RentView All Rentals →
Why Rent With UsRenter GuideRent vs Buy Calculator
How to Negotiate RentUnderstanding Your LeaseMoving Checklist for Renters
Houses for SaleTownhomes for SaleCondos for SaleView All Homes →
Why Buy With UsBuyer GuideAffordability CalculatorInvestment CalculatorProperty Tax Calculator
Home Inspection TipsFirst-Time Buyer ChecklistImprove Your Credit Score
Home ValuationNet Sheet CalculatorHELOC CalculatorRefinance Calculator
Why Sell With UsSeller GuideFind a Seller's Agent
Strategic PricingMaximize Profit When SellingSell While Buying Your Next Home
Mortgage RatesRefinance RatesMortgage CalculatorLoan Comparison
Why Pre-Approval MattersCompare Mortgage OffersFind the Right Loan Program
groupRealtorsinfoAbout Us
Continue with Google
Sign InSign Up
Real Estate/CA/Woodland Hills/6129 Ellenview Avenue
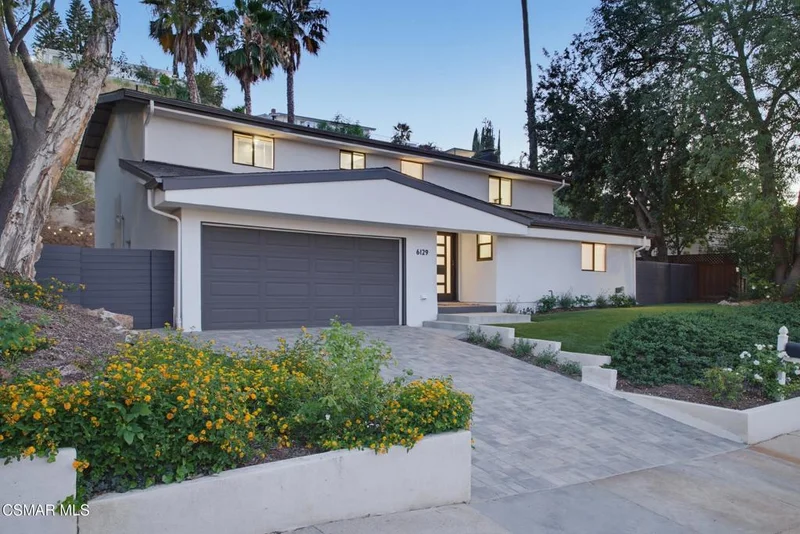
Photo 1 of 6129 Ellenview Avenue
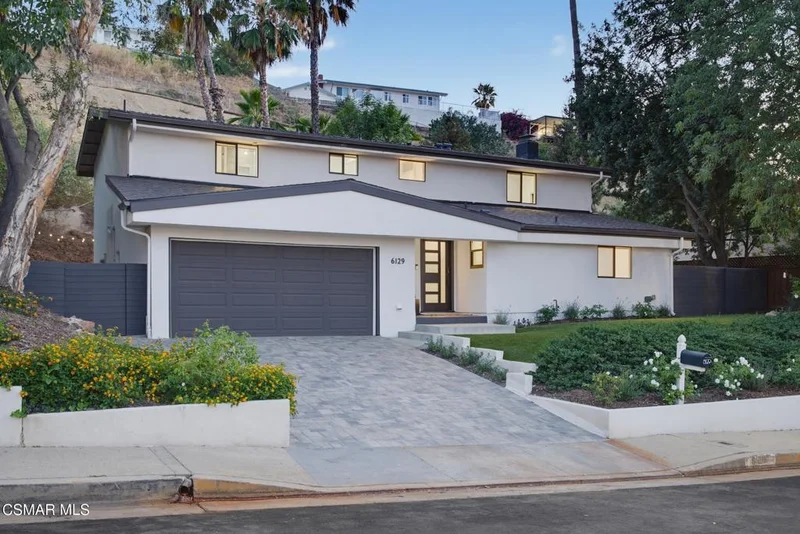
Photo 2 of 6129 Ellenview Avenue
1 / 47
Main
Interior 1
Interior 2
Interior 3
Interior 4
imagesmode View 47 photos
For Sale
$1,390,000
Est. $7,784/mo

6129 Ellenview Avenue, Woodland Hills, CA 91367

bed
5
Bedrooms
bathtub
3
Bathrooms
square_foot
2,730
Sq Ft

About this home

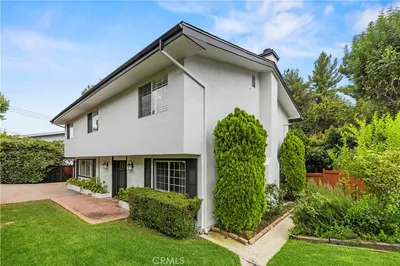
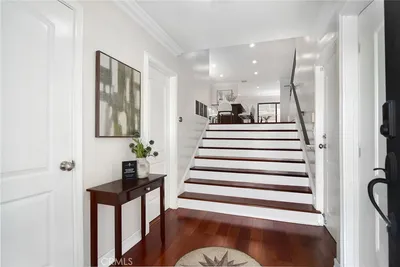
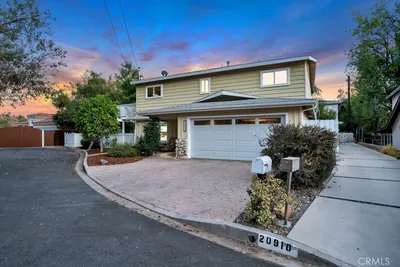
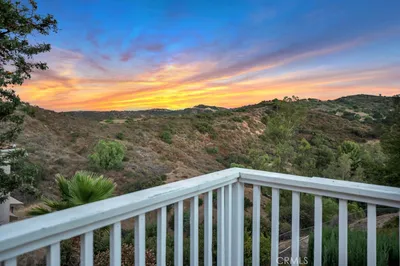
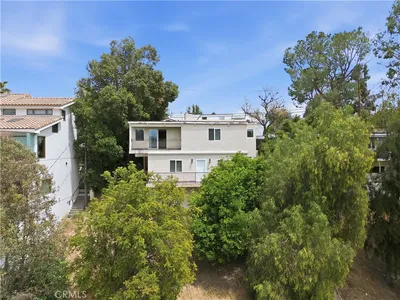
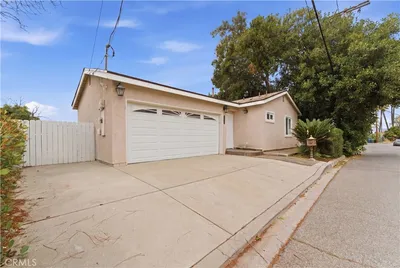
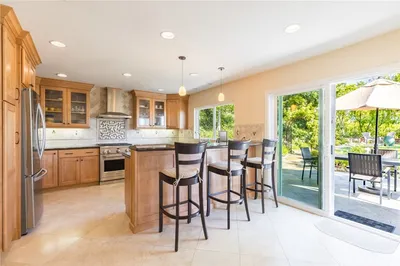
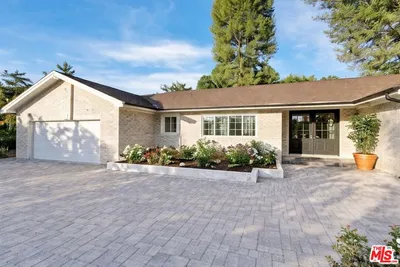
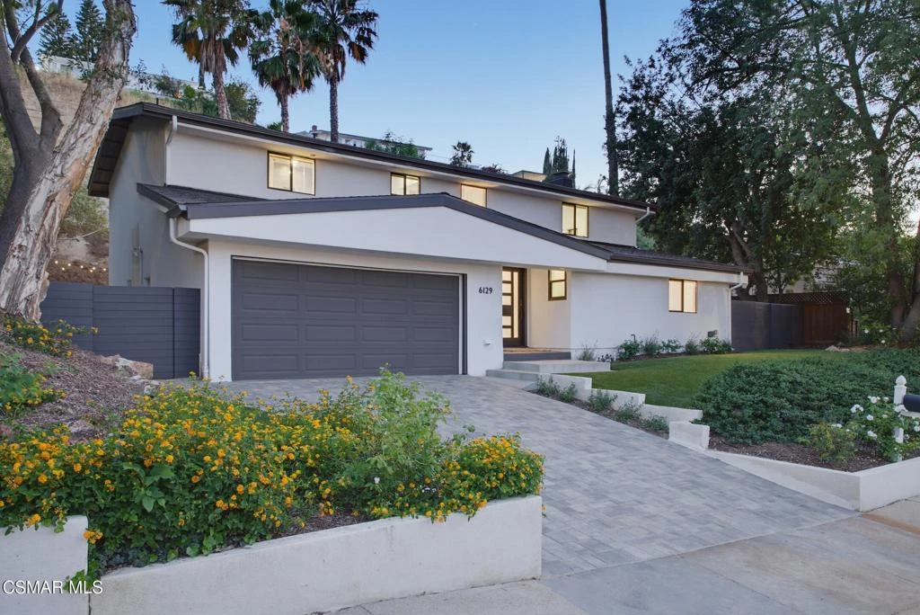
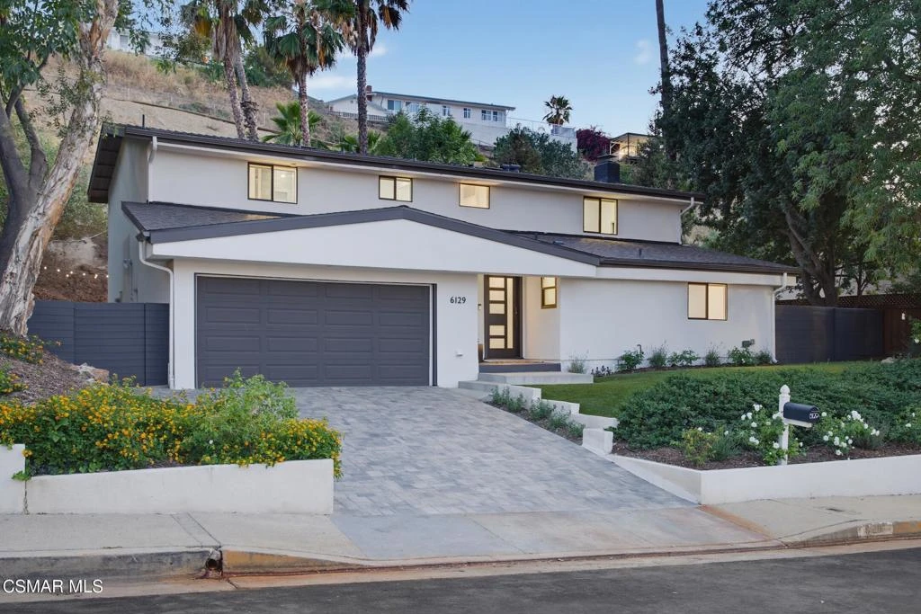
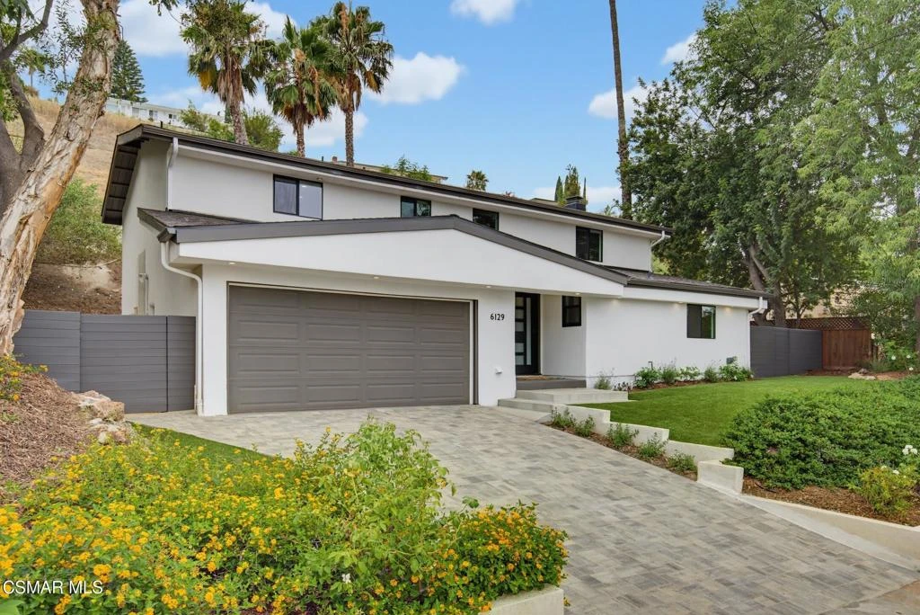
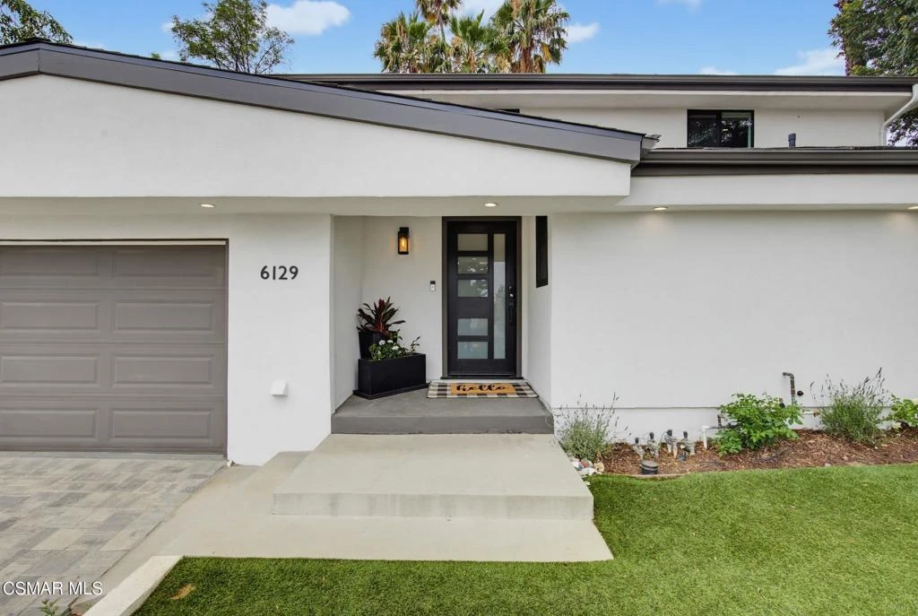
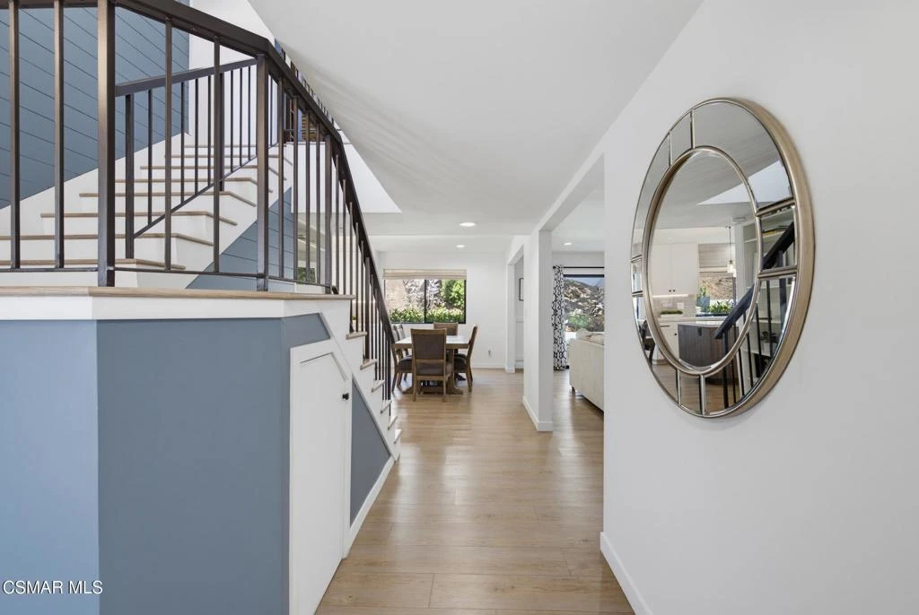
Welcome to this beautiful Woodland Hills home, perfectly situated west of Valley Circle in one of the area's most desirable neighbourhoods. Offering 5 bedrooms, 3 bathrooms, and more than 2,730 square feet of thoughtfully designed living space, this is the home where modern luxury meets everyday comfort.From the moment you arrive, you'll be impressed by the home's stunning curb appeal, highlighted by contemporary design, and exceptional upgrades. With a new paver driveway, new roof, new HVAC system with three zones for your comfort, newer windows, and quality improvements throughout, you can simply move in and enjoy peace of mind for years to come.Step inside and you'll immediately notice the waterproof vinyl flooring, custom woodwork, designer finishes, and a dramatic staircase that sets the tone for the rest of the home. The open concept floor plan creates a seamless flow between the living, dining, and kitchen spaces, making it perfect for both entertaining and everyday living. The expansive living room is truly a showstopper, offering an abundance of space for gathering with family and friends. Anchored by a stunning fireplace, this warm and inviting room is the perfect place to relax, host guests, or enjoy cozy evenings at home. The chef's kitchen is the heart of the home and will delight even the most discerning cook. Featuring top-of-the-line Viking appliances, beautiful quartz countertops, sleek European cabinetry, and abundant workspace. Whether you're preparing a weeknight dinner or hosting a holiday celebration, this kitchen was designed to impress.Beautifully remodeled in 2020, every inch of this home has been carefully curated with style, comfort, and functionality in mind. The versatile floor plan offers four spacious bedrooms upstairs and one bedroom downstairs, providing flexibility for guests, extended family, or the perfect home office. Upstairs, the luxurious primary suite is a true retreat. Enjoy custom his-and-hers walk-in closets, elegant designer finishes, and a spa-inspired bathroom featuring an oversized shower, and breathtaking valley views. The additional bathrooms have been beautifully updated with high-end materials and timeless finishes that create a resort-like feel throughout the home.Step outside and discover your own private backyard oasis. The expansive yard offers endless possibilities for entertaining, play, gardening, or even adding a pool. The deck provides the perfect setting for morning coffee, summer barbecues, or relaxing evenings under the stars while taking in the beautiful surroundings.Located within a highly acclaimed school district and just minutes from shopping, dining, entertainment, and recreation at The Commons at Calabasas and Westfield Topanga & The Village, this home offers the ideal combination of luxury, convenience, and lifestyle. With designer upgrades throughout, an exceptional floor plan, and a prime Woodland Hills location, this move in ready home is truly a rare opportunity.Come experience all that this exceptional home has to offer, you may never want to leave!

Property Facts

bed

Bedrooms

5

bathtub

Bathrooms

3

square_foot

Square Feet

2,730

landscape

Lot Size

13,830 sqft

calendar_month

Year Built

1966

home_work

Property Type

Single Family Residence

timer

Days on Market

0

garage

Garage Total

2

fingerprint

MLS #

226004045

Interior Details

General Interior

Interior Features

Breakfast Bar, Separate Formal Dining Room, Open Floorplan, Pantry, Recessed Lighting, Bedroom On Main Level, Walk In Closets

Fireplace

Decorative, Living Room

Kitchen & Appliances

Appliances

Dishwasher, Microwave, Range, Refrigerator, Range Hood

Laundry

In Garage

Climate Control

Cooling

Central Air, Zoned

Heating

Central, Fireplaces, Natural Gas

Parking

Total Parking Spaces

4

Garage Spaces

2

Parking Features

Door Multi, Driveway, Garage

Exterior & Lot

Building & Construction

Patio & Porch

Deck

Construction

Stucco

Roof

Asphalt

Lot & Grounds

Lot Features

Lawn, Near Park, Paved, Sprinkler System

Sewer

Public Sewer

Community & HOA

Community Features

Park

Schedule a home tour with a Topfind agent

Mortgage Calculator

Total Monthly

$0

Principal & Interest:
$0
Property Tax:
$0
Home Insurance:
$0
HOA Fees:
$0
$
$
%

Nearby Schools

RatingSchool NameGradesDistance
N/A
St Bernardine Of Siena School
Private School
K-120.2 mi
N/A
Hill Point Montessori Preparatory School
Private School
K-120.6 mi
10
Lockhurst Drive Charter Elementary
Charter School
K-50.8 mi
9
Haynes Charter For Enriched Studies
Charter School
K-50.9 mi
9
George Ellery Hale Charter Academy
Charter School
6-80.9 mi

Convenience Score

Market Insights

91367|Woodland Hills

Estimated Value

Calculating...
No change vs. last year
Value history is still building for this area.

Market Temperature

Seller'sBalancedBuyer's
0d30d60d180d
Balanced

Balanced market

30 Days

Avg. time on market

This is a Balanced Market. Homes are selling at a moderate pace.

Flood & Climate Risk

Noise Levels

Location

6129 Ellenview Avenue

Woodland Hills, CA 91367

Open in Mapsopen_in_new
Topfind Realty

Ready to Take the Next Step?

Get expert support from a local agent today.

call
(800)-330-9306Available 9AM - 7PM

Similar Homes You Might Like

Based on price, location, and features
5943 Salamea Avenue
5943 Salamea Avenue photo 2
1 / 20
3D TOUR

$1,200,000

FOR SALE

5943 Salamea Avenue, Woodland Hills, CA 91367

5 beds · 3 baths · 2,565 sqft

4525 Tenango Drive
4525 Tenango Drive photo 2
1 / 20
VIRTUAL TOUR

$1,799,000

FOR SALE

4525 Tenango Drive, Woodland Hills, CA 91364

4 beds · 4 baths · 2,862 sqft

5348 Calatrana Drive
5348 Calatrana Drive photo 2
1 / 20
3D TOUR

$1,175,000

FOR SALE

5348 Calatrana Drive, Woodland Hills, CA 91364

4 beds · 4 baths · 2,471 sqft

20908 Bandera Street
20908 Bandera Street photo 2
1 / 20
VIRTUAL TOUR

$1,399,000

FOR SALE

20908 Bandera Street, Woodland Hills, CA 91364

4 beds · 3 baths · 2,456 sqft

5211 Calatrana Drive
5211 Calatrana Drive photo 2
1 / 52

$910,000

FOR SALE

5211 Calatrana Drive, Woodland Hills, CA 91364

4 beds · 3 baths · 2,604 sqft

24529 Calvert Street
24529 Calvert Street photo 2
1 / 56

$1,395,000

FOR SALE

24529 Calvert Street, Woodland Hills, CA 91367

4 beds · 3 baths · 2,520 sqft

4732 Del Moreno Drive
4732 Del Moreno Drive photo 2
1 / 20

$2,195,000

FOR SALE

4732 Del Moreno Drive, Woodland Hills, CA 91364

5 beds · 3 baths · 3,267 sqft

22459 Venido
22459 Venido photo 2
1 / 20
VIRTUAL TOUR

$1,595,000

FOR SALE

22459 Venido, Woodland Hills, CA 91364

4 beds · 4 baths · 2,578 sqft

Recently Sold

21245 Lopez Street

$1,350,000

21245 Lopez Street, Woodland Hills, CA 91364

4 beds · 3 baths · 2,220 sqft

5704 Larryan Drive

$1,335,000

5704 Larryan Drive, Woodland Hills, CA 91367

4 beds · 3 baths · 2,254 sqft

23310 Aetna Street

$1,601,000

23310 Aetna Street, Woodland Hills, CA 91367

4 beds · 4 baths · 2,935 sqft

4556 Poe Avenue
VIRTUAL TOUR

$1,999,900

4556 Poe Avenue, Woodland Hills, CA 91364

4 beds · 3 baths · 2,501 sqft

4212 Alhama
VIRTUAL TOUR

$1,249,000

4212 Alhama, Woodland Hills, CA 91364

4 beds · 3 baths · 2,897 sqft

22925 Styles
3D TOUR

$1,455,000

22925 Styles, Woodland Hills, CA 91367

4 beds · 3 baths · 2,362 sqft

5942 Salamea Avenue

$1,450,000

5942 Salamea Avenue, Woodland Hills, CA 91367

4 beds · 3 baths · 2,855 sqft

5557 Franrivers Avenue

$1,950,000

5557 Franrivers Avenue, Woodland Hills, CA 91367

4 beds · 3 baths · 2,772 sqft

$1,390,000
5 bd | 3 ba | 2,730 sqft
call
Topfind Realty

Company

  • About Us
  • Careers
  • Articles
  • Home Estimate

Explore

  • Renting
  • Buying
  • Selling
  • Realtors

Support

  • Help Center
  • Contact Us
  • Terms & Conditions
  • Privacy Policy

Topfind Realty, DRE # 02240815, is a licensed real estate broker in California. Topfind Realty pledges to support the Fair Housing Act and adhere to Equal Housing Opportunity laws.

Copyright © 2026 Topfind Realty. All Rights Reserved.