Topfind Realty
Renting

Search Rentals

Houses for RentTownhomes for RentCondos for RentView All Rentals →

Renting Resources

Why Rent With UsRenter GuideRent vs Buy Calculator

Renter Articles

How to Negotiate RentUnderstanding Your LeaseMoving Checklist for RentersAll Renter Articles
Buying

Search Homes

Houses for SaleTownhomes for SaleCondos for SaleView All Homes →

Buying Resources

Why Buy With UsBuyer GuideAffordability CalculatorInvestment CalculatorProperty Tax Calculator

Buyer Articles

Home Inspection TipsFirst-Time Buyer ChecklistImprove Your Credit Score
Selling

Selling Tools

Home ValuationNet Sheet CalculatorHELOC CalculatorRefinance Calculator

Selling Resources

Why Sell With UsSeller GuideFind a Seller's Agent

Seller Articles

Strategic PricingMaximize Profit When SellingSell While Buying Your Next Home
Mortgage

Today's Rates

Mortgage RatesRefinance Rates

Mortgage Tools

Mortgage CalculatorLoan Comparison

Mortgage Resources

Why Pre-Approval MattersCompare Mortgage OffersFind the Right Loan Program
Realtors
Topfind
Houses for RentTownhomes for RentCondos for RentView All Rentals →
Why Rent With UsRenter GuideRent vs Buy Calculator
How to Negotiate RentUnderstanding Your LeaseMoving Checklist for Renters
Houses for SaleTownhomes for SaleCondos for SaleView All Homes →
Why Buy With UsBuyer GuideAffordability CalculatorInvestment CalculatorProperty Tax Calculator
Home Inspection TipsFirst-Time Buyer ChecklistImprove Your Credit Score
Home ValuationNet Sheet CalculatorHELOC CalculatorRefinance Calculator
Why Sell With UsSeller GuideFind a Seller's Agent
Strategic PricingMaximize Profit When SellingSell While Buying Your Next Home
Mortgage RatesRefinance RatesMortgage CalculatorLoan Comparison
Why Pre-Approval MattersCompare Mortgage OffersFind the Right Loan Program
groupRealtorsinfoAbout Us
Continue with Google
Sign InSign Up
Topfind Realty
Renting

Search Rentals

Houses for RentTownhomes for RentCondos for RentView All Rentals →

Renting Resources

Why Rent With UsRenter GuideRent vs Buy Calculator

Renter Articles

How to Negotiate RentUnderstanding Your LeaseMoving Checklist for RentersAll Renter Articles
Buying

Search Homes

Houses for SaleTownhomes for SaleCondos for SaleView All Homes →

Buying Resources

Why Buy With UsBuyer GuideAffordability CalculatorInvestment CalculatorProperty Tax Calculator

Buyer Articles

Home Inspection TipsFirst-Time Buyer ChecklistImprove Your Credit Score
Selling

Selling Tools

Home ValuationNet Sheet CalculatorHELOC CalculatorRefinance Calculator

Selling Resources

Why Sell With UsSeller GuideFind a Seller's Agent

Seller Articles

Strategic PricingMaximize Profit When SellingSell While Buying Your Next Home
Mortgage

Today's Rates

Mortgage RatesRefinance Rates

Mortgage Tools

Mortgage CalculatorLoan Comparison

Mortgage Resources

Why Pre-Approval MattersCompare Mortgage OffersFind the Right Loan Program
Realtors
Topfind
Houses for RentTownhomes for RentCondos for RentView All Rentals →
Why Rent With UsRenter GuideRent vs Buy Calculator
How to Negotiate RentUnderstanding Your LeaseMoving Checklist for Renters
Houses for SaleTownhomes for SaleCondos for SaleView All Homes →
Why Buy With UsBuyer GuideAffordability CalculatorInvestment CalculatorProperty Tax Calculator
Home Inspection TipsFirst-Time Buyer ChecklistImprove Your Credit Score
Home ValuationNet Sheet CalculatorHELOC CalculatorRefinance Calculator
Why Sell With UsSeller GuideFind a Seller's Agent
Strategic PricingMaximize Profit When SellingSell While Buying Your Next Home
Mortgage RatesRefinance RatesMortgage CalculatorLoan Comparison
Why Pre-Approval MattersCompare Mortgage OffersFind the Right Loan Program
groupRealtorsinfoAbout Us
Continue with Google
Sign InSign Up
Real Estate/CA/Woodland Hills/5757 Owensmouth Avenue 20 (Sold)
Main
SOLD
SoldClosed on June 8, 2026
$715,000
Sold Price

5757 Owensmouth Avenue 20, Woodland Hills, CA 91367

bed
3
Bedrooms
bathtub
3
Bathrooms
square_foot
1,780
Square Feet

About this home

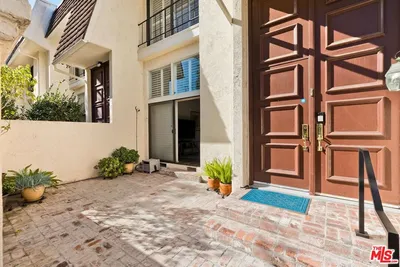
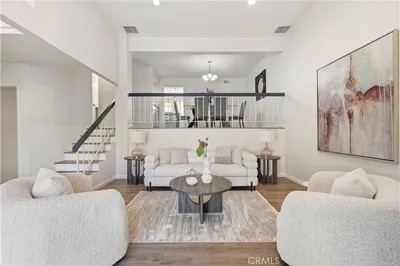
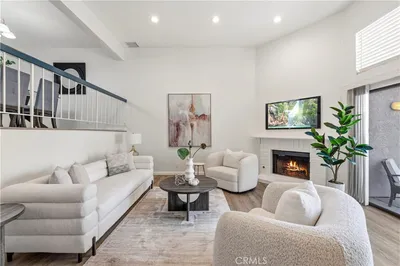
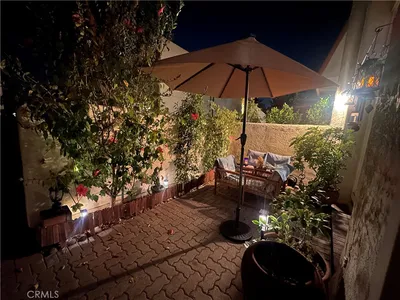
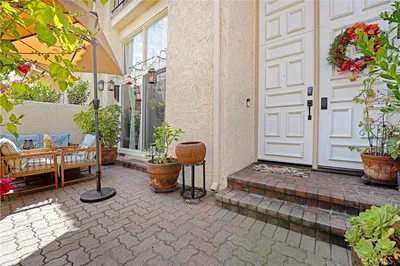
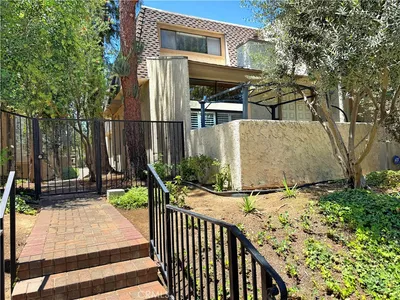
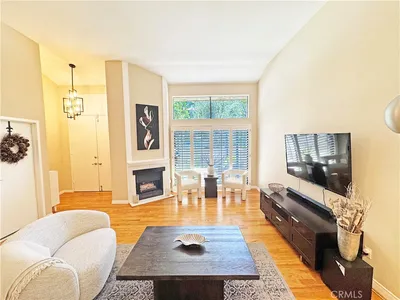
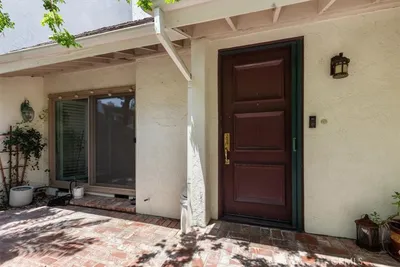
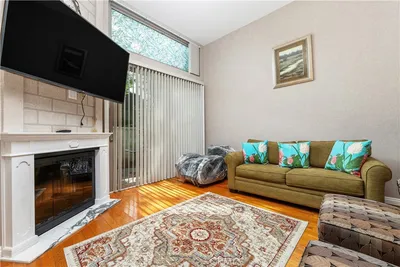
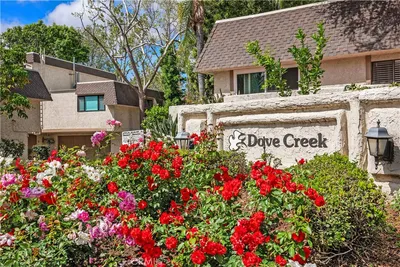
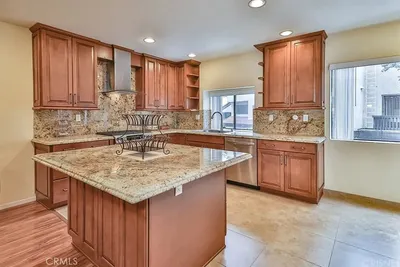
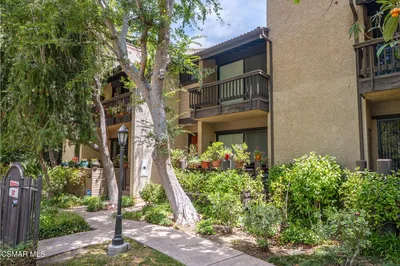
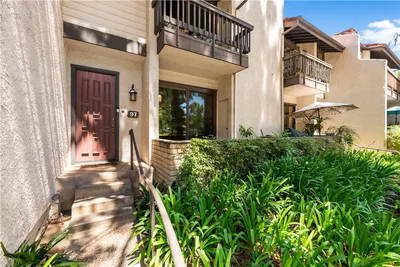
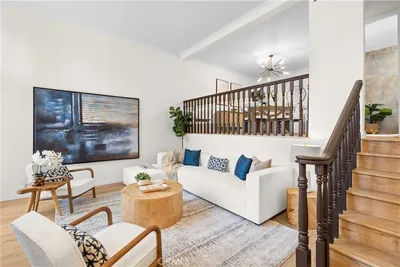
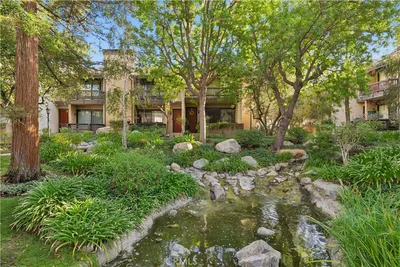
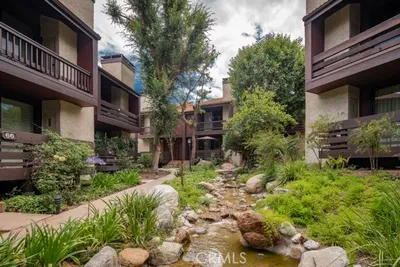
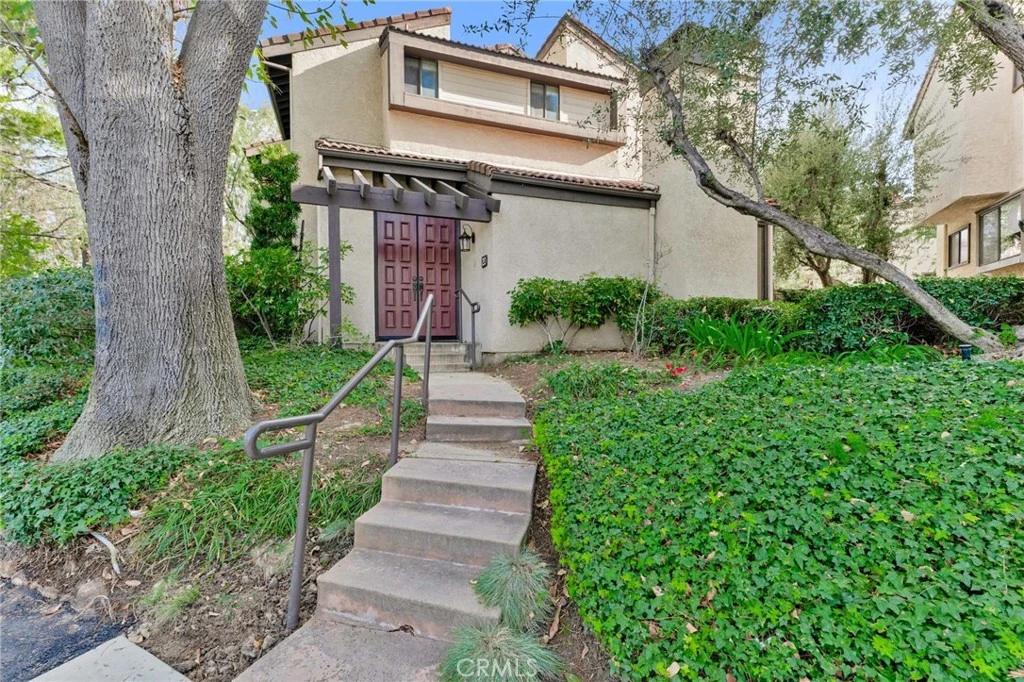
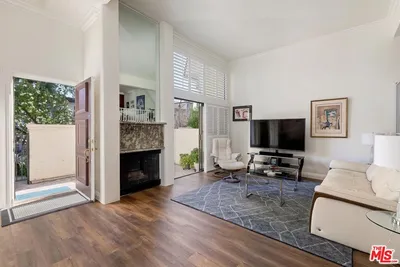
Located within the desirable Warner Village community in Woodland Hills, this beautifully situated end unit townhome offers exceptional privacy facing the tranquil greenspaces of Warner Center Park and only one shared wall. With nearly 1,800 sq ft of living space and four private outdoor areas, this 3 bedroom, 2.5 bath residence features a split-level layout, soaring ceilings, and abundant natural light throughout. Double doors open to a welcoming foyer with a convenient powder bath for guests. Step down into the formal living room highlighted by vaulted ceilings, a central fireplace, and oversized sliding glass doors leading to an enclosed patio. A short flight up reveals the formal dining room with sightlines to the living area and sliding doors opening to a balcony. Adjacent, the kitchen is appointed with maple cabinetry, quartz countertops, built-in gas range with overhead microwave and vent, wall oven and broiler, dishwasher, and trash compactor. The adjoining family room offers generous proportions and wall-to-wall sliding glass doors that open to a deck overlooking a peaceful, trickling stream. Wood flooring extends across the main and mid levels (with carpet in the formal living room), while carpeting continues on the stairs and upper floor. Downstairs from the foyer, a flexible bonus room (not included in total square footage) is ideal for a home office, studio, gym, storage, or potential fourth bedroom, complete with a dedicated laundry area and direct access to the 2 car garage featuring built-in storage cabinets and a newly installed electrical panel (late 2025). All bedrooms are located upstairs, including the primary suite with an elevated vaulted ceiling, private balcony, walk-in closet, dual sink vanity, and oversized shower. Two secondary bedrooms—one with a vaulted ceiling—are served by a full hall bath. Warner Village residents enjoy HOA amenities including 2 pools, 2 spas, tennis courts, and manicured grounds with streams, waterfalls, and mature landscaping; water, trash, basic cable, exterior maintenance, and insurance are included in the dues. Ideally situated near shopping, dining, and entertainment at Westfield Topanga and The Village at Warner Center, summer concerts and events at Warner Center Park, local recreation, and convenient access to the Ventura Freeway (US 101), this home offers comfortable living in one of the Valley’s most connected neighborhoods.

infoProperty Facts

bed

Bedrooms

3

bathtub

Bathrooms

3

square_foot

Square Feet

1,780

landscape

Lot Size

190,095 sqft

calendar_month

Year Built

1977

home_work

Property Type

Townhouse

timer

Days on Market

46

payments

HOA Fee

$595/mo

garage

Garage Total

2

fingerprint

MLS #

SR26042540

chairInterior Details

General Interior

Interior Features

Built In Features, Balcony, Ceiling Fans, Cathedral Ceilings, Separate Formal Dining Room, High Ceilings, Living Room Deck Attached, Open Floorplan, Quartz Counters, Recessed Lighting, Storage, All Bedrooms Up, Primary Suite, Walk In Closets

Flooring

Carpet, Stone, Tile, Wood

Fireplace

Living Room

Kitchen & Appliances

Appliances

Built In Range, Dishwasher, Exhaust Fan, Gas Range, Microwave, Trash Compactor

Laundry

Washer Hookup, Laundry Room, See Remarks

Climate Control

Cooling

Central Air

Heating

Central

deckExterior & Lot

Building & Construction

Patio & Porch

Deck, Enclosed, Open, Patio, Terrace, Wood

Fencing

Block, Stucco Wall, Wood

Roof

Common Roof

Nearby Schools

RatingSchool NameGradesDistance
N/A
Futures Academy - Woodland Hills
Private School
K-120.3 mi
N/A
Fusion Academy Warner Center
Private School
K-120.3 mi
N/A
Woodland Hills Private School-Oxnard St. Campus
Private School
K-120.6 mi
N/A
Creative Children Preschool & Kindergarten
Private School
K-120.6 mi
N/A
Topanga Mountain School
Private School
K-120.7 mi

Convenience Score

Topfind Realty

This Home is Sold

Curious what your home is worth? Get a free valuation.

call
(800)-330-9306Available 9AM - 6PM

Similar Homes You Might Like

Based on price, location, and features
6263 1/2 Randi Avenue
6263 1/2 Randi Avenue photo 2
1 / 25
VIRTUAL TOUR

$699,000

FOR SALE

6263 1/2 Randi Avenue, Woodland Hills, CA 91367

2 beds · 3 baths · 1,519 sqft

5800 Owensmouth Avenue 14
5800 Owensmouth Avenue 14 photo 2
1 / 20

$750,000

FOR SALE

5800 Owensmouth Avenue 14, Woodland Hills, CA 91367

3 beds · 3 baths · 1,588 sqft

6225 Nita
6225 Nita photo 2
1 / 20

$789,000

FOR SALE

6225 Nita, Woodland Hills, CA 91367

3 beds · 3 baths · 1,568 sqft

6145 Shoup Avenue 58
6145 Shoup Avenue 58 photo 2
1 / 20

$669,000

FOR SALE

6145 Shoup Avenue 58, Woodland Hills, CA 91367

2 beds · 3 baths · 1,533 sqft

6227 Randi
6227 Randi photo 2
1 / 20

$714,000

FOR SALE

6227 Randi, Woodland Hills, CA 91367

2 beds · 3 baths · 1,559 sqft

6201 Shoup 75
6201 Shoup 75 photo 2
1 / 38

$749,999

FOR SALE

6201 Shoup 75, Woodland Hills, CA 91367

3 beds · 3 baths · 1,764 sqft

21931 Burbank 23
21931 Burbank 23 photo 2
1 / 20

$732,000

FOR SALE

21931 Burbank 23, Woodland Hills, CA 91367

2 beds · 3 baths · 1,469 sqft

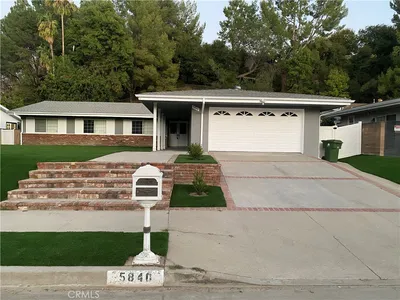
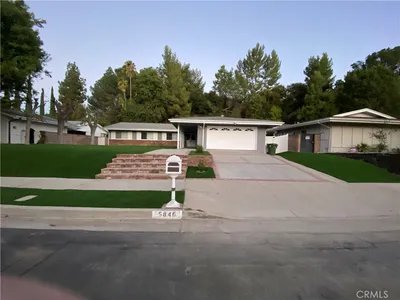
5840 Valerie
5840 Valerie photo 2
1 / 20

$1,299,000

FOR SALE

5840 Valerie, Woodland Hills, CA 91367

4 beds · 2 baths · 2,016 sqft

Recently Sold

21900 Marylee Street 277
VIRTUAL TOUR

$665,000

21900 Marylee Street 277, Woodland Hills, CA 91367

2 beds · 3 baths · 1,526 sqft

21901 Burbank Boulevard 199
VIRTUAL TOUR

$700,000

21901 Burbank Boulevard 199, Woodland Hills, CA 91367

2 beds · 3 baths · 1,666 sqft

21801 Burbank 97

$590,000

21801 Burbank 97, Woodland Hills, CA 91367

2 beds · 3 baths · 1,492 sqft

6201 Shoup 67

$740,000

6201 Shoup 67, Woodland Hills, CA 91367

3 beds · 3 baths · 1,764 sqft

22277 1/2 Erwin Street
VIRTUAL TOUR

$750,000

22277 1/2 Erwin Street, Woodland Hills, CA 91367

3 beds · 3 baths · 1,568 sqft

21900 Marylee 281

$719,000

21900 Marylee 281, Woodland Hills, CA 91367

3 beds · 3 baths · 2,022 sqft

21930 Marylee 58

$659,000

21930 Marylee 58, Woodland Hills, CA 91367

2 beds · 3 baths · 1,550 sqft

5757 Owensmouth Avenue 20

$715,000

5757 Owensmouth Avenue 20, Woodland Hills, CA 91367

3 beds · 3 baths · 1,780 sqft

Topfind Realty
Download on theApp StoreGET IT ONGoogle Play

Company

  • About Us
  • Careers
  • Articles
  • Home Estimate

Explore

  • Renting
  • Buying
  • Selling
  • Realtors

Support

  • Help Center
  • Contact Us
  • Terms & Conditions
  • Privacy Policy

Tools

  • Mortgage Calculator
  • Affordability Calculator
  • Rent vs Buy Calculator
  • Refinance Calculator

Topfind Realty, DRE # 02240815, is a licensed real estate broker in California. Topfind Realty pledges to support the Fair Housing Act and adhere to Equal Housing Opportunity laws.

Copyright © 2026 Topfind Realty. All Rights Reserved.