1 / 70
imagesmode View 70 photos
For Sale
$1,195,000
Est. $6,692/mo5271 Elvira, Woodland Hills, CA 91364
bed
5
Bedrooms
bathtub
4
Bathrooms
square_foot
3,618
Sq Ft
About this home
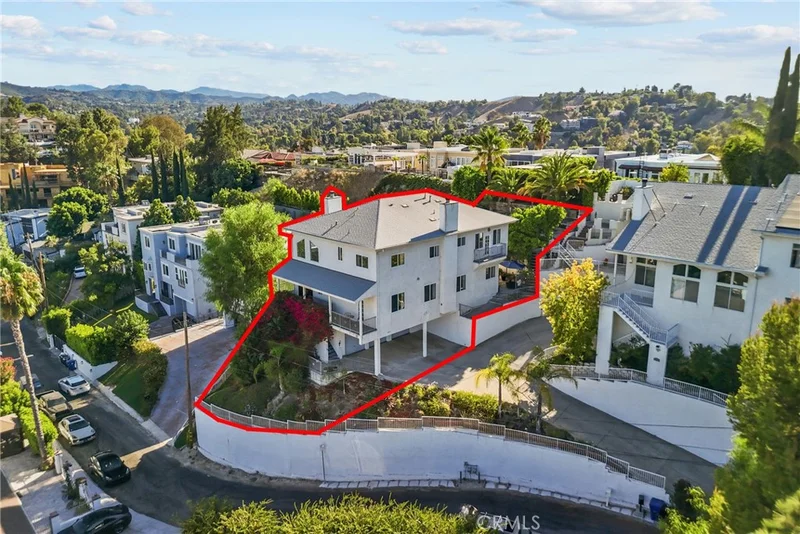
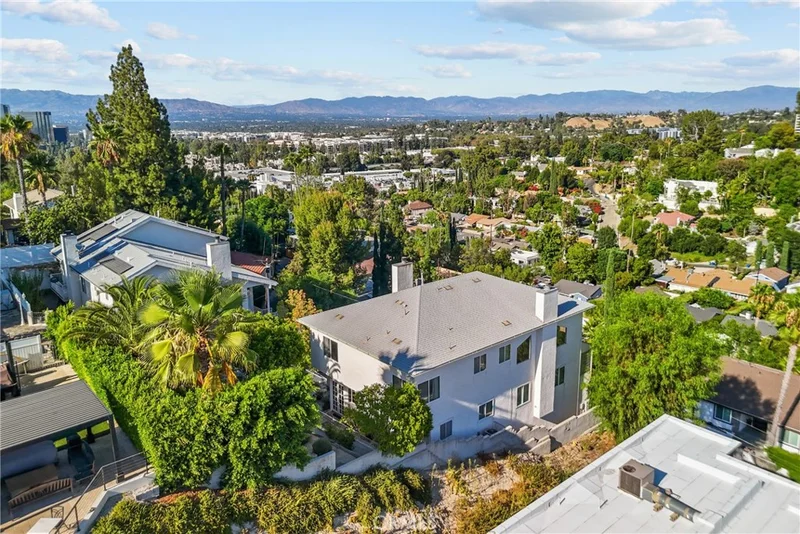
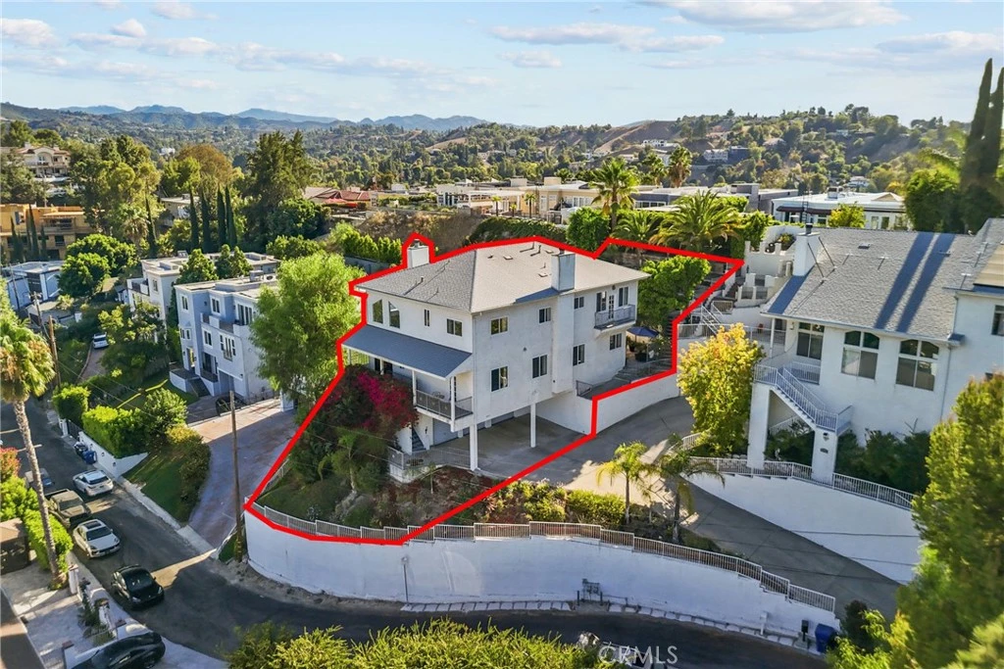
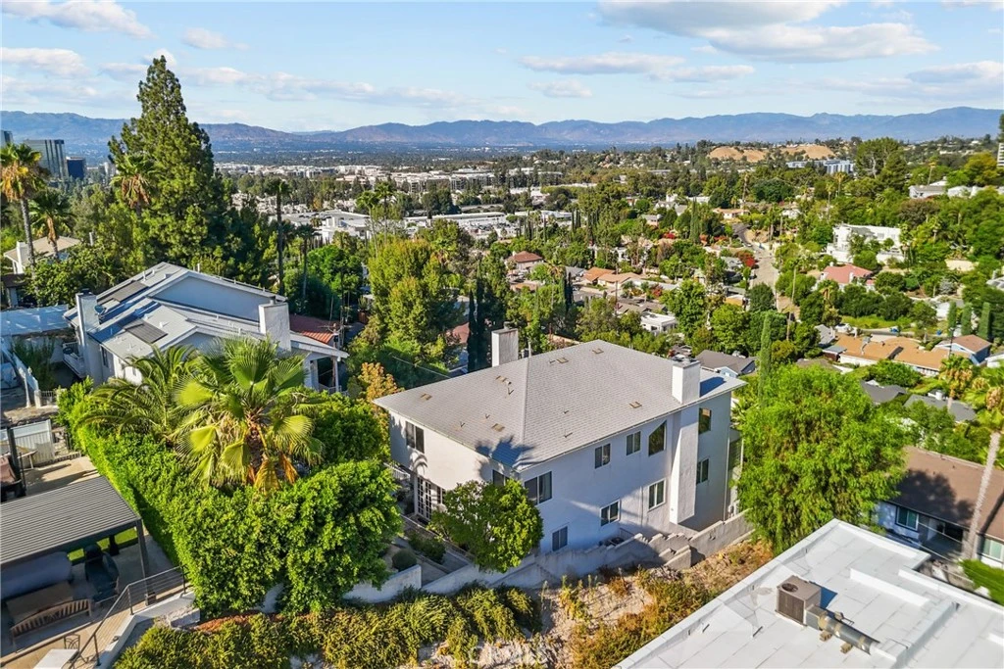
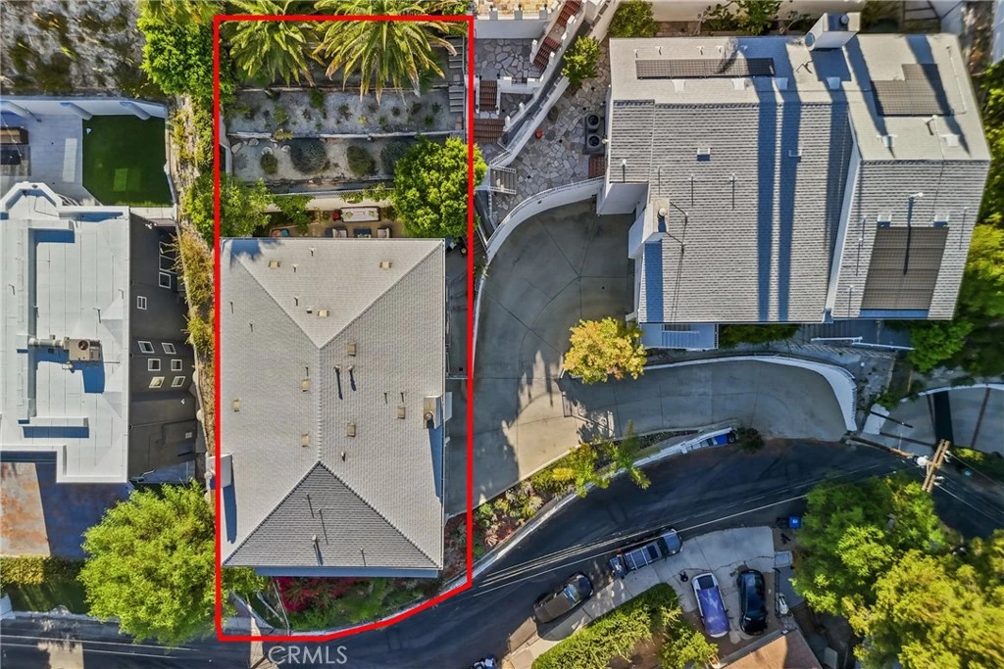
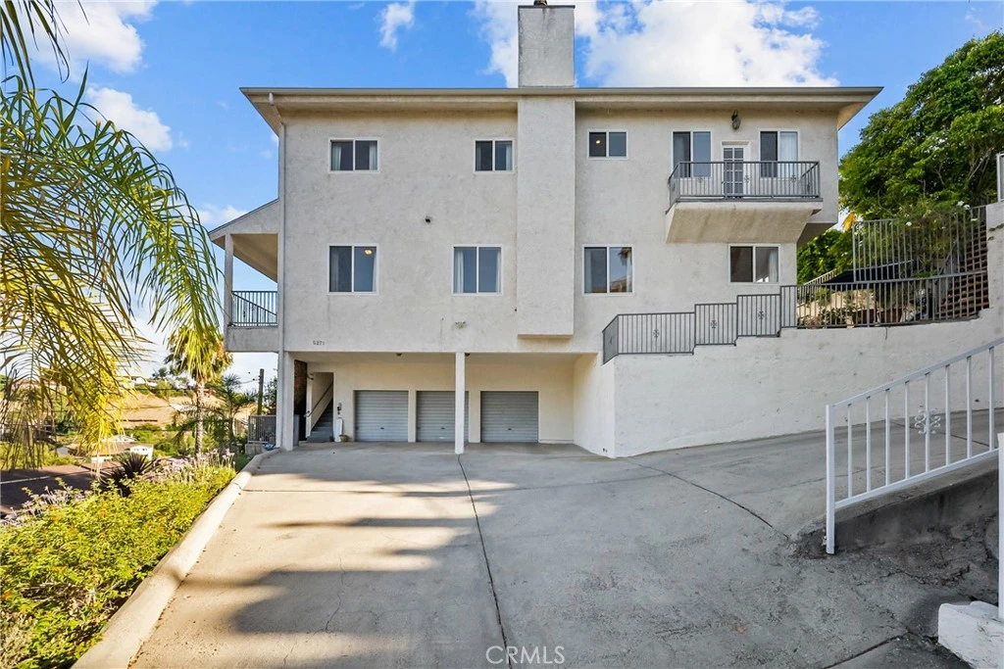
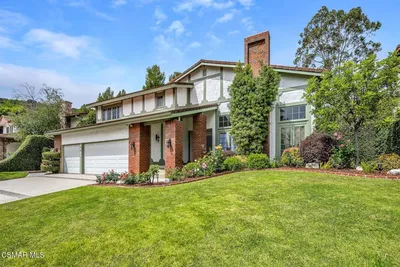
Perched above it all in the coveted hills south of Ventura Boulevard, this exceptional Woodland Hills residence captures breathtaking mountain, city-light, and treetop views in a setting that feels wonderfully private and serene. Offering approximately 3,618 square feet, five bedrooms, and four bathrooms, this impressive home combines dramatic architectural character, generous living spaces, and remarkable versatility. A distinctive conservatory-style entry creates a memorable introduction before opening into an extraordinary living room with soaring ceilings, a beautiful fireplace, and expansive windows that invite in natural light and showcase the surrounding views. A graceful spiral staircase adds architectural drama, while the formal dining room features French doors opening to the patio for effortless indoor-outdoor entertaining. The spacious kitchen offers granite countertops, a tumbled marble backsplash, abundant cabinetry, and an inviting connection to the family room, where a charming brick fireplace and wet bar create the perfect setting for gatherings. A main-level bedroom or office provides welcome flexibility for guests, working from home, or creative pursuits. Upstairs, four generously sized bedrooms include an expansive primary retreat with its own private balcony overlooking the hills and glittering city lights. The primary bathroom features an oversized shower, soaking tub, and spacious walk-in closet and dual sinks. The primary bathroom is a sanctuary, feels like a private spa. Outside, a terraced backyard and inviting patio offer peaceful spaces to relax, entertain, and enjoy the home’s picturesque hillside setting, trickling fountain provide an exceptional private and serene to relax and enjoy this wonderful lifestyle home. Ideally located just moments from Ventura Boulevard’s popular restaurants, shopping, and everyday conveniences, this distinctive residence presents a rare opportunity to enjoy exceptional space, privacy, architectural presence, and unforgettable views in one of Woodland Hills’ most desirable locations.
Property Facts
bed
Bedrooms
5
bathtub
Bathrooms
4
square_foot
Square Feet
3,618
landscape
Lot Size
6,344 sqft
calendar_month
Year Built
1993
home_work
Property Type
Single Family Residence
timer
Days on Market
0
garage
Garage Total
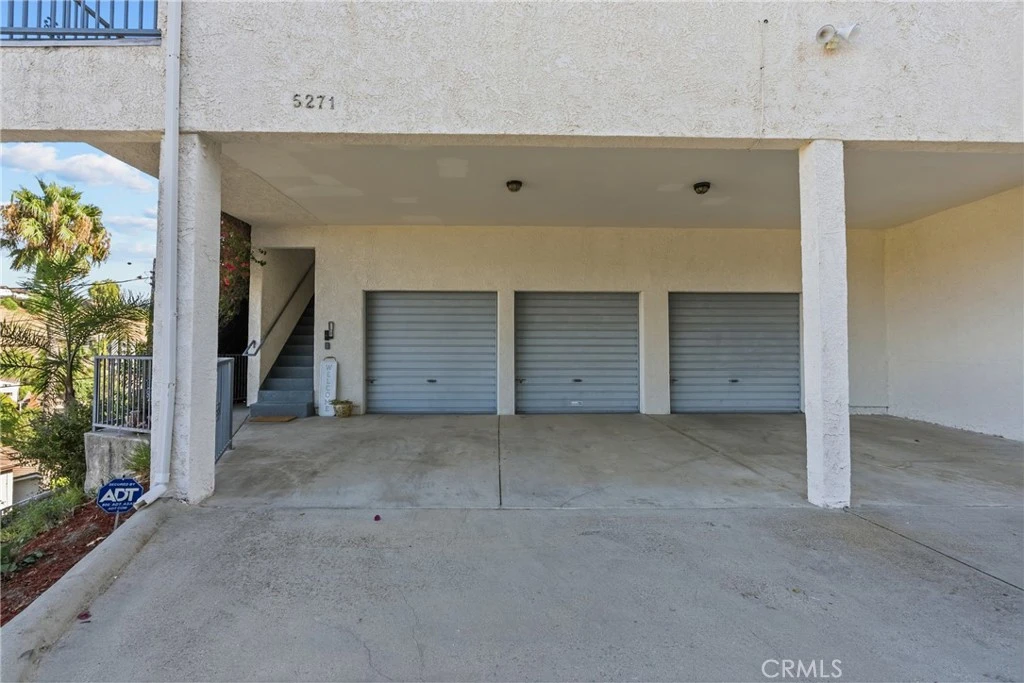
3
fingerprint
MLS #
SR26183569
Interior Details
General Interior
Interior Features
Beamed Ceilings, Wet Bar, Balcony, Breakfast Area, Cathedral Ceilings, Separate Formal Dining Room, High Ceilings, In Law Floorplan, Open Floorplan, Pantry, Recessed Lighting, Bar, Bedroom On Main Level, Primary Suite, Utility Room, Walk In Closets
Flooring
Tile, Wood
Fireplace
Family Room, Gas, Living Room
Kitchen & Appliances
Appliances
Six Burner Stove, Dishwasher, Freezer, Gas Cooktop, Disposal, Water Heater
Laundry
Laundry Room
Bed & Bath
Main Level Bedrooms
1
Main Level Bathrooms
1
Climate Control
Cooling
Central Air
Heating
Central
Parking
Total Parking Spaces
6
Garage Spaces
3
Open Parking Spaces
3
Attached Garage
Yes
Parking Features
Door Multi, Garage Faces Front, Garage
Exterior & Lot
Building & Construction
Patio & Porch
Brick, Concrete
Fencing
Block
Roof
Composition
Direction Faced
Northwest
Lot & Grounds
Sewer
Public Sewer
Water Source
Public
Community & HOA
Community Features
Curbs, Valley
Mortgage Calculator
Total Monthly
$0
Principal & Interest:
$0Property Tax:
$0Home Insurance:
$0HOA Fees:
$0$
$
%
Nearby Schools
| Rating | School Name |
|---|---|
10 | Woodland Hills Elementary Charter For Enriched Studies Charter School |
N/A | Childs World School-Woodland Hills Private School |
N/A | Woodland Hills Private School-Oxnard St. Campus Private School |
N/A | Creative Children Preschool & Kindergarten Private School |
N/A | St Mel School Private School |
Convenience Score
Market Insights
91364|Woodland Hills
Estimated Value
Calculating...
No change vs. last year
Value history is still building for this area.
Market Temperature
Seller'sBalancedBuyer's
0d30d60d180d
Balanced
Balanced market
30 Days
Avg. time on market
This is a Balanced Market. Homes are selling at a moderate pace.
Flood & Climate Risk
Noise Levels

Ready to Take the Next Step?
Get expert support from a local agent today.
call
(800)-330-9306Available 9AM - 7PM
Similar Homes You Might Like
Based on price, location, and features


Recently Sold


$1,195,000
5 bd | 4 ba | 3,618 sqft