Topfind Realty
Renting

Search Rentals

Houses for RentTownhomes for RentCondos for RentView All Rentals →

Renting Resources

Why Rent With UsRenter GuideRent vs Buy Calculator

Renter Articles

How to Negotiate RentUnderstanding Your LeaseMoving Checklist for Renters
Buying

Search Homes

Houses for SaleTownhomes for SaleCondos for SaleView All Homes →

Buying Resources

Why Buy With UsBuyer GuideAffordability CalculatorInvestment CalculatorProperty Tax Calculator

Buyer Articles

Master Your New Home BudgetBeat Moving StressPacking Secrets
Selling

Selling Tools

Home ValuationFind a Seller's Agent

Selling Resources

Why Sell With UsSeller GuideNet Sheet CalcHELOC Calculator

Seller Articles

Strategic PricingDownsizing Tips
Mortgage Rates

Today's Rates

Mortgage RatesRefinance RatesLoan ComparisonHELOC Calculator

Mortgage Resources

Understanding Mortgage RatesFirst-Time Homebuyer GuideWhen to Refinance Your Mortgage
Realtors
Topfind
Houses for RentTownhomes for RentCondos for RentView All Rentals →
Why Rent With UsRenter GuideRent vs Buy Calculator
How to Negotiate RentUnderstanding Your LeaseMoving Checklist for Renters
Houses for SaleTownhomes for SaleCondos for SaleView All Homes →
Why Buy With UsBuyer GuideAffordability CalculatorInvestment CalculatorProperty Tax Calculator
Master Your New Home BudgetBeat Moving StressPacking Secrets
Home ValuationFind a Seller's Agent
Why Sell With UsSeller GuideNet Sheet CalcHELOC Calculator
Strategic PricingDownsizing Tips
Mortgage RatesRefinance RatesLoan ComparisonHELOC Calculator
Understanding Mortgage RatesFirst-Time Homebuyer GuideWhen to Refinance Your Mortgage
groupRealtorsinfoAbout Us
Continue with Google
Sign InSign Up
Topfind Realty
Renting

Search Rentals

Houses for RentTownhomes for RentCondos for RentView All Rentals →

Renting Resources

Why Rent With UsRenter GuideRent vs Buy Calculator

Renter Articles

How to Negotiate RentUnderstanding Your LeaseMoving Checklist for Renters
Buying

Search Homes

Houses for SaleTownhomes for SaleCondos for SaleView All Homes →

Buying Resources

Why Buy With UsBuyer GuideAffordability CalculatorInvestment CalculatorProperty Tax Calculator

Buyer Articles

Master Your New Home BudgetBeat Moving StressPacking Secrets
Selling

Selling Tools

Home ValuationFind a Seller's Agent

Selling Resources

Why Sell With UsSeller GuideNet Sheet CalcHELOC Calculator

Seller Articles

Strategic PricingDownsizing Tips
Mortgage Rates

Today's Rates

Mortgage RatesRefinance RatesLoan ComparisonHELOC Calculator

Mortgage Resources

Understanding Mortgage RatesFirst-Time Homebuyer GuideWhen to Refinance Your Mortgage
Realtors
Topfind
Houses for RentTownhomes for RentCondos for RentView All Rentals →
Why Rent With UsRenter GuideRent vs Buy Calculator
How to Negotiate RentUnderstanding Your LeaseMoving Checklist for Renters
Houses for SaleTownhomes for SaleCondos for SaleView All Homes →
Why Buy With UsBuyer GuideAffordability CalculatorInvestment CalculatorProperty Tax Calculator
Master Your New Home BudgetBeat Moving StressPacking Secrets
Home ValuationFind a Seller's Agent
Why Sell With UsSeller GuideNet Sheet CalcHELOC Calculator
Strategic PricingDownsizing Tips
Mortgage RatesRefinance RatesLoan ComparisonHELOC Calculator
Understanding Mortgage RatesFirst-Time Homebuyer GuideWhen to Refinance Your Mortgage
groupRealtorsinfoAbout Us
Continue with Google
Sign InSign Up
Real Estate/CA/Woodland Hills/4730 Azucena Road (Sold)
Main
SOLD
SoldClosed on September 3, 2025
$3,400,000
Sold Price

4730 Azucena Road, Woodland Hills, CA 91364

bed
6
Bedrooms
bathtub
5
Bathrooms
square_foot
5,895
Square Feet

About this home

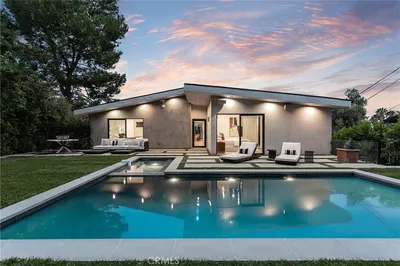
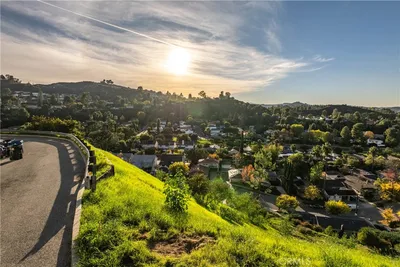
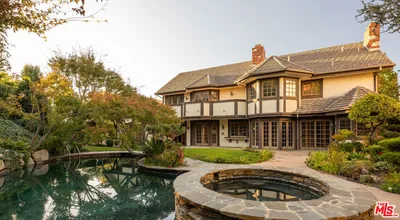
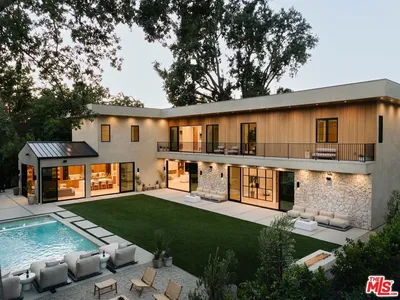
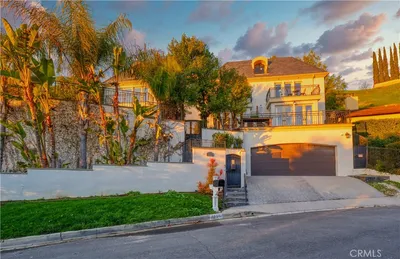
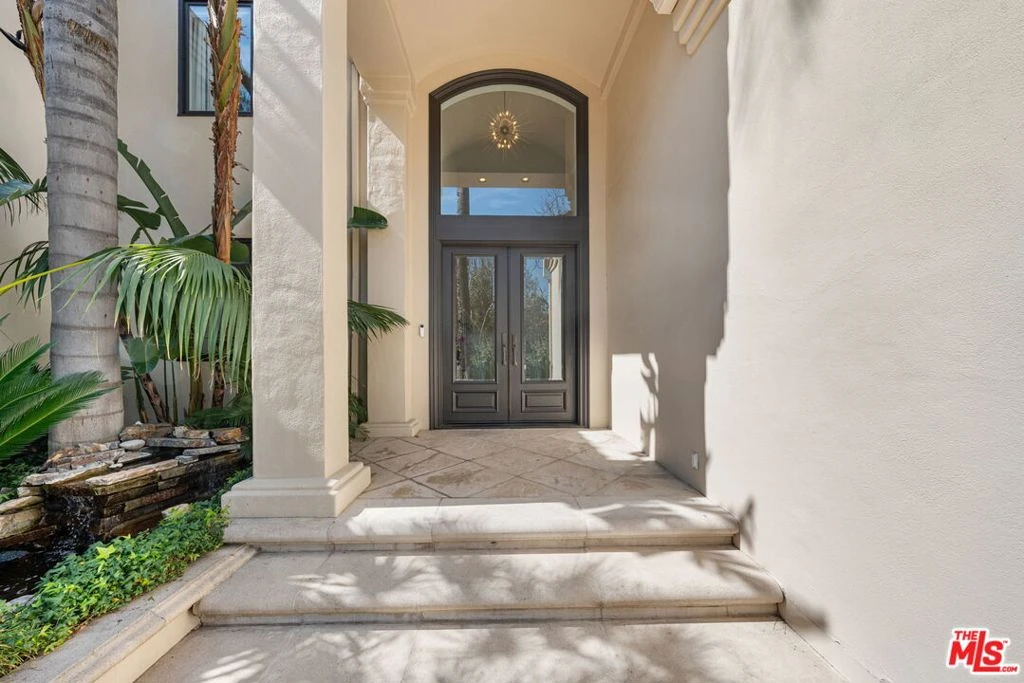
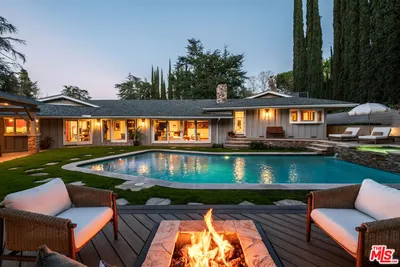
Welcome to an extraordinary estate nestled in the prestigious neighborhood, "The Heights" of Woodland Hills, where classic sophistication meets modern luxury. Set on almost an acre of sprawling, mostly flat land, this remarkable property is the epitome of privacy, elegance, and refined living. This home is perched atop hills, South of Ventura Blvd, offering unparalleled privacy and sweeping views. As you approach the property, a long, private, gated driveway leads you to a grand motor court surrounded by mature, lush landscaping and towering trees, creating a serene and tranquil atmosphere. The double-door entry opens to a breathtaking foyer and atrium, bathed in natural light from oversized windows that frame stunning views from every angle. The soaring ceilings and expansive open spaces create an immediate sense of grandeur. The formal living room exudes chic sophistication, with its inviting ambiance enhanced by exposed beams and fireplace. Adjacent to this space is a beautiful office, offering custom built-ins and a perfect setting for work or study. The formal dining room, fit for the most exquisite dinner parties, seamlessly flows to the outdoor entertaining areas. A stunning bar adds an element of glamour, while the large family room, open to the kitchen, creates a perfect gathering spot for family and friends. At the heart of the home, the chef's kitchen is a true masterpiece. Featuring a massive island, abundant storage, a walk-in pantry, and a separate coffee station, every detail has been meticulously maintained. Equipped with new, high-end Bertazzoni appliances including dual dishwashers, a sleek refrigerator, and a top-of-the-line ILVE range the kitchen is as functional as it is beautiful. A whole-house water filtration system adds an extra touch of luxury. Step outside, and you'll find a true entertainer's paradise. The expansive backyard features a fully equipped outdoor kitchen, complete with a built-in BBQ, range, warming drawer, ice maker, two sinks, refrigerator, and a pizza oven perfect for hosting gatherings. An inviting seating area comfortably accommodates guests, while the massive, lush grass area offers ample space for events, children's play, pets, or simply enjoying the outdoors in complete privacy. With breathtaking views of the surrounding landscape, this outdoor space is unparalleled. The enormous pool and Jacuzzi, complete with a built-in seating area above the Jacuzzi, provide an idyllic retreat. For added convenience, there is a luxurious guest suite located on the main floor. This private retreat is ideal for visitors, featuring a spacious bedroom, full bathroom, and easy access to all the home's primary living areas, ensuring both comfort and privacy. Upstairs, the private quarters include four spacious bedrooms, each with exceptional closet space, and two full Jack-and-Jill bathrooms. The grand primary suite is nothing short of an oasis offering a fireplace, a generous seating area, breathtaking views from every window, two walk-in closets plus a separate shoe closet, and a luxurious spa-inspired bathroom with a jetted tub, steam shower, heated floors, and majestic scenery. A Juliet balcony adds the finishing touch to this incredible retreat. This exceptional property is more than just a home...it's a lifestyle!

infoProperty Facts

bed

Bedrooms

6

bathtub

Bathrooms

5

square_foot

Square Feet

5,895

landscape

Lot Size

43,419 sqft

calendar_month

Year Built

1995

home_work

Property Type

Single Family Residence

timer

Days on Market

9

payments

HOA Fee

N/A

garage

Garage Total

2

fingerprint

MLS #

25569539

chairInterior Details

General Interior

Interior Features

Breakfast Bar, Cathedral Ceilings, Separate Formal Dining Room, High Ceilings, Open Floorplan, Two Story Ceilings, Atrium, Jack And Jill Bath, Utility Room, Walk In Pantry, Walk In Closets

Flooring

Tile, Wood

Fireplace

Living Room, Outside

Kitchen & Appliances

Appliances

Barbecue, Double Oven, Dishwasher, Gas Cooktop, Disposal, Microwave, Oven, Range, Refrigerator, Range Hood, Warming Drawer, Dryer, Washer

Laundry

Laundry Room

Climate Control

Cooling

Central Air

Heating

Central

deckExterior & Lot

Building & Construction

Patio & Porch

Covered, Open, Patio

Security

Security Gate, Gated Community, Key Card Entry

Nearby Schools

RatingSchool NameGradesDistance
10
Woodland Hills Elementary Charter for Enriched Studies
Charter School
K-50.4 mi
N/A
LOUISVILLE HIGH SCHOOL
Private School
K-120.5 mi
9
Alice C. Stelle Middle
Middle School
6-80.8 mi
10
Calabash Charter Academy
Charter School
K-50.9 mi
9
Chaparral Elementary
Elementary School
K-50.9 mi

Convenience Score

Topfind Realty

This Home is Sold

Curious what your home is worth? Get a free valuation.

call
(800)-330-9306Available 9AM - 6PM

Similar Homes You Might Like

Based on price, location, and features
4975 Queen Florence Lane

$2,595,000

FOR SALE

4975 Queen Florence Lane, Woodland Hills, CA 91364

6 beds · 6 baths · 4,943 sqft

24756 Eilat Street

$2,498,000

FOR SALE

24756 Eilat Street, Woodland Hills, CA 91367

7 beds · 6 baths · 6,263 sqft

5110 Allentown Place
VIDEO TOUR

$3,195,000

FOR SALE

5110 Allentown Place, Woodland Hills, CA 91364

5 beds · 6 baths · 4,955 sqft

22963 Cass Avenue

$3,995,000

FOR SALE

22963 Cass Avenue, Woodland Hills, CA 91364

5 beds · 5 baths · 5,472 sqft

4936 Llano
3D TOUR

$2,675,000

FOR SALE

4936 Llano, Woodland Hills, CA 91364

5 beds · 4 baths · 5,000 sqft

4915 WINNETKA Avenue

$4,475,000

FOR SALE

4915 WINNETKA Avenue, Woodland Hills, CA 91364

7 beds · 6 baths · 6,124 sqft

22268 Avenue San Luis

$3,500,000

FOR SALE

22268 Avenue San Luis, Woodland Hills, CA 91364

5 beds · 6 baths · 5,285 sqft

4340 SAN BLAS Avenue
VIDEO TOUR

$99,500

FOR SALE

4340 SAN BLAS Avenue, Woodland Hills, CA 91364

beds · baths · sqft

Recently Sold

20630 Kingsboro Way

$5,200,000

SOLD

20630 Kingsboro Way, Woodland Hills, CA 91364

5 beds · 6 baths · 5,082 sqft

4809 Queen Victoria Road

$1,700,000

SOLD

4809 Queen Victoria Road, Woodland Hills, CA 91364

5 beds · 6 baths · 4,899 sqft

6024 Woodland View Drive
VIRTUAL TOUR

$2,131,500

SOLD

6024 Woodland View Drive, Woodland Hills, CA 91367

5 beds · 5 baths · 5,116 sqft

4456 Vanceboro Court

$2,300,000

SOLD

4456 Vanceboro Court, Woodland Hills, CA 91364

5 beds · 5 baths · 5,518 sqft

23346 Collins Street

$4,995,000

SOLD

23346 Collins Street, Woodland Hills, CA 91367

5 beds · 6 baths · 6,518 sqft

5200 Collier Place
VIDEO TOUR

$2,500,000

SOLD

5200 Collier Place, Woodland Hills, CA 91364

6 beds · 5 baths · 5,387 sqft

4862 Galendo Street
3D TOUR

$1,990,000

SOLD

4862 Galendo Street, Woodland Hills, CA 91364

6 beds · 6 baths · 5,481 sqft

4730 Azucena Road

$3,400,000

SOLD

4730 Azucena Road, Woodland Hills, CA 91364

6 beds · 5 baths · 5,895 sqft

Topfind Realty

Company

  • About Us
  • Careers
  • Articles
  • Home Estimate

Explore

  • Renting
  • Buying
  • Selling
  • Realtors

Support

  • Help Center
  • Contact Us
  • Terms & Conditions
  • Privacy Policy

Topfind Realty, DRE # 02240815, is a licensed real estate broker in California. Topfind Realty pledges to support the Fair Housing Act and adhere to Equal Housing Opportunity laws.

Copyright © 2026 Topfind Realty. All Rights Reserved.