Topfind Realty
Renting

Search Rentals

Houses for RentTownhomes for RentCondos for RentView All Rentals →

Renting Resources

Why Rent With UsRenter GuideRent vs Buy Calculator

Renter Articles

How to Negotiate RentUnderstanding Your LeaseMoving Checklist for Renters
Buying

Search Homes

Houses for SaleTownhomes for SaleCondos for SaleView All Homes →

Buying Resources

Why Buy With UsBuyer GuideAffordability CalculatorInvestment CalculatorProperty Tax Calculator

Buyer Articles

Master Your New Home BudgetBeat Moving StressPacking Secrets
Selling

Selling Tools

Home ValuationFind a Seller's Agent

Selling Resources

Why Sell With UsSeller GuideNet Sheet CalcHELOC Calculator

Seller Articles

Strategic PricingDownsizing Tips
Mortgage Rates

Today's Rates

Mortgage RatesRefinance RatesLoan ComparisonHELOC Calculator

Mortgage Resources

Understanding Mortgage RatesFirst-Time Homebuyer GuideWhen to Refinance Your Mortgage
Realtors
Topfind
Houses for RentTownhomes for RentCondos for RentView All Rentals →
Why Rent With UsRenter GuideRent vs Buy Calculator
How to Negotiate RentUnderstanding Your LeaseMoving Checklist for Renters
Houses for SaleTownhomes for SaleCondos for SaleView All Homes →
Why Buy With UsBuyer GuideAffordability CalculatorInvestment CalculatorProperty Tax Calculator
Master Your New Home BudgetBeat Moving StressPacking Secrets
Home ValuationFind a Seller's Agent
Why Sell With UsSeller GuideNet Sheet CalcHELOC Calculator
Strategic PricingDownsizing Tips
Mortgage RatesRefinance RatesLoan ComparisonHELOC Calculator
Understanding Mortgage RatesFirst-Time Homebuyer GuideWhen to Refinance Your Mortgage
groupRealtorsinfoAbout Us
Continue with Google
Sign InSign Up
Topfind Realty
Renting

Search Rentals

Houses for RentTownhomes for RentCondos for RentView All Rentals →

Renting Resources

Why Rent With UsRenter GuideRent vs Buy Calculator

Renter Articles

How to Negotiate RentUnderstanding Your LeaseMoving Checklist for Renters
Buying

Search Homes

Houses for SaleTownhomes for SaleCondos for SaleView All Homes →

Buying Resources

Why Buy With UsBuyer GuideAffordability CalculatorInvestment CalculatorProperty Tax Calculator

Buyer Articles

Master Your New Home BudgetBeat Moving StressPacking Secrets
Selling

Selling Tools

Home ValuationFind a Seller's Agent

Selling Resources

Why Sell With UsSeller GuideNet Sheet CalcHELOC Calculator

Seller Articles

Strategic PricingDownsizing Tips
Mortgage Rates

Today's Rates

Mortgage RatesRefinance RatesLoan ComparisonHELOC Calculator

Mortgage Resources

Understanding Mortgage RatesFirst-Time Homebuyer GuideWhen to Refinance Your Mortgage
Realtors
Topfind
Houses for RentTownhomes for RentCondos for RentView All Rentals →
Why Rent With UsRenter GuideRent vs Buy Calculator
How to Negotiate RentUnderstanding Your LeaseMoving Checklist for Renters
Houses for SaleTownhomes for SaleCondos for SaleView All Homes →
Why Buy With UsBuyer GuideAffordability CalculatorInvestment CalculatorProperty Tax Calculator
Master Your New Home BudgetBeat Moving StressPacking Secrets
Home ValuationFind a Seller's Agent
Why Sell With UsSeller GuideNet Sheet CalcHELOC Calculator
Strategic PricingDownsizing Tips
Mortgage RatesRefinance RatesLoan ComparisonHELOC Calculator
Understanding Mortgage RatesFirst-Time Homebuyer GuideWhen to Refinance Your Mortgage
groupRealtorsinfoAbout Us
Continue with Google
Sign InSign Up
Real Estate/CA/Woodland Hills/4709 Dunman Avenue
Interior
For Sale
$1,725,000
Est. $9,660/mo

4709 Dunman Avenue, Woodland Hills, CA 91364

bed
5
Bedrooms
bathtub
3
Bathrooms
square_foot
2,748
Square Feet

About this home

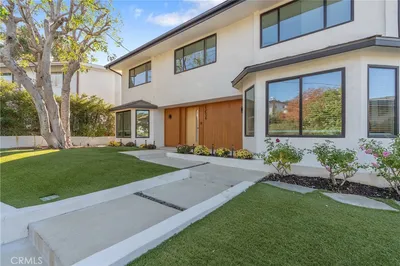


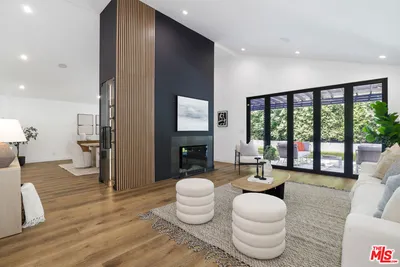
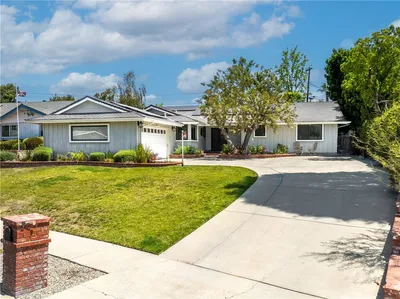
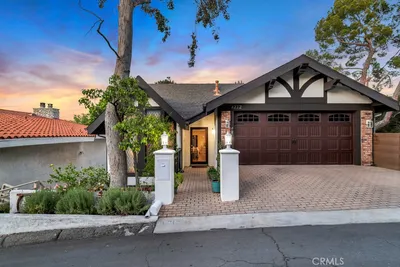
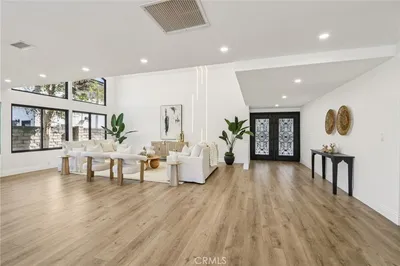
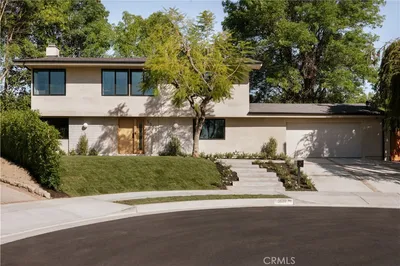
Much like the hidden courtyards of European villas, authentic 100-year-old East Indian double doors open to reveal a private courtyard where sweeping Valley views, mature landscaping, and multiple gathering spaces create a memorable welcome. Set on a predominantly flat, just over one-quarter-acre South of the Boulevard lot, the home unfolds naturally from one living space to the next. Carefully positioned on the lot, the home enjoys exceptional privacy from the front, back, and sides, with no direct views of neighboring walls. Newer large windows and newer sliding glass doors welcome natural light throughout while keeping the gardens, pool, and surrounding landscape in view from room to room. The expansive family room is one of the home's signature spaces, featuring polished concrete floors, a dramatic floor-to-ceiling fireplace, and triple sliding glass doors opening directly to the backyard. The well-appointed kitchen offers double ovens, stainless steel appliances, a walk-in pantry, abundant workspace, designer lighting, and a sunny breakfast nook overlooking the pool. The adjoining dining area also opens to the backyard and barbecue patio, making outdoor entertaining a natural extension of the home. Designed with flexibility in mind, the floor plan includes five bedrooms, three bathrooms, and the rare advantage of two primary suites. The privately situated main-level suite opens to the private front courtyard through beautiful wood-framed French doors and features a spacious en suite bathroom with dual vanities, a makeup station, and a glass-enclosed shower. Upstairs, the second primary suite is complemented by two beautifully remodeled bathrooms featuring a backlit Bluetooth smart mirror, frameless glass shower with European faucets, Toto Washlet bidet, dual vanities, and a striking soaking tub accented by illuminated niches. Additional bedrooms enjoy peaceful views of the surrounding trees and Valley. Privacy continues throughout the backyard, where mature landscaping, avocado and orange trees surround the pool. Multiple patios, gardens, artificial turf, a fire pit, a clawfoot bathtub, and a dedicated cold plunge create inviting spaces to relax and entertain. Additional improvements include newer large windows and sliding glass doors, copper plumbing, a newer HVAC system, two brand new bathrooms, a two-door, three-car garage, and excellent potential for future expansion, adding even more versatility to a home already designed with flexibility in mind

Property Facts

bed

Bedrooms

5

bathtub

Bathrooms

3

square_foot

Square Feet

2,748

landscape

Lot Size

11,832 sqft

calendar_month

Year Built

1965

home_work

Property Type

Single Family Residence

timer

Days on Market

0

payments

HOA Fee

N/A

garage

Garage Total

3

fingerprint

MLS #

SR26123181

Interior Details

General Interior

Interior Features

Ceiling Fans, Separate Formal Dining Room, Eat In Kitchen, In Law Floorplan, Open Floorplan, Pantry, Recessed Lighting, Storage, Tile Counters, Unfurnished, Wired For Sound, Main Level Primary, Multiple Primary Suites, Primary Suite

Flooring

Carpet, Concrete, Tile

Fireplace

Gas, Living Room, Outside

Kitchen & Appliances

Appliances

Convection Oven, Double Oven, Dishwasher, Gas Cooktop, Disposal, Ice Maker, Microwave, Refrigerator, Range Hood, Self Cleaning Oven, Water To Refrigerator, Dryer, Washer

Laundry

Inside, Laundry Room

Bed & Bath

Main Level Bedrooms

1

Main Level Bathrooms

1

Climate Control

Cooling

Central Air, Dual

Heating

Central, Fireplaces

Parking

Total Parking Spaces

3

Garage Spaces

3

Attached Garage

Yes

Parking Features

Concrete, Door Multi, Direct Access, Driveway, Garage Faces Front, Garage, Side By Side

Exterior & Lot

Building & Construction

Patio & Porch

Concrete, Open, Patio

Lot & Grounds

Lot Features

Back Yard, Landscaped

Pool Features

Filtered, In Ground, Permits, Private

Sewer

Public Sewer

Water Source

Public

Community & HOA

Association Info

Community Features

Sidewalks

Mortgage Calculator

Total Monthly

$0

Principal & Interest:
$0
Property Tax:
$0
Home Insurance:
$0
HOA Fees:
$0
$
$
%

Nearby Schools

RatingSchool NameGradesDistance
No school data available for this area.

Convenience Score

Market Insights

91364|Woodland Hills
analytics

Estimated Value

Calculating...
trending_up0%vs. last year
202120222023202420252026

Market Temperature

Seller'sBalancedBuyer's
0d30d60d180d
Balanced

Balanced market

30 Days

Avg. time on market

This is a Balanced Market. Homes are selling at a moderate pace.

flood

Flood & Climate Risk

Flood Risk

Minimal — not in a FEMA flood zone

Low

Wildfire Risk

Moderate — near wildland-urban interface

Moderate

Heat Risk

Low — moderate summer temperatures

Low

Earthquake Risk

Southern California seismic zone

Moderate
volume_up

Noise Levels

TrafficQuiet residential street
AirportMinimal airport noise
CommercialLow commercial activity nearby
streetview

Street View

Open Full Street Viewopen_in_new
Topfind Realty

Ready to Take the Next Step?

Get expert support from a local agent today.

call
(800)-330-9306Available 9AM - 7PM

Similar Homes You Might Like

Based on price, location, and features

5235 san feliciano
VIDEO TOUR

$1,790,000

FOR SALE

5235 san feliciano, Woodland Hills, CA 91364

5 beds · 4 baths · 3,152 sqft

23534 Aetna st
VIRTUAL TOUR

$2,150,888

FOR SALE

23534 Aetna st, Woodland Hills, CA 91367

5 beds · 4 baths · 2,977 sqft

4780 Vista De Oro Avenue

$1,995,000

FOR SALE

4780 Vista De Oro Avenue, Woodland Hills, CA 91364

4 beds · 3 baths · 3,000 sqft

4732 Del Moreno Drive

$2,295,000

FOR SALE

4732 Del Moreno Drive, Woodland Hills, CA 91364

5 beds · 3 baths · 3,267 sqft

6041 Ellenview Avenue
VIDEO TOUR

$1,399,000

FOR SALE

6041 Ellenview Avenue, Woodland Hills, CA 91367

5 beds · 4 baths · 3,141 sqft

20619 Martha
VIRTUAL TOUR

$1,394,900

FOR SALE

20619 Martha, Woodland Hills, CA 91367

5 beds · 3 baths · 2,462 sqft

5211 Calatrana Drive

$949,950

FOR SALE

5211 Calatrana Drive, Woodland Hills, CA 91364

4 beds · 3 baths · 2,604 sqft

5900 Nita Avenue
3D TOUR

$2,080,000

FOR SALE

5900 Nita Avenue, Woodland Hills, CA 91367

4 beds · 4 baths · 2,567 sqft

Recently Sold

5704 Larryan Drive

$1,299,000

SOLD

5704 Larryan Drive, Woodland Hills, CA 91367

4 beds · 3 baths · 2,254 sqft

23310 Aetna Street

$1,599,000

SOLD

23310 Aetna Street, Woodland Hills, CA 91367

4 beds · 4 baths · 2,935 sqft

22711 Margarita Drive
VIDEO TOUR

$1,160,000

SOLD

22711 Margarita Drive, Woodland Hills, CA 91364

5 beds · 3 baths · 3,080 sqft

21546 Yucatan Avenue
VIRTUAL TOUR

$999,000

SOLD

21546 Yucatan Avenue, Woodland Hills, CA 91364

4 beds · 4 baths · 3,068 sqft

4212 Alhama
VIRTUAL TOUR

$1,249,000

SOLD

4212 Alhama, Woodland Hills, CA 91364

4 beds · 3 baths · 2,897 sqft

22925 Styles
3D TOUR

$1,488,888

SOLD

22925 Styles, Woodland Hills, CA 91367

4 beds · 3 baths · 2,362 sqft

5557 Franrivers Avenue

$1,950,000

SOLD

5557 Franrivers Avenue, Woodland Hills, CA 91367

4 beds · 3 baths · 2,772 sqft

5200 Don Pio
VIRTUAL TOUR

$1,349,000

SOLD

5200 Don Pio, Woodland Hills, CA 91364

4 beds · 3 baths · 2,273 sqft

Topfind Realty

Company

  • About Us
  • Careers
  • Articles
  • Home Estimate

Explore

  • Renting
  • Buying
  • Selling
  • Realtors

Support

  • Help Center
  • Contact Us
  • Terms & Conditions
  • Privacy Policy

Topfind Realty, DRE # 02240815, is a licensed real estate broker in California. Topfind Realty pledges to support the Fair Housing Act and adhere to Equal Housing Opportunity laws.

Copyright © 2026 Topfind Realty. All Rights Reserved.