For Sale
$2,599,500
Est. $14,557/mo23740 Killion Street, Woodland Hills, CA 91367
bed
4
Bedrooms
bathtub
4
Bathrooms
square_foot
3,171
Square Feet
About this home
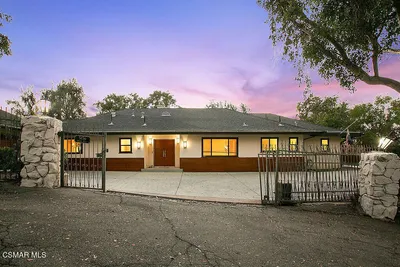
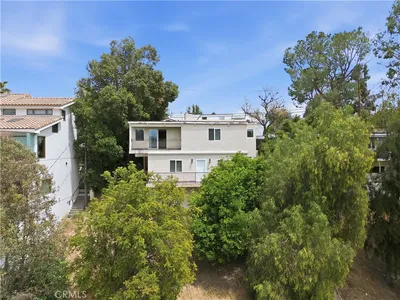
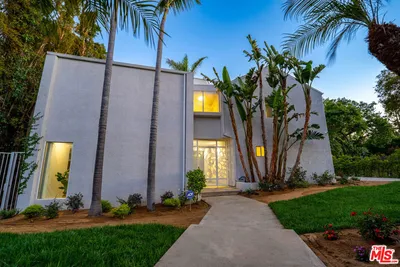
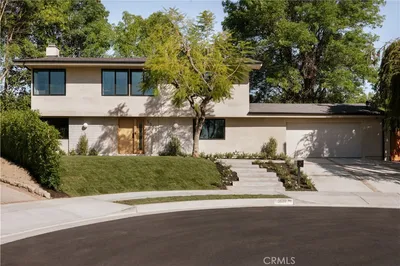
An iconic Charles Du Bois mid-century home, thoughtfully and completely reimagined by Wyota Workshop, blending timeless architectural integrity with modern volume, warmth, and livability. This 4-bedroom, 3.5-bath residence honors the original spirit of Du Bois’ design while elevating it for contemporary living. The home’s layout has been reworked to introduce a dramatic 36-foot-long living room with 12-foot ceilings, creating an expansive sense of scale and light rarely found in homes of this era. A cantilevered ceiling extends seamlessly toward the outdoor patio, reinforcing true indoor-outdoor living and allowing the interior spaces to flow effortlessly into the landscape. Throughout the home, custom oak cabinetry has been meticulously designed and built in every space, offering warmth, cohesion, and exceptional storage without compromising clean architectural lines. The dining room is anchored by a refined wet bar with wine refrigeration, making it ideal for entertaining. The kitchen is both sculptural and functional, featuring Thermador appliances, natural Taj Mahal quartz countertops, and a striking waterfall island that serves as the heart of the home. The residence offers dual primary suites, thoughtfully positioned on opposite sides of the home to provide privacy and flexibility perfect for guests, in-laws, or work-from-home needs. Outside, the property continues to impress with a modern linear pool and spa, a covered outdoor BBQ area, and multiple zones designed for relaxation and entertaining. A poured-in-place concrete firepit with custom bench seating anchors the yard, while a fully integrated indoor-outdoor sound system sets the tone for gatherings both intimate and lively. Every system in the home has been updated this is a fully rebuilt residence, offering the confidence of new construction with the soul of a mid-century classic. A rare opportunity to own a true architectural masterpiece rooted in history, redefined for modern life, and perfectly suited for the Woodland Hills lifestyle.
Property Facts
bed
Bedrooms
4
bathtub
Bathrooms
4
square_foot
Square Feet
3,171
landscape
Lot Size
11,092 sqft
calendar_month
Year Built
1962
home_work
Property Type
Single Family Residence
timer
Days on Market
0
payments
HOA Fee
N/A
garage
Garage Total
2
fingerprint
MLS #
FR26162360
Interior Details
General Interior
Interior Features
Beamed Ceilings, Wet Bar, Built In Features, Separate Formal Dining Room, Granite Counters, Open Floorplan, Stone Counters, Wired For Data, Bar, Wood Product Walls, Wired For Sound, All Bedrooms Down
Flooring
Tile, Wood
Fireplace
Electric, See Through
Kitchen & Appliances
Appliances
Built In Range, Barbecue, Dishwasher, Energy Star Qualified Appliances, Disposal, Microwave, Refrigerator, Range Hood, Tankless Water Heater, Vented Exhaust Fan, Water To Refrigerator, Water Heater, Dryer, Washer
Laundry
Washer Hookup, Electric Dryer Hookup, Inside, Laundry Room, Stacked
Bed & Bath
Main Level Bedrooms
4
Main Level Bathrooms
4
Climate Control
Cooling
Central Air
Heating
Central
Parking
Total Parking Spaces
2
Garage Spaces
2
Attached Garage
Yes
Parking Features
Door Multi, Direct Access, Garage Faces Front, Garage
Exterior & Lot
Building & Construction
Fencing
Block, Wood, Wrought Iron
Security
Carbon Monoxide Detectors, Fire Detection System, Fire Rated Drywall, Fire Sprinkler System, Smoke Detectors
Construction
Stucco
Foundation
Slab
Roof
Flat
Lot & Grounds
Lot Features
Zero To One Unit Acre, Cul De Sac
Pool Features
Gunite, Heated, In Ground, Private
Spa Features
Heated, In Ground, Permits, Private
Sewer
Public Sewer
Water Source
Public
Community & HOA
Association Info
Community Features
Sidewalks
Mortgage Calculator
Total Monthly
$0
Principal & Interest:
$0Property Tax:
$0Home Insurance:
$0HOA Fees:
$0$
$
%
Nearby Schools
| Rating | School Name | ||
|---|---|---|---|
| No school data available for this area. | |||
Convenience Score
Market Insights
91367|Woodland Hills
analytics
Estimated Value
Calculating...
trending_up0%vs. last year
202120222023202420252026
Market Temperature
Seller'sBalancedBuyer's
0d30d60d180d
Balanced
Balanced market
30 Days
Avg. time on market
This is a Balanced Market. Homes are selling at a moderate pace.
flood
Flood & Climate Risk
Flood Risk
Minimal — not in a FEMA flood zone
Wildfire Risk
Moderate — near wildland-urban interface
Heat Risk
Low — moderate summer temperatures
Earthquake Risk
Southern California seismic zone
volume_up
Noise Levels
TrafficQuiet residential street
AirportMinimal airport noise
CommercialLow commercial activity nearby
streetview
Open Full Street Viewopen_in_newStreet View

Ready to Take the Next Step?
Get expert support from a local agent today.
call
(800)-330-9306Available 9AM - 7PM
Similar Homes You Might Like
Based on price, location, and features