Topfind Realty
Renting

Search Rentals

Houses for RentTownhomes for RentCondos for RentView All Rentals →

Renting Resources

Why Rent With UsRenter GuideRent vs Buy Calculator

Renter Articles

How to Negotiate RentUnderstanding Your LeaseMoving Checklist for Renters
Buying

Search Homes

Houses for SaleTownhomes for SaleCondos for SaleView All Homes →

Buying Resources

Why Buy With UsBuyer GuideAffordability CalculatorInvestment CalculatorProperty Tax Calculator

Buyer Articles

Master Your New Home BudgetBeat Moving StressPacking Secrets
Selling

Selling Tools

Home ValuationFind a Seller's Agent

Selling Resources

Why Sell With UsSeller GuideNet Sheet CalcHELOC Calculator

Seller Articles

Strategic PricingDownsizing Tips
Mortgage Rates

Today's Rates

Mortgage RatesRefinance RatesLoan ComparisonHELOC Calculator

Mortgage Resources

Understanding Mortgage RatesFirst-Time Homebuyer GuideWhen to Refinance Your Mortgage
Realtors
Topfind
Houses for RentTownhomes for RentCondos for RentView All Rentals →
Why Rent With UsRenter GuideRent vs Buy Calculator
How to Negotiate RentUnderstanding Your LeaseMoving Checklist for Renters
Houses for SaleTownhomes for SaleCondos for SaleView All Homes →
Why Buy With UsBuyer GuideAffordability CalculatorInvestment CalculatorProperty Tax Calculator
Master Your New Home BudgetBeat Moving StressPacking Secrets
Home ValuationFind a Seller's Agent
Why Sell With UsSeller GuideNet Sheet CalcHELOC Calculator
Strategic PricingDownsizing Tips
Mortgage RatesRefinance RatesLoan ComparisonHELOC Calculator
Understanding Mortgage RatesFirst-Time Homebuyer GuideWhen to Refinance Your Mortgage
groupRealtorsinfoAbout Us
Continue with Google
Sign InSign Up
Topfind Realty
Renting

Search Rentals

Houses for RentTownhomes for RentCondos for RentView All Rentals →

Renting Resources

Why Rent With UsRenter GuideRent vs Buy Calculator

Renter Articles

How to Negotiate RentUnderstanding Your LeaseMoving Checklist for Renters
Buying

Search Homes

Houses for SaleTownhomes for SaleCondos for SaleView All Homes →

Buying Resources

Why Buy With UsBuyer GuideAffordability CalculatorInvestment CalculatorProperty Tax Calculator

Buyer Articles

Master Your New Home BudgetBeat Moving StressPacking Secrets
Selling

Selling Tools

Home ValuationFind a Seller's Agent

Selling Resources

Why Sell With UsSeller GuideNet Sheet CalcHELOC Calculator

Seller Articles

Strategic PricingDownsizing Tips
Mortgage Rates

Today's Rates

Mortgage RatesRefinance RatesLoan ComparisonHELOC Calculator

Mortgage Resources

Understanding Mortgage RatesFirst-Time Homebuyer GuideWhen to Refinance Your Mortgage
Realtors
Topfind
Houses for RentTownhomes for RentCondos for RentView All Rentals →
Why Rent With UsRenter GuideRent vs Buy Calculator
How to Negotiate RentUnderstanding Your LeaseMoving Checklist for Renters
Houses for SaleTownhomes for SaleCondos for SaleView All Homes →
Why Buy With UsBuyer GuideAffordability CalculatorInvestment CalculatorProperty Tax Calculator
Master Your New Home BudgetBeat Moving StressPacking Secrets
Home ValuationFind a Seller's Agent
Why Sell With UsSeller GuideNet Sheet CalcHELOC Calculator
Strategic PricingDownsizing Tips
Mortgage RatesRefinance RatesLoan ComparisonHELOC Calculator
Understanding Mortgage RatesFirst-Time Homebuyer GuideWhen to Refinance Your Mortgage
groupRealtorsinfoAbout Us
Continue with Google
Sign InSign Up
Real Estate/CA/Woodland Hills/20514 Chatsboro Drive (Sold)
view_in_arVirtual Tour
Main
SOLD
SoldClosed on July 10, 2025
$3,812,500
Sold Price

20514 Chatsboro Drive, Woodland Hills, CA 91364

bed
5
Bedrooms
bathtub
6
Bathrooms
square_foot
5,946
Square Feet

About this home

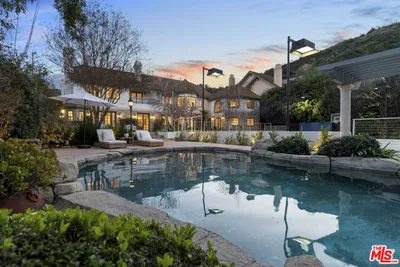
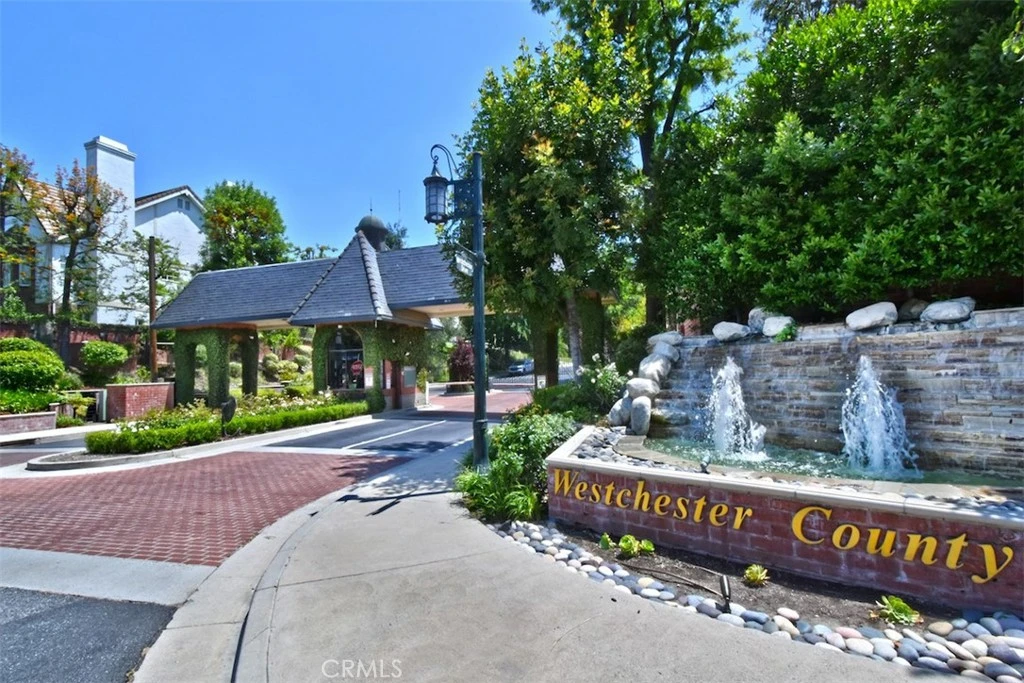
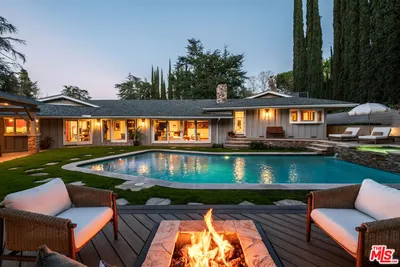
NEW PRICE!!!!This Tudoresque home, in a guard-gated community, spells Downton Abbey with rich dark paneling, walls of beveled glass windows along with marble and wood floors. Traditional in feel, but trendy in reality, the home is move-in ready for a family or couple looking for five ensuite bedrooms and plenty of work or study space with an office and first-floor library. This elegant home, nestled at the end of a tranquil road, features an open layout perfect for entertaining, and an "Architectural Digest"-worthy backyard designed for gatherings. From the moment you step into the two-story foyer with its sweeping staircase and the high cathedral ceiling, you'll notice meticulous attention to detail. The open floor plan flows seamlessly from the formal living room with a fireplace to the family/game room, also with a fireplace and handsome, but not overstated, bar. The formal dining room, ideal for hosting, offers stunning views of the backyard grounds through French doors. For the amateur gourmet cook, the well-appointed kitchen with rich dark cabinets and distressed brickwork compliments a large island with comfortable seating. The most desired appliances make up this modern kitchen: an extra wide Wolfe range with griddle, two microwaves, a Subzero refrigerator, a multi-purpose wall oven, refrigerator drawers and a 144-bottle wine refrigerator. An added treat off the kitchen is a large, bright alcove for serving any meal for family and guests. An ensuite bedroom on the first floor provides a place for a family member, a guest or a live-in aide or caretaker. An elevator takes you upstairs to the sumptuous master suite that includes a fireplace, a coffered ceiling, a spacious renovated bathroom, and an expansive custom walk-in closet with a center island. Three additional bedrooms are en-suite, and a large bonus room can serve as a gym, playroom, or office. Nine remotely-controlled television sets are featured throughout the home, including one in an intimate covered patio. The lavish grounds include a Pebble Tec pool and spa, a water feature, a barbecue center, a spacious patio, custom lighting, and a large grassy area. The property also features a three-car garage, ample storage.

infoProperty Facts

bed

Bedrooms

5

bathtub

Bathrooms

6

square_foot

Square Feet

5,946

landscape

Lot Size

17,856 sqft

calendar_month

Year Built

1987

home_work

Property Type

Single Family Residence

timer

Days on Market

111

payments

HOA Fee

$650/mo

garage

Garage Total

3

fingerprint

MLS #

SR24247417

chairInterior Details

General Interior

Interior Features

Beamed Ceilings, Wet Bar, Breakfast Bar, Built In Features, Breakfast Area, Block Walls, Crown Molding, Cathedral Ceilings, Central Vacuum, Separate Formal Dining Room, Elevator, Granite Counters, High Ceilings, Pantry, Paneling Wainscoting, Attic, Bedroom On Main Level, Entrance Foyer, French Doors Atrium Doors, Primary Suite, Walk In Closets

Flooring

Carpet, Wood

Fireplace

Family Room, Living Room, Primary Bedroom

Kitchen & Appliances

Appliances

Six Burner Stove, Barbecue, Convection Oven, Double Oven, Dishwasher, Disposal, Refrigerator, Range Hood, Water To Refrigerator, Water Heater, Warming Drawer

Laundry

Inside, Laundry Room

Bed & Bath

Main Level Master

Yes

Climate Control

Cooling

Central Air

Heating

Central

deckExterior & Lot

Building & Construction

Patio & Porch

Concrete, Patio

Fencing

Block

Security

Carbon Monoxide Detectors, Gated With Guard, Gated Community, Twenty Four Hour Security, Smoke Detectors

Construction

Stucco, Wood Siding

Roof

Tile

Nearby Schools

RatingSchool NameGradesDistance
7
Serrania Avenue Charter for Enriched Studies
Charter School
K-50.8 mi
N/A
ST MEL SCHOOL
Private School
K-121.1 mi
8
Taft Charter High
Charter School
9-121.4 mi
1
Henry David Thoreau Continuation
High School
9-121.4 mi
4
Woodland Hills Academy
Middle School
6-81.5 mi

Convenience Score

Topfind Realty

This Home is Sold

Curious what your home is worth? Get a free valuation.

call
(800)-330-9306Available 9AM - 6PM

Similar Homes You Might Like

Based on price, location, and features
4975 Queen Florence Lane

$2,595,000

FOR SALE

4975 Queen Florence Lane, Woodland Hills, CA 91364

6 beds · 6 baths · 4,943 sqft

5110 Allentown Place
VIDEO TOUR

$3,195,000

FOR SALE

5110 Allentown Place, Woodland Hills, CA 91364

5 beds · 6 baths · 4,955 sqft

20580 Natoma Estates

$9,995,000

FOR SALE

20580 Natoma Estates, Woodland Hills, CA 91364

5 beds · 7 baths · 6,830 sqft

5813 Lubao Avenue

$3,795,000

FOR SALE

5813 Lubao Avenue, Woodland Hills, CA 91367

4 beds · 5 baths · 5,431 sqft

5265 Del Moreno Drive
VIDEO TOUR

$3,399,000

FOR SALE

5265 Del Moreno Drive, Woodland Hills, CA 91364

5 beds · 7 baths · 6,721 sqft

22963 Cass Avenue

$3,995,000

FOR SALE

22963 Cass Avenue, Woodland Hills, CA 91364

5 beds · 5 baths · 5,472 sqft

22931 Dolorosa Street

$2,895,000

FOR SALE

22931 Dolorosa Street, Woodland Hills, CA 91367

4 beds · 6 baths · 5,059 sqft

22442 Sueno

$3,275,000

FOR SALE

22442 Sueno, Woodland Hills, CA 91364

4 beds · 5 baths · 5,239 sqft

Recently Sold

4526 Ellenboro Way

$3,750,000

SOLD

4526 Ellenboro Way, Woodland Hills, CA 91364

5 beds · 7 baths · 6,702 sqft

20630 Kingsboro Way

$5,200,000

SOLD

20630 Kingsboro Way, Woodland Hills, CA 91364

5 beds · 6 baths · 5,082 sqft

4809 Queen Victoria Road

$1,700,000

SOLD

4809 Queen Victoria Road, Woodland Hills, CA 91364

5 beds · 6 baths · 4,899 sqft

20315 Howard Court

$3,950,000

SOLD

20315 Howard Court, Woodland Hills, CA 91364

6 beds · 7 baths · 6,679 sqft

22930 Dolorosa Street

$4,630,000

SOLD

22930 Dolorosa Street, Woodland Hills, CA 91367

5 beds · 7 baths · 6,033 sqft

19739 Henshaw Street

$3,050,000

SOLD

19739 Henshaw Street, Woodland Hills, CA 91364

4 beds · 6 baths · 5,100 sqft

6024 Woodland View Drive
VIRTUAL TOUR

$2,131,500

SOLD

6024 Woodland View Drive, Woodland Hills, CA 91367

5 beds · 5 baths · 5,116 sqft

20511 Wells Drive
VIDEO TOUR

$4,770,000

SOLD

20511 Wells Drive, Woodland Hills, CA 91364

6 beds · 7 baths · 6,090 sqft

Topfind Realty

Company

  • About Us
  • Careers
  • Articles
  • Home Estimate

Explore

  • Renting
  • Buying
  • Selling
  • Realtors

Support

  • Help Center
  • Contact Us
  • Terms & Conditions
  • Privacy Policy

Topfind Realty, DRE # 02240815, is a licensed real estate broker in California. Topfind Realty pledges to support the Fair Housing Act and adhere to Equal Housing Opportunity laws.

Copyright © 2026 Topfind Realty. All Rights Reserved.