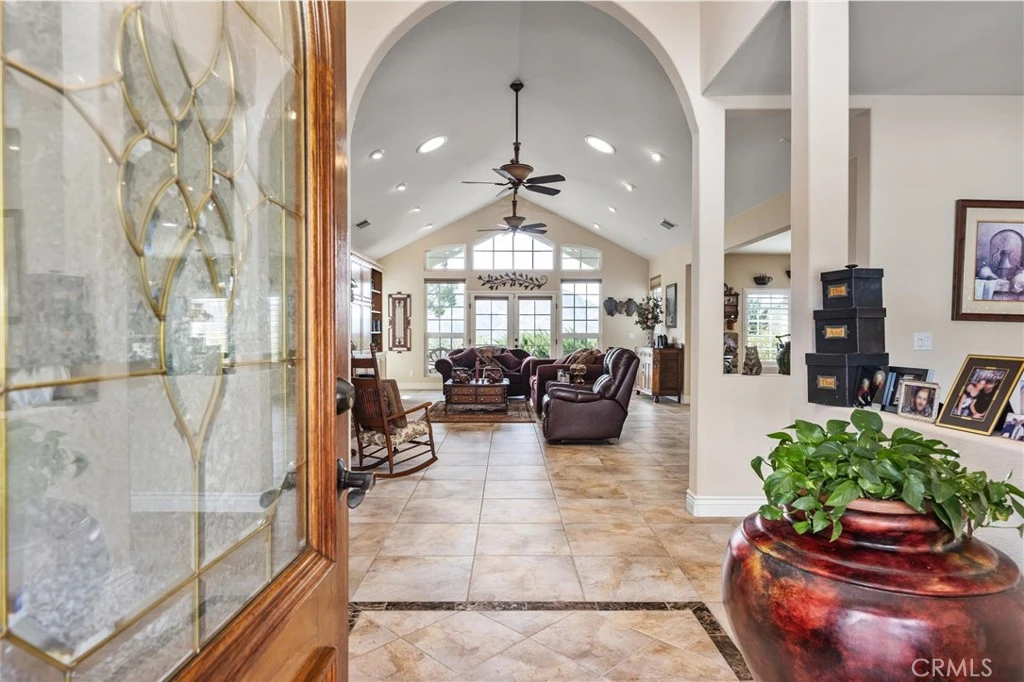
SoldClosed on July 17, 2026
$900,000
Sold Price7364 Sierra, Wofford Heights, CA 93285
bed
3
Bedrooms
bathtub
3
Bathrooms
square_foot
2,963
Square Feet
About this home
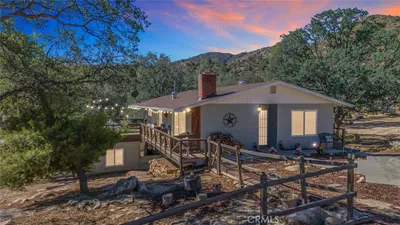
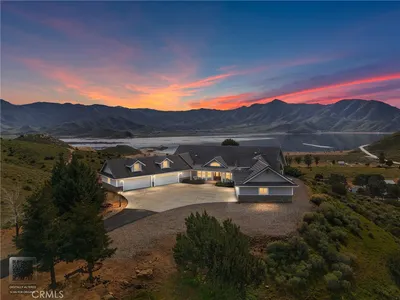
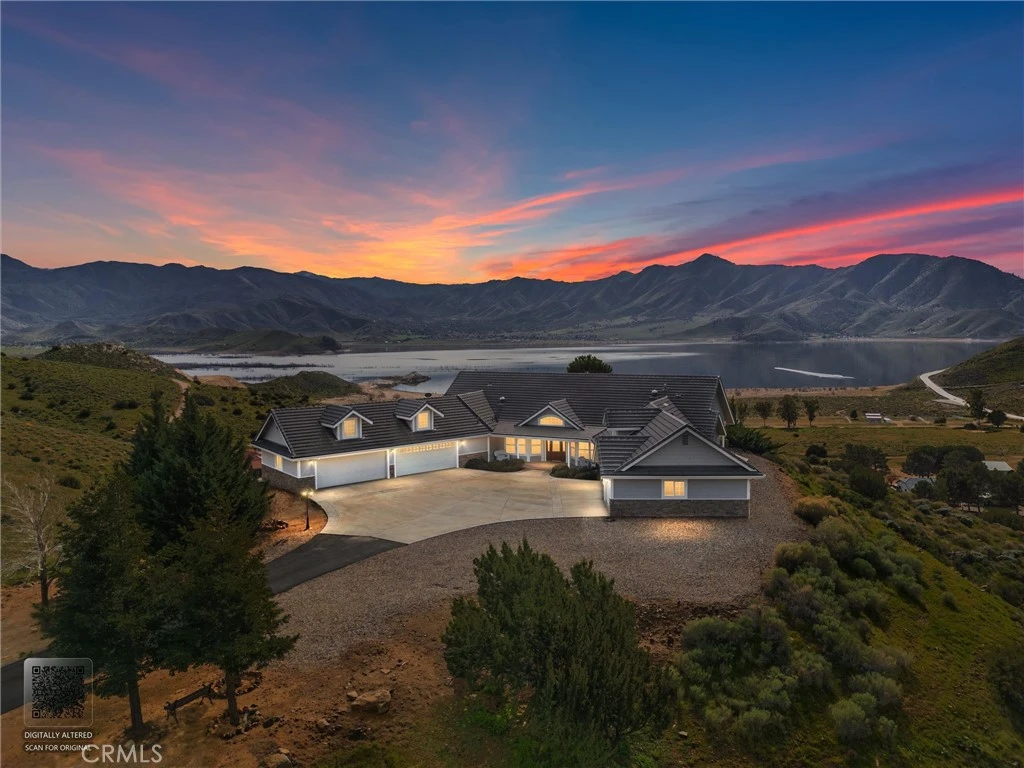
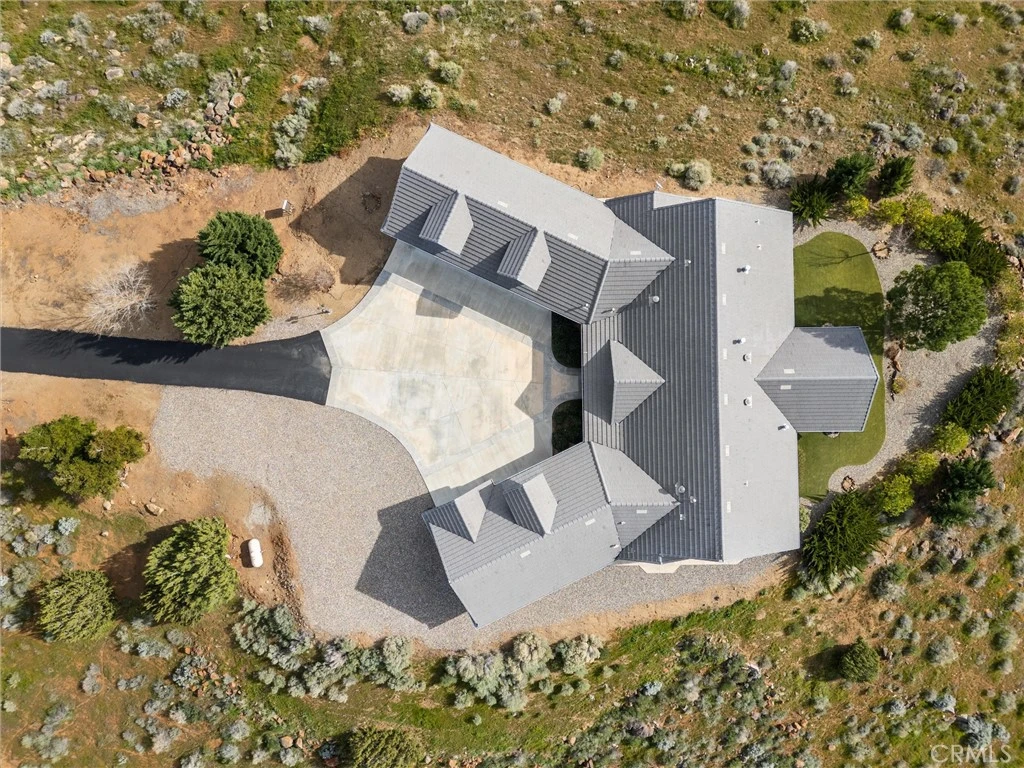
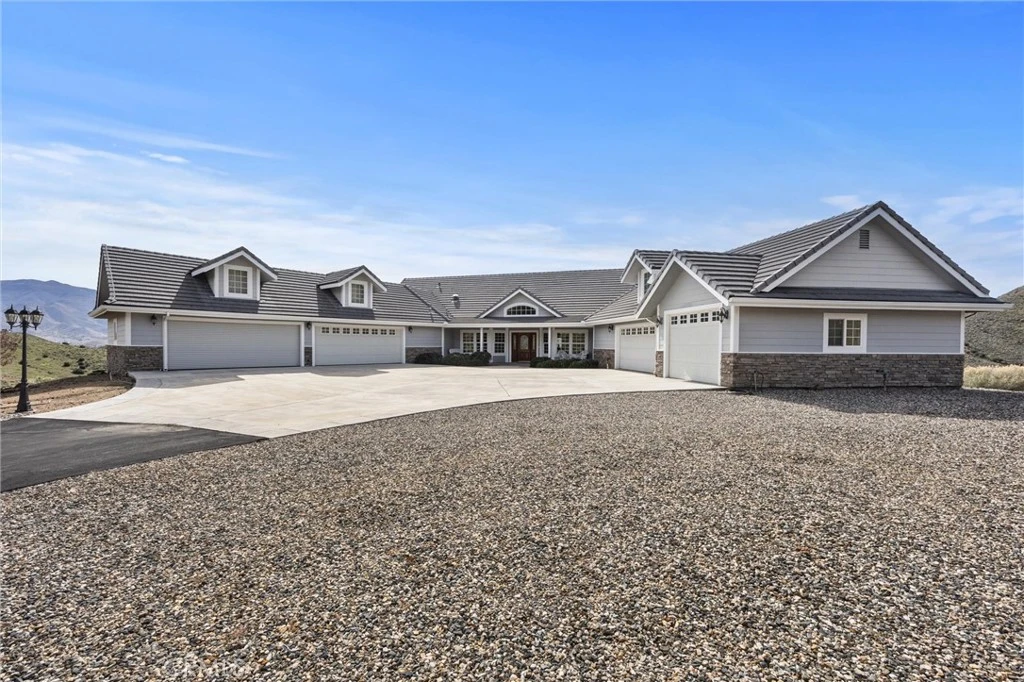
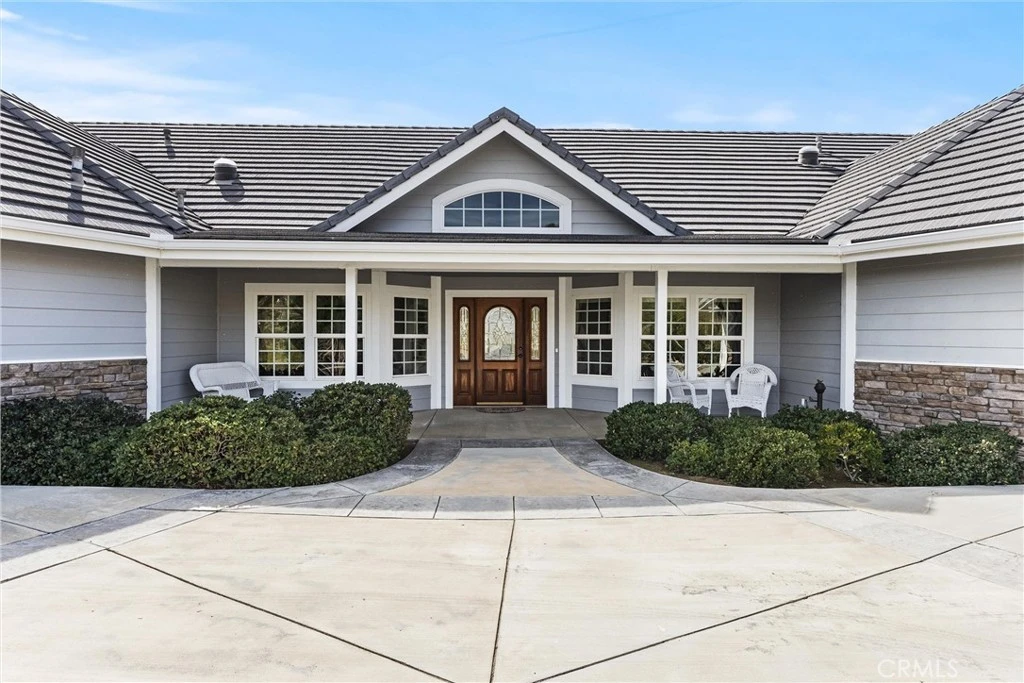
Perched on 5 scenic acres in Kernville, this custom split-wing estate offers sweeping lake & mountain views with 2 bedrooms, 2.5 baths, an executive office, and an attached bonus room off the primary suite. The impressive 7-car garage is ideal for car enthusiasts, with one bay featuring a roll-up door for workshop space. The dramatic living room showcases vaulted ceilings and floor-to-ceiling windows capturing the views. Designed for luxury and functionality, the home features 3 fireplaces, a chef’s kitchen with expansive granite bar-top, and a cozy gas stove beside the breakfast nook. The executive office includes wall-to-wall built-ins. The private primary suite offers a fireplace, soaking tub & large walk-in shower. Owned water softener. Backyard includes covered patio, lighting, turf, and gas BBQ stub.
infoProperty Facts
bed
Bedrooms
3
bathtub
Bathrooms
3
square_foot
Square Feet
2,963
landscape
Lot Size
217,800 sqft
calendar_month
Year Built
2007
home_work
Property Type
Single Family Residence
timer
Days on Market
100
payments
HOA Fee
N/A
garage
Garage Total
7
fingerprint
MLS #
SR26026329
chairInterior Details
General Interior
Interior Features
Separate Formal Dining Room, Eat In Kitchen, High Ceilings, Walk In Closets
Flooring
Carpet, Tile
Fireplace
Living Room, Primary Bedroom, Propane, See Remarks
Kitchen & Appliances
Appliances
Dishwasher, Gas Cooktop, Gas Oven, Gas Range
Laundry
Laundry Room
Bed & Bath
Main Level Master
Yes
Climate Control
Cooling
Central Air, See Remarks
Heating
Central
deckExterior & Lot
Building & Construction
Patio & Porch
Rear Porch
Roof
Tile
Nearby Schools
| Rating | School Name | ||
|---|---|---|---|
| No school data available for this area. | |||
Convenience Score

This Home is Sold
Curious what your home is worth? Get a free valuation.
call
(800)-330-9306Available 9AM - 6PM
Similar Homes You Might Like
Based on price, location, and features