Topfind Realty
Renting

Search Rentals

Houses for RentTownhomes for RentCondos for RentView All Rentals →

Renting Resources

Why Rent With UsRenter GuideRent vs Buy Calculator

Renter Articles

How to Negotiate RentUnderstanding Your LeaseMoving Checklist for RentersAll Renter Articles
Buying

Search Homes

Houses for SaleTownhomes for SaleCondos for SaleView All Homes →

Buying Resources

Why Buy With UsBuyer GuideAffordability CalculatorInvestment CalculatorProperty Tax Calculator

Buyer Articles

Home Inspection TipsFirst-Time Buyer ChecklistImprove Your Credit Score
Selling

Selling Tools

Home ValuationNet Sheet CalculatorHELOC CalculatorRefinance Calculator

Selling Resources

Why Sell With UsSeller GuideFind a Seller's Agent

Seller Articles

Strategic PricingMaximize Profit When SellingSell While Buying Your Next Home
Mortgage

Today's Rates

Mortgage RatesRefinance Rates

Mortgage Tools

Mortgage CalculatorLoan Comparison

Mortgage Resources

Why Pre-Approval MattersCompare Mortgage OffersFind the Right Loan Program
Realtors
Topfind
Houses for RentTownhomes for RentCondos for RentView All Rentals →
Why Rent With UsRenter GuideRent vs Buy Calculator
How to Negotiate RentUnderstanding Your LeaseMoving Checklist for Renters
Houses for SaleTownhomes for SaleCondos for SaleView All Homes →
Why Buy With UsBuyer GuideAffordability CalculatorInvestment CalculatorProperty Tax Calculator
Home Inspection TipsFirst-Time Buyer ChecklistImprove Your Credit Score
Home ValuationNet Sheet CalculatorHELOC CalculatorRefinance Calculator
Why Sell With UsSeller GuideFind a Seller's Agent
Strategic PricingMaximize Profit When SellingSell While Buying Your Next Home
Mortgage RatesRefinance RatesMortgage CalculatorLoan Comparison
Why Pre-Approval MattersCompare Mortgage OffersFind the Right Loan Program
groupRealtorsinfoAbout Us
Continue with Google
Sign InSign Up
Topfind Realty
Renting

Search Rentals

Houses for RentTownhomes for RentCondos for RentView All Rentals →

Renting Resources

Why Rent With UsRenter GuideRent vs Buy Calculator

Renter Articles

How to Negotiate RentUnderstanding Your LeaseMoving Checklist for RentersAll Renter Articles
Buying

Search Homes

Houses for SaleTownhomes for SaleCondos for SaleView All Homes →

Buying Resources

Why Buy With UsBuyer GuideAffordability CalculatorInvestment CalculatorProperty Tax Calculator

Buyer Articles

Home Inspection TipsFirst-Time Buyer ChecklistImprove Your Credit Score
Selling

Selling Tools

Home ValuationNet Sheet CalculatorHELOC CalculatorRefinance Calculator

Selling Resources

Why Sell With UsSeller GuideFind a Seller's Agent

Seller Articles

Strategic PricingMaximize Profit When SellingSell While Buying Your Next Home
Mortgage

Today's Rates

Mortgage RatesRefinance Rates

Mortgage Tools

Mortgage CalculatorLoan Comparison

Mortgage Resources

Why Pre-Approval MattersCompare Mortgage OffersFind the Right Loan Program
Realtors
Topfind
Houses for RentTownhomes for RentCondos for RentView All Rentals →
Why Rent With UsRenter GuideRent vs Buy Calculator
How to Negotiate RentUnderstanding Your LeaseMoving Checklist for Renters
Houses for SaleTownhomes for SaleCondos for SaleView All Homes →
Why Buy With UsBuyer GuideAffordability CalculatorInvestment CalculatorProperty Tax Calculator
Home Inspection TipsFirst-Time Buyer ChecklistImprove Your Credit Score
Home ValuationNet Sheet CalculatorHELOC CalculatorRefinance Calculator
Why Sell With UsSeller GuideFind a Seller's Agent
Strategic PricingMaximize Profit When SellingSell While Buying Your Next Home
Mortgage RatesRefinance RatesMortgage CalculatorLoan Comparison
Why Pre-Approval MattersCompare Mortgage OffersFind the Right Loan Program
groupRealtorsinfoAbout Us
Continue with Google
Sign InSign Up
Real Estate/CA/Winnetka/20737 Roscoe Boulevard 701 (Sold)
Main
SOLD
SoldClosed on June 26, 2026
$557,000
Sold Price

20737 Roscoe Boulevard 701, Winnetka, CA 91306

bed
3
Bedrooms
bathtub
3
Bathrooms
square_foot
1,641
Square Feet

About this home

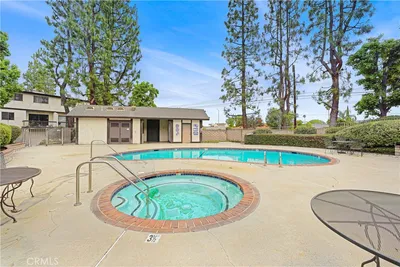
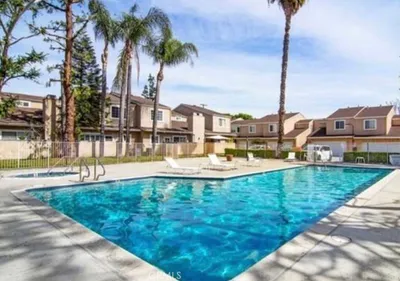
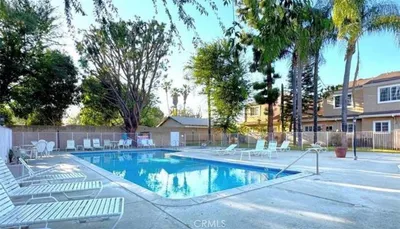
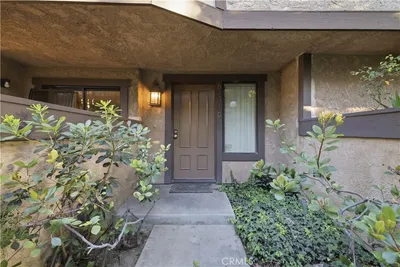
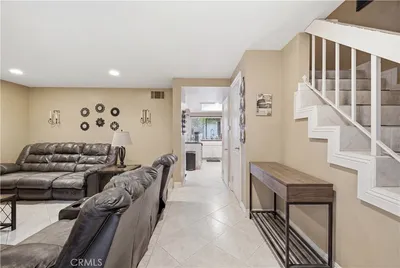
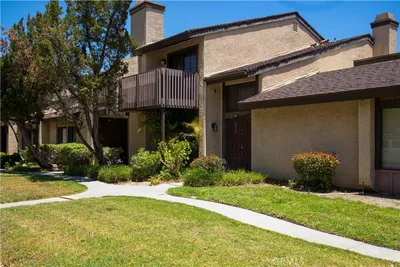
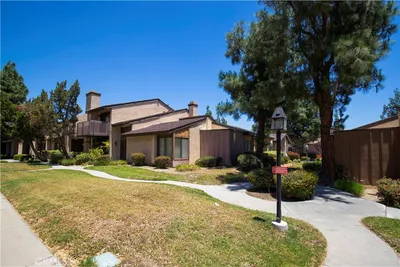
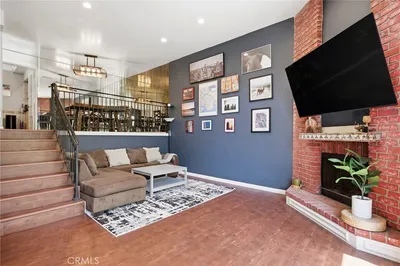
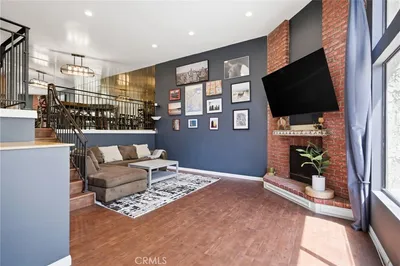
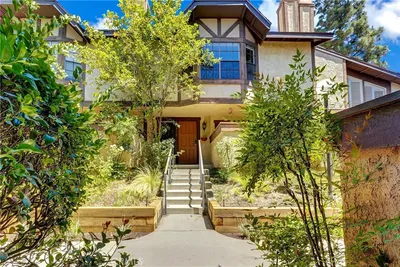
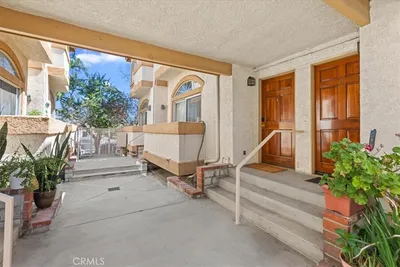
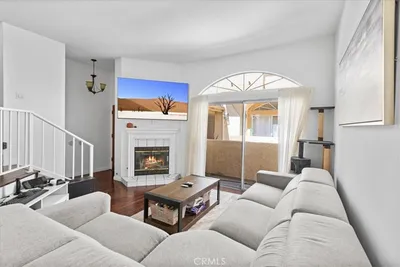
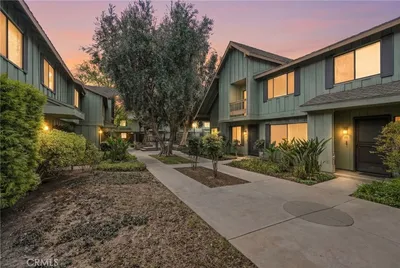
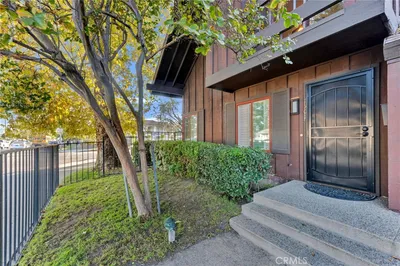
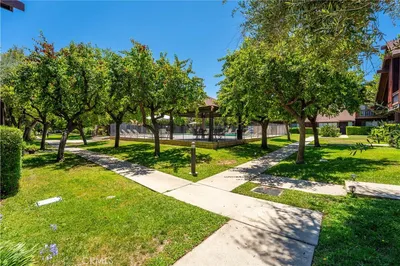
Welcome to Windsor Park, a gated community in the heart of Winnetka, where this desirable end-unit townhome offers the perfect blend of privacy, space, and opportunity. With only one shared wall and a secluded walkway approach, the entry feels quiet and tucked away, leading inside to a light-filled interior with sightlines stretching to the rear living areas. Recent upgrades include new laminate flooring across the main levels, fresh carpeting on the stairs and upper floors, and crisp interior paint throughout. The layout is both functional and flexible, featuring a spacious living room with a corner fireplace, direct access to the attached two-car garage, and sliding doors that open to a large, enclosed front patio with tall white vinyl fencing—ideal for entertaining or relaxing in privacy. A split-level design leads to a versatile bonus space overlooking the living room, complete with an alcove prepped for a potential wet bar and a convenient powder bath for guests. The adjacent dining area and breakfast nook connect seamlessly to the kitchen, which offers ample cabinetry, countertop seating, and access to a rear balcony. Upstairs, a skylight brightens the landing just outside the primary suite, where vaulted beamed ceilings and an en-suite bath with separate tub and shower create a comfortable retreat. Two additional bedrooms, a full hall bath, and a dedicated laundry room complete the upper level. The home presents a fantastic canvas for personal touches, with solid bones and a layout that lends itself beautifully to modern updates. Windsor Park residents enjoy a sparkling pool and spa, along with HOA dues that cover water, sewer, grounds maintenance, and building insurance including earthquake coverage. Conveniently located near shopping and dining at Westfield Topanga & The Village, local favorites along Ventura Boulevard, and outdoor recreation at Warner Center Park, with easy access to both the 101 & 118 freeways for commuting.

infoProperty Facts

bed

Bedrooms

3

bathtub

Bathrooms

3

square_foot

Square Feet

1,641

landscape

Lot Size

103,040 sqft

calendar_month

Year Built

1981

home_work

Property Type

Townhouse

timer

Days on Market

35

payments

HOA Fee

$550/mo

garage

Garage Total

2

fingerprint

MLS #

SR26070217

chairInterior Details

General Interior

Interior Features

Beamed Ceilings, Breakfast Bar, Built In Features, Balcony, Breakfast Area, Separate Formal Dining Room, High Ceilings, Pantry, Recessed Lighting, Tile Counters, All Bedrooms Up, Primary Suite

Flooring

Carpet, Laminate, Tile

Fireplace

Gas, Living Room

Kitchen & Appliances

Appliances

Dishwasher, Gas Range, Gas Water Heater, Refrigerator, Water To Refrigerator, Water Heater

Laundry

Washer Hookup, Laundry Room, Upper Level

Climate Control

Cooling

Central Air

Heating

Central

deckExterior & Lot

Building & Construction

Patio & Porch

Concrete, Enclosed, Open, Patio, Terrace

Fencing

Stucco Wall, Vinyl, Wrought Iron

Roof

Common Roof

Nearby Schools

RatingSchool NameGradesDistance
7
Limerick Avenue Elementary
Elementary School
K-50.4 mi
4
Sunny Brae Avenue Elementary
Elementary School
K-50.5 mi
N/A
Greene Gables School
Private School
K-120.8 mi
4
Winnetka Avenue Elementary
Elementary School
K-50.8 mi
4
Nevada Avenue Elementary
Elementary School
K-51.3 mi

Convenience Score

Topfind Realty

This Home is Sold

Curious what your home is worth? Get a free valuation.

call
(800)-330-9306Available 9AM - 6PM

Similar Homes You Might Like

Based on price, location, and features
20737 Roscoe Boulevard 203
20737 Roscoe Boulevard 203 photo 2
1 / 20
VIDEO TOUR

$559,990

FOR SALE

20737 Roscoe Boulevard 203, Winnetka, CA 91306

2 beds · 3 baths · 1,580 sqft

19928 Chase Street 23
19928 Chase Street 23 photo 2
1 / 13

$644,000

FOR SALE

19928 Chase Street 23, Winnetka, CA 91306

3 beds · 3 baths · 1,459 sqft

8231 Mason Avenue C
8231 Mason Avenue C photo 2
1 / 20

$550,000

FOR SALE

8231 Mason Avenue C, Winnetka, CA 91306

3 beds · 3 baths · 1,424 sqft

8430 Winnetka Avenue 20
8430 Winnetka Avenue 20 photo 2
1 / 20

$549,000

FOR SALE

8430 Winnetka Avenue 20, Winnetka, CA 91306

3 beds · 3 baths · 1,587 sqft

20224 Sherman 48
20224 Sherman 48 photo 2
1 / 20

$635,000

FOR SALE

20224 Sherman 48, Winnetka, CA 91306

3 beds · 3 baths · 1,843 sqft

8241 Mason Avenue C
8241 Mason Avenue C photo 2
1 / 20

$599,000

FOR SALE

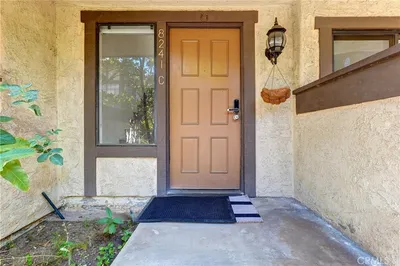
8241 Mason Avenue C, Winnetka, CA 91306

3 beds · 3 baths · 1,424 sqft

19932 Sherman Way B
19932 Sherman Way B photo 2
1 / 20

$645,000

FOR SALE

19932 Sherman Way B, Winnetka, CA 91306

3 beds · 4 baths · 1,766 sqft

19918 Kittridge
19918 Kittridge photo 2
1 / 20

$750,000

FOR SALE

19918 Kittridge, Winnetka, CA 91306

3 beds · 2 baths · 1,506 sqft

Recently Sold

20120 Runnymede Street 17
VIRTUAL TOUR

$535,000

20120 Runnymede Street 17, Winnetka, CA 91306

3 beds · 3 baths · 1,329 sqft

20607 Roscoe Blvd C

$600,000

20607 Roscoe Blvd C, Winnetka, CA 91306

3 beds · 3 baths · 1,586 sqft

20737 Roscoe Boulevard 701

$557,000

20737 Roscoe Boulevard 701, Winnetka, CA 91306

3 beds · 3 baths · 1,641 sqft

20027 Community Street 55

$615,000

20027 Community Street 55, Winnetka, CA 91306

3 beds · 3 baths · 1,587 sqft

20126 Runnymede Street 22

$629,999

20126 Runnymede Street 22, Winnetka, CA 91306

3 beds · 3 baths · 1,615 sqft

7501 Winnetka Avenue

$560,000

7501 Winnetka Avenue, Winnetka, CA 91306

2 beds · 3 baths · 1,585 sqft

20110 Cohasset

$645,000

20110 Cohasset, Winnetka, CA 91306

3 beds · 3 baths · 1,595 sqft

19928 Chase Street 2

$590,000

19928 Chase Street 2, Winnetka, CA 91306

2 beds · 3 baths · 1,573 sqft

Topfind Realty

Company

  • About Us
  • Careers
  • Articles
  • Home Estimate

Explore

  • Renting
  • Buying
  • Selling
  • Realtors

Support

  • Help Center
  • Contact Us
  • Terms & Conditions
  • Privacy Policy

Tools

  • Mortgage Calculator
  • Affordability Calculator
  • Rent vs Buy Calculator
  • Refinance Calculator

Topfind Realty, DRE # 02240815, is a licensed real estate broker in California. Topfind Realty pledges to support the Fair Housing Act and adhere to Equal Housing Opportunity laws.

Copyright © 2026 Topfind Realty. All Rights Reserved.