SoldClosed on May 12, 2017
$489,900
Sold Price32597 Olea Road, Winchester, CA 92596
bed
6
Bedrooms
bathtub
6
Bathrooms
square_foot
3,887
Square Feet
About this home
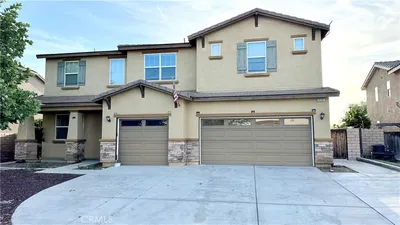
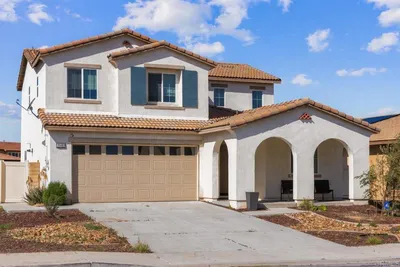
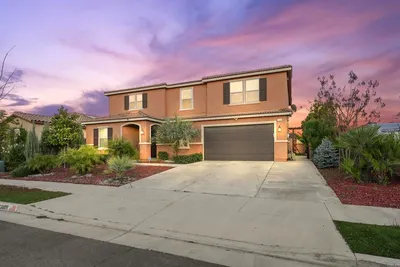
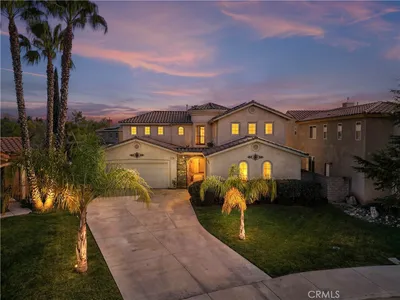
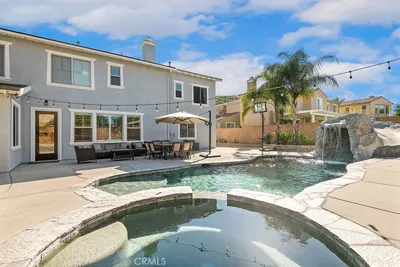
Beautifully maintained and excellent floor plan for blended family. Separate casita has its own bath and part of sq ft. Cook's kitchen features walk-in pantry, microwave, gas oven, electric oven, gas stove, Bosch DW, center island with seating and double sink, loads of cabinets and granite tops. Open kitchen/fam room combo with wood floor. FP in fam rm, entry courtyard, and fire pit in back yard. Direct entry from garage into house. Back yard to play in. Lots of ceiling fans, storage. Commuter close Neighborhoods: French Valley of Winchester Equipment: Dryer,Garage Door Opener, Range/Oven, Washer Other Fees: 0 Sewer: Sewer Connected Topography: LL Guest House Est. SQFT: 500
infoProperty Facts
bed
Bedrooms
6
bathtub
Bathrooms
6
square_foot
Square Feet
3,887
landscape
Lot Size
8,276 sqft
calendar_month
Year Built
2004
home_work
Property Type
Single Family Residence
timer
Days on Market
12
payments
HOA Fee
N/A
garage
Garage Total
2
fingerprint
MLS #
170013427
chairInterior Details
General Interior
Interior Features
Separate Formal Dining Room
Flooring
Carpet, Wood
Fireplace
Family Room, See Remarks
Kitchen & Appliances
Appliances
Dishwasher, Disposal, Gas Water Heater, Microwave, Refrigerator
Laundry
Electric Dryer Hookup, Gas Dryer Hookup, Laundry Room
Climate Control
Cooling
Central Air
Heating
Forced Air, Fireplaces, Natural Gas, Zoned
deckExterior & Lot
Building & Construction
Patio & Porch
Concrete, Deck, See Remarks
Construction
Stucco
Roof
Concrete
Nearby Schools
| Rating | School Name | ||
|---|---|---|---|
| No school data available for this area. | |||
Convenience Score

This Home is Sold
Curious what your home is worth? Get a free valuation.
call
(800)-330-9306Available 9AM - 6PM
Similar Homes You Might Like
Based on price, location, and features