Topfind Realty
Renting

Search Rentals

Houses for RentTownhomes for RentCondos for RentView All Rentals →

Renting Resources

Why Rent With UsRenter GuideRent vs Buy Calculator

Renter Articles

How to Negotiate RentUnderstanding Your LeaseMoving Checklist for RentersAll Renter Articles
Buying

Search Homes

Houses for SaleTownhomes for SaleCondos for SaleView All Homes →

Buying Resources

Why Buy With UsBuyer GuideAffordability CalculatorInvestment CalculatorProperty Tax Calculator

Buyer Articles

Home Inspection TipsFirst-Time Buyer ChecklistImprove Your Credit Score
Selling

Selling Tools

Home ValuationNet Sheet CalculatorHELOC CalculatorRefinance Calculator

Selling Resources

Why Sell With UsSeller GuideFind a Seller's Agent

Seller Articles

Strategic PricingMaximize Profit When SellingSell While Buying Your Next Home
Mortgage

Today's Rates

Mortgage RatesRefinance Rates

Mortgage Tools

Mortgage CalculatorLoan Comparison

Mortgage Resources

Why Pre-Approval MattersCompare Mortgage OffersFind the Right Loan Program
Realtors
Topfind
Houses for RentTownhomes for RentCondos for RentView All Rentals →
Why Rent With UsRenter GuideRent vs Buy Calculator
How to Negotiate RentUnderstanding Your LeaseMoving Checklist for Renters
Houses for SaleTownhomes for SaleCondos for SaleView All Homes →
Why Buy With UsBuyer GuideAffordability CalculatorInvestment CalculatorProperty Tax Calculator
Home Inspection TipsFirst-Time Buyer ChecklistImprove Your Credit Score
Home ValuationNet Sheet CalculatorHELOC CalculatorRefinance Calculator
Why Sell With UsSeller GuideFind a Seller's Agent
Strategic PricingMaximize Profit When SellingSell While Buying Your Next Home
Mortgage RatesRefinance RatesMortgage CalculatorLoan Comparison
Why Pre-Approval MattersCompare Mortgage OffersFind the Right Loan Program
groupRealtorsinfoAbout Us
Continue with Google
Sign InSign Up
Topfind Realty
Renting

Search Rentals

Houses for RentTownhomes for RentCondos for RentView All Rentals →

Renting Resources

Why Rent With UsRenter GuideRent vs Buy Calculator

Renter Articles

How to Negotiate RentUnderstanding Your LeaseMoving Checklist for RentersAll Renter Articles
Buying

Search Homes

Houses for SaleTownhomes for SaleCondos for SaleView All Homes →

Buying Resources

Why Buy With UsBuyer GuideAffordability CalculatorInvestment CalculatorProperty Tax Calculator

Buyer Articles

Home Inspection TipsFirst-Time Buyer ChecklistImprove Your Credit Score
Selling

Selling Tools

Home ValuationNet Sheet CalculatorHELOC CalculatorRefinance Calculator

Selling Resources

Why Sell With UsSeller GuideFind a Seller's Agent

Seller Articles

Strategic PricingMaximize Profit When SellingSell While Buying Your Next Home
Mortgage

Today's Rates

Mortgage RatesRefinance Rates

Mortgage Tools

Mortgage CalculatorLoan Comparison

Mortgage Resources

Why Pre-Approval MattersCompare Mortgage OffersFind the Right Loan Program
Realtors
Topfind
Houses for RentTownhomes for RentCondos for RentView All Rentals →
Why Rent With UsRenter GuideRent vs Buy Calculator
How to Negotiate RentUnderstanding Your LeaseMoving Checklist for Renters
Houses for SaleTownhomes for SaleCondos for SaleView All Homes →
Why Buy With UsBuyer GuideAffordability CalculatorInvestment CalculatorProperty Tax Calculator
Home Inspection TipsFirst-Time Buyer ChecklistImprove Your Credit Score
Home ValuationNet Sheet CalculatorHELOC CalculatorRefinance Calculator
Why Sell With UsSeller GuideFind a Seller's Agent
Strategic PricingMaximize Profit When SellingSell While Buying Your Next Home
Mortgage RatesRefinance RatesMortgage CalculatorLoan Comparison
Why Pre-Approval MattersCompare Mortgage OffersFind the Right Loan Program
groupRealtorsinfoAbout Us
Continue with Google
Sign InSign Up
Real Estate/CA/Winchester/32092 Zion Way
Photo 1 of 32092 Zion Way
Photo 2 of 32092 Zion Way
1 / 20
Main
Interior 1
Interior 2
Interior 3
Interior 4
imagesmode View 20 photos
For Sale
$679,000
Est. $3,802/mo

32092 Zion Way, Winchester, CA 92596

bed
4
Bedrooms
bathtub
3
Bathrooms
square_foot
2,987
Sq Ft

About this home

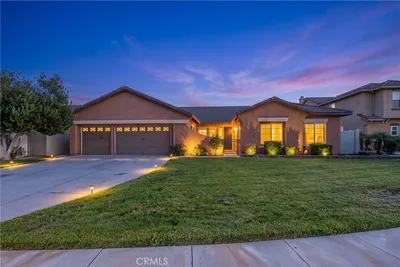
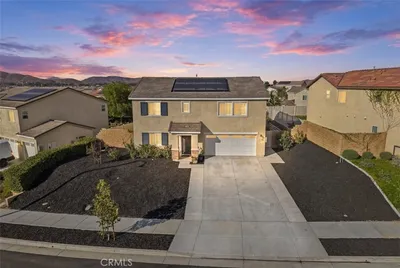
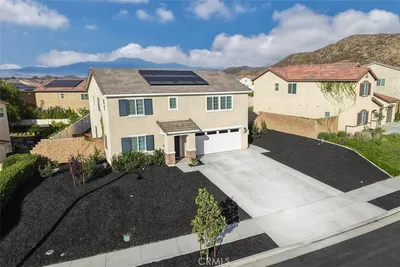
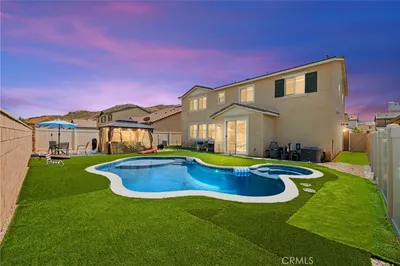
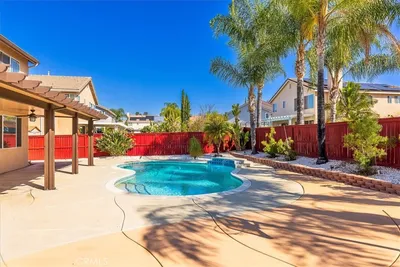
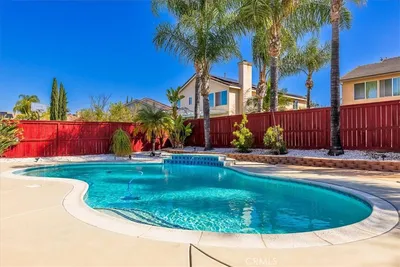
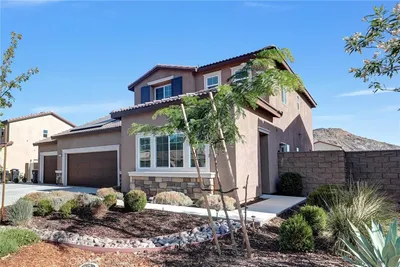
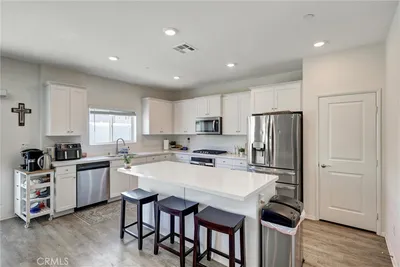
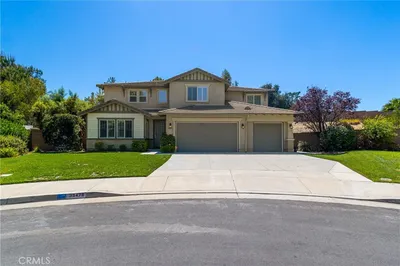
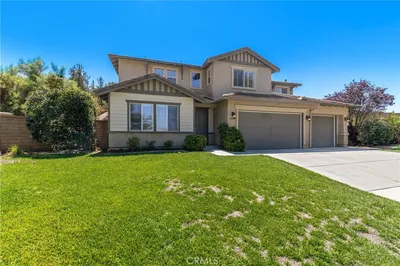
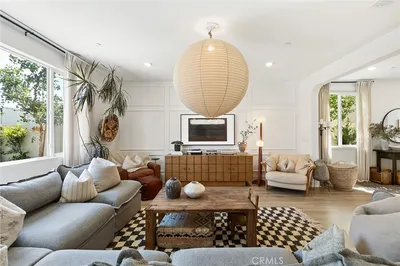
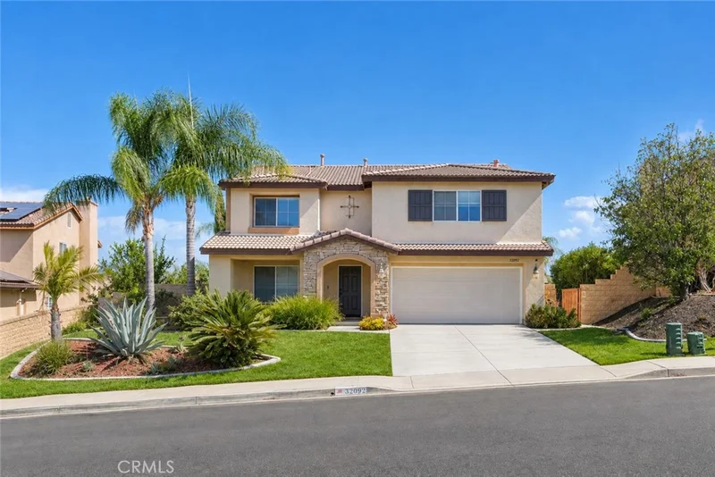
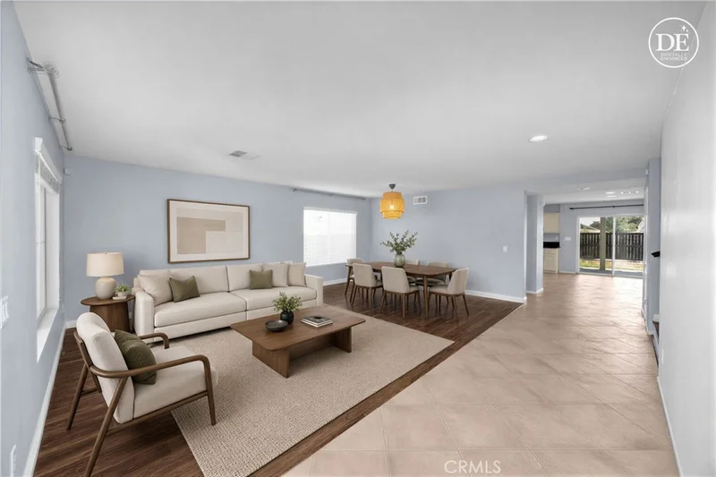
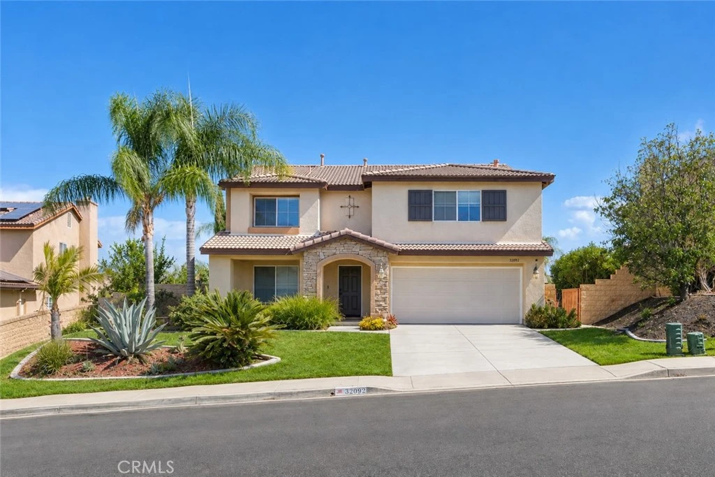
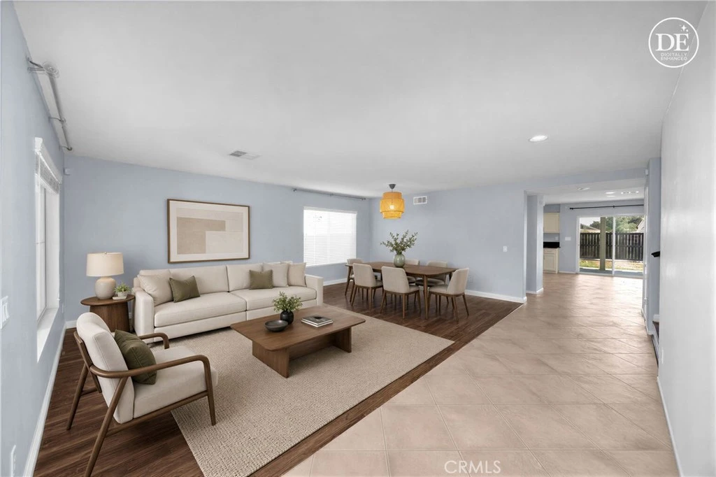
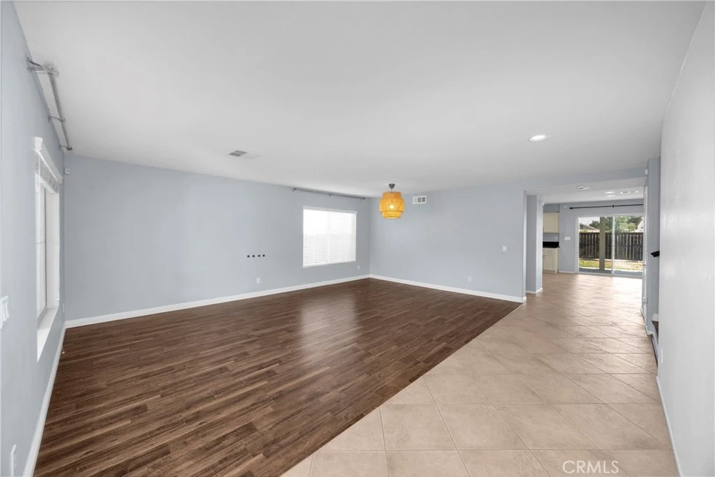
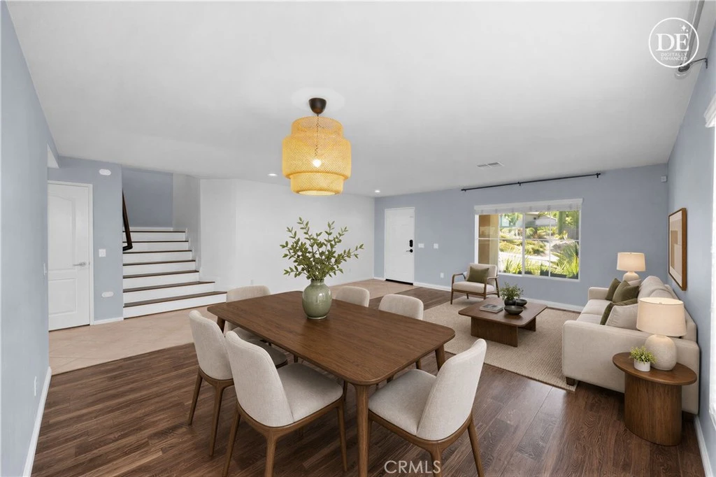
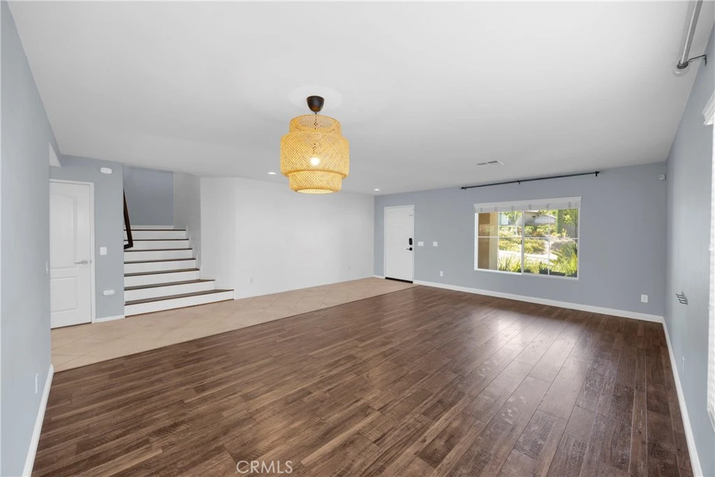
Nestled in a quiet French Valley community, this charming 4 bedroom, 2.5 bath home offers nearly 3,000 sqft of warm, inviting, light-filled living space. Step inside to an open-concept layout where the living room flows into the dining area, with large tile flooring and wood-style vinyl throughout the first floor. The kitchen impresses with a large island, built-in storage, recessed lighting, stainless steel appliances, quartz countertops, and a spacious walk-in pantry. The eat-in dining area overlooks the family room, where a cozy gas fireplace and abundant windows create a warm space for everyday living and entertaining. A convenient laundry room completes the first floor. Upstairs, the primary suite is bathed in natural light and features a spa-like en-suite with dual sinks, a separate shower and soaking tub, and a large walk-in closet. Three additional bedrooms, two with their own walk-in closets, a full hall bath, a linen closet, and a versatile loft with glass French doors complete the second floor. Set on a large lot, this home has a freshly painted exterior, an attached 2-car garage, and a backyard with a covered patio and room for RV parking conversion. Located in the Temecula Valley Unified School District with no HOA, and close to freeways, Temecula Wineries, parks, and dining.

Property Facts

bed

Bedrooms

4

bathtub

Bathrooms

3

square_foot

Square Feet

2,987

landscape

Lot Size

7,405 sqft

calendar_month

Year Built

2004

home_work

Property Type

Single Family Residence

timer

Days on Market

4

garage

Garage Total

2

fingerprint

MLS #

OC26163064

Interior Details

General Interior

Interior Features

Ceiling Fans, Separate Formal Dining Room, Granite Counters, Pantry, Recessed Lighting, Loft, Walk In Pantry

Fireplace

Family Room

Kitchen & Appliances

Appliances

Dishwasher, Disposal, Gas Range, Ice Maker, Microwave, Self Cleaning Oven, Water To Refrigerator, Water Heater, Dryer, Washer

Laundry

Washer Hookup, Gas Dryer Hookup

Bed & Bath

Main Level Bedrooms

2

Main Level Bathrooms

2

Climate Control

Cooling

Central Air

Heating

Central, Fireplaces

Parking

Total Parking Spaces

2

Garage Spaces

2

Attached Garage

Yes

Parking Features

Driveway Blind, Door Single, Driveway Up Slope From Street, Garage Faces Front, Garage, Rv Potential

Exterior & Lot

Building & Construction

Patio & Porch

Covered, Front Porch, Patio

Fencing

Wood

Security

Prewired, Carbon Monoxide Detectors, Smoke Detectors

Construction

Stucco

Lot & Grounds

Lot Features

Sprinklers Timer, Sprinkler System

Sewer

Public Sewer

Water Source

Public

Community & HOA

Community Features

Curbs, Street Lights, Suburban, Sidewalks

Schedule a home tour with a Topfind agent

Mortgage Calculator

Total Monthly

$0

Principal & Interest:
$0
Property Tax:
$0
Home Insurance:
$0
HOA Fees:
$0
$
$
%

Nearby Schools

RatingSchool NameGradesDistance
8
Susan La Vorgna Elementary
Elementary School
K-50.3 mi
8
Home Instead Innovation Academy
Elementary School
K-80.9 mi
9
Summit Academy
Elementary School
K-80.9 mi
8
French Valley Elementary
Elementary School
K-51.1 mi
7
Harvest Hill S.T.E.A.M. Academy
Elementary School
K-81.2 mi

Convenience Score

Market Insights

92596|Winchester

Estimated Value

Calculating...
No change vs. last year
Value history is still building for this area.

Market Temperature

Seller'sBalancedBuyer's
0d30d60d180d
Balanced

Balanced market

30 Days

Avg. time on market

This is a Balanced Market. Homes are selling at a moderate pace.

Flood & Climate Risk

Noise Levels

Location

32092 Zion Way

Winchester, CA 92596

Open in Mapsopen_in_new
Topfind Realty

Ready to Take the Next Step?

Get expert support from a local agent today.

call
(800)-330-9306Available 9AM - 7PM

Similar Homes You Might Like

Based on price, location, and features
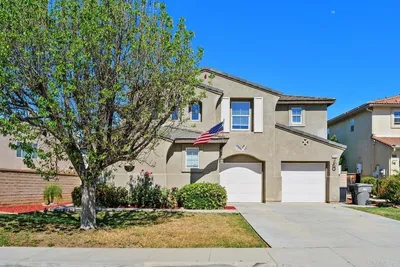
34586 Sagebrush Lane
34586 Sagebrush Lane photo 2
1 / 20
VIRTUAL TOUR

$675,000

FOR SALE

34586 Sagebrush Lane, Winchester, CA 92596

5 beds · 3 baths · 2,913 sqft

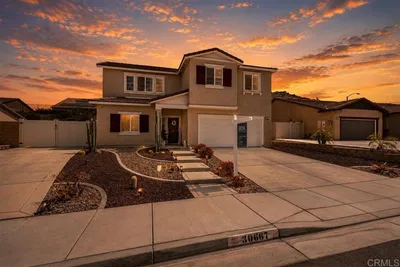
30667 Expedition Dr
30667 Expedition Dr photo 2
1 / 49
NEW 10 HRS AGO
VIRTUAL TOUR

$649,999

FOR SALE

30667 Expedition Dr, Winchester, CA 92596

5 beds · 3 baths · 2,540 sqft

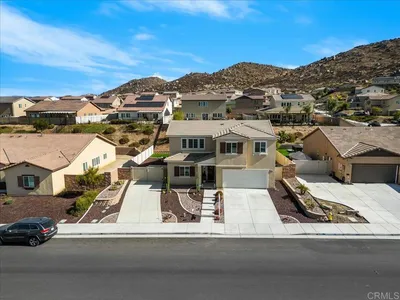
31259 Tulette
31259 Tulette photo 2
1 / 20
VIDEO TOUR

$674,999

FOR SALE

31259 Tulette, Winchester, CA 92596

5 beds · 3 baths · 2,420 sqft

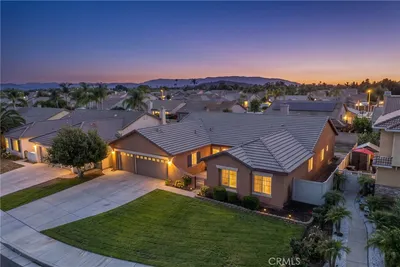
32078 Rambling Court
32078 Rambling Court photo 2
1 / 20
3D TOUR

$599,900

FOR SALE

32078 Rambling Court, Winchester, CA 92596

4 beds · 3 baths · 2,419 sqft

29550 Woodcreek Trail
29550 Woodcreek Trail photo 2
1 / 48

$610,000

FOR SALE

29550 Woodcreek Trail, Winchester, CA 92596

4 beds · 3 baths · 2,722 sqft

35604 Shadow
35604 Shadow photo 2
1 / 42
VIRTUAL TOUR

$729,800

FOR SALE

35604 Shadow, Winchester, CA 92596

4 beds · 3 baths · 2,995 sqft

31214 Linden Flower Road
31214 Linden Flower Road photo 2
1 / 38

$694,999

FOR SALE

31214 Linden Flower Road, Winchester, CA 92596

4 beds · 4 baths · 2,612 sqft

35478 Daffodil Circle
35478 Daffodil Circle photo 2
1 / 20

$810,000

FOR SALE

35478 Daffodil Circle, Winchester, CA 92596

5 beds · 3 baths · 3,109 sqft

Recently Sold

34316 Chartreuse Avenue
3D TOUR

$687,000

34316 Chartreuse Avenue, Winchester, CA 92596

5 beds · 3 baths · 3,133 sqft

33268 Rusty Court
VIDEO TOUR

$749,000

33268 Rusty Court, Winchester, CA 92596

4 beds · 3 baths · 2,429 sqft

32492 Safflower Street
3D TOUR

$690,000

32492 Safflower Street, Winchester, CA 92596

5 beds · 3 baths · 2,913 sqft

31052 Pinon Pine
VIDEO TOUR

$705,000

31052 Pinon Pine, Winchester, CA 92596

3 beds · 3 baths · 2,545 sqft

31342 Euclid Loop
VIRTUAL TOUR

$765,000

31342 Euclid Loop, Winchester, CA 92596

5 beds · 3 baths · 2,922 sqft

32507 Shadyview Street
VIRTUAL TOUR

$924,900

32507 Shadyview Street, Winchester, CA 92596

4 beds · 3 baths · 3,073 sqft

35421 Birchbrook

$939,000

35421 Birchbrook, Winchester, CA 92596

3 beds · 3 baths · 2,909 sqft

32097 Rambling Court
VIRTUAL TOUR

$615,000

32097 Rambling Court, Winchester, CA 92596

4 beds · 3 baths · 2,419 sqft

$679,000
4 bd | 3 ba | 2,987 sqft
call
Topfind Realty

Company

  • About Us
  • Careers
  • Articles
  • Home Estimate

Explore

  • Renting
  • Buying
  • Selling
  • Realtors

Support

  • Help Center
  • Contact Us
  • Terms & Conditions
  • Privacy Policy

Tools

  • Mortgage Calculator
  • Affordability Calculator
  • Rent vs Buy Calculator
  • Refinance Calculator

Topfind Realty, DRE # 02240815, is a licensed real estate broker in California. Topfind Realty pledges to support the Fair Housing Act and adhere to Equal Housing Opportunity laws.

Copyright © 2026 Topfind Realty. All Rights Reserved.