Topfind Realty
Renting

Search Rentals

Houses for RentTownhomes for RentCondos for RentView All Rentals →

Renting Resources

Why Rent With UsRenter GuideRent vs Buy Calculator

Renter Articles

How to Negotiate RentUnderstanding Your LeaseMoving Checklist for RentersAll Renter Articles
Buying

Search Homes

Houses for SaleTownhomes for SaleCondos for SaleView All Homes →

Buying Resources

Why Buy With UsBuyer GuideAffordability CalculatorInvestment CalculatorProperty Tax Calculator

Buyer Articles

Home Inspection TipsFirst-Time Buyer ChecklistImprove Your Credit Score
Selling

Selling Tools

Home ValuationNet Sheet CalculatorHELOC CalculatorRefinance Calculator

Selling Resources

Why Sell With UsSeller GuideFind a Seller's Agent

Seller Articles

Strategic PricingMaximize Profit When SellingSell While Buying Your Next Home
Mortgage

Today's Rates

Mortgage RatesRefinance Rates

Mortgage Tools

Mortgage CalculatorLoan Comparison

Mortgage Resources

Why Pre-Approval MattersCompare Mortgage OffersFind the Right Loan Program
Realtors
Topfind
Houses for RentTownhomes for RentCondos for RentView All Rentals →
Why Rent With UsRenter GuideRent vs Buy Calculator
How to Negotiate RentUnderstanding Your LeaseMoving Checklist for Renters
Houses for SaleTownhomes for SaleCondos for SaleView All Homes →
Why Buy With UsBuyer GuideAffordability CalculatorInvestment CalculatorProperty Tax Calculator
Home Inspection TipsFirst-Time Buyer ChecklistImprove Your Credit Score
Home ValuationNet Sheet CalculatorHELOC CalculatorRefinance Calculator
Why Sell With UsSeller GuideFind a Seller's Agent
Strategic PricingMaximize Profit When SellingSell While Buying Your Next Home
Mortgage RatesRefinance RatesMortgage CalculatorLoan Comparison
Why Pre-Approval MattersCompare Mortgage OffersFind the Right Loan Program
groupRealtorsinfoAbout Us
Continue with Google
Sign InSign Up
Topfind Realty
Renting

Search Rentals

Houses for RentTownhomes for RentCondos for RentView All Rentals →

Renting Resources

Why Rent With UsRenter GuideRent vs Buy Calculator

Renter Articles

How to Negotiate RentUnderstanding Your LeaseMoving Checklist for RentersAll Renter Articles
Buying

Search Homes

Houses for SaleTownhomes for SaleCondos for SaleView All Homes →

Buying Resources

Why Buy With UsBuyer GuideAffordability CalculatorInvestment CalculatorProperty Tax Calculator

Buyer Articles

Home Inspection TipsFirst-Time Buyer ChecklistImprove Your Credit Score
Selling

Selling Tools

Home ValuationNet Sheet CalculatorHELOC CalculatorRefinance Calculator

Selling Resources

Why Sell With UsSeller GuideFind a Seller's Agent

Seller Articles

Strategic PricingMaximize Profit When SellingSell While Buying Your Next Home
Mortgage

Today's Rates

Mortgage RatesRefinance Rates

Mortgage Tools

Mortgage CalculatorLoan Comparison

Mortgage Resources

Why Pre-Approval MattersCompare Mortgage OffersFind the Right Loan Program
Realtors
Topfind
Houses for RentTownhomes for RentCondos for RentView All Rentals →
Why Rent With UsRenter GuideRent vs Buy Calculator
How to Negotiate RentUnderstanding Your LeaseMoving Checklist for Renters
Houses for SaleTownhomes for SaleCondos for SaleView All Homes →
Why Buy With UsBuyer GuideAffordability CalculatorInvestment CalculatorProperty Tax Calculator
Home Inspection TipsFirst-Time Buyer ChecklistImprove Your Credit Score
Home ValuationNet Sheet CalculatorHELOC CalculatorRefinance Calculator
Why Sell With UsSeller GuideFind a Seller's Agent
Strategic PricingMaximize Profit When SellingSell While Buying Your Next Home
Mortgage RatesRefinance RatesMortgage CalculatorLoan Comparison
Why Pre-Approval MattersCompare Mortgage OffersFind the Right Loan Program
groupRealtorsinfoAbout Us
Continue with Google
Sign InSign Up
Real Estate/CA/Winchester/31096 Ferguson Court
3d_rotation3D Tour
Photo 1 of 31096 Ferguson Court
Photo 2 of 31096 Ferguson Court
1 / 15
Main
Interior 1
Interior 2
Interior 3
Interior 4
imagesmode View 15 photos
For Sale
$709,990
Est. $3,976/mo

31096 Ferguson Court, Winchester, CA 92596

bed
4
Bedrooms
bathtub
3
Bathrooms
square_foot
2,449
Sq Ft

About this home

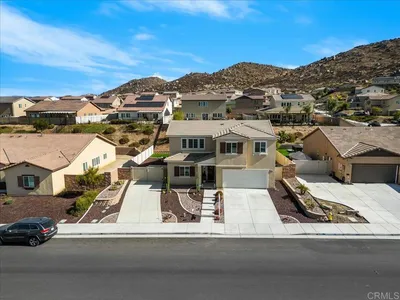
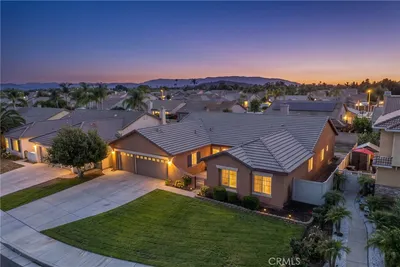
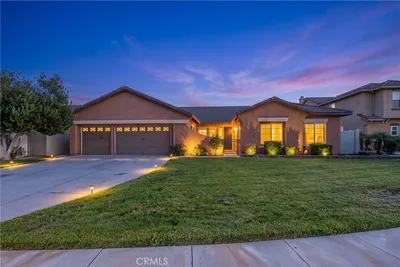
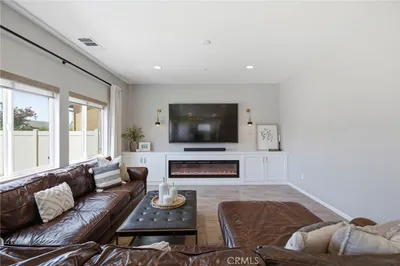
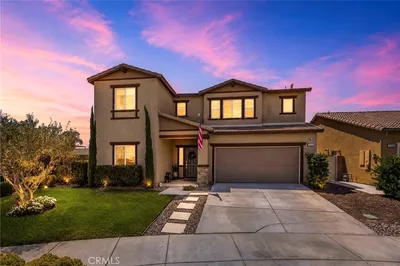
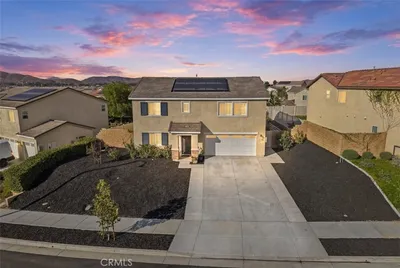
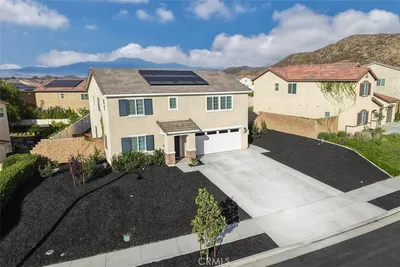
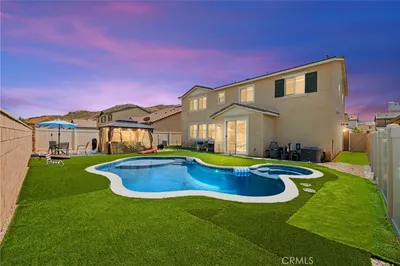
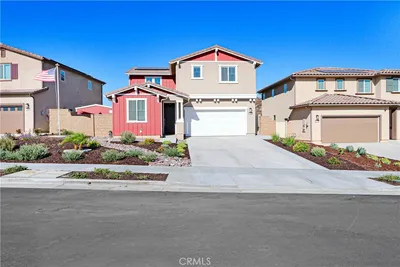
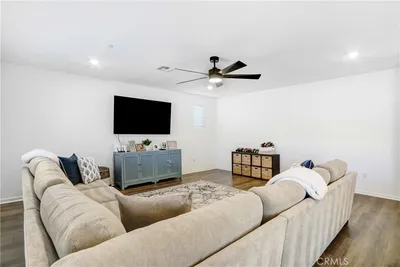
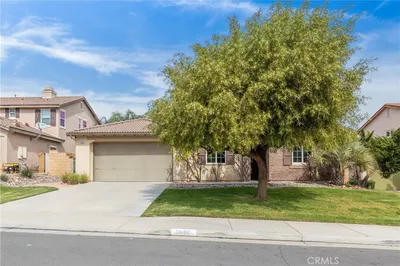
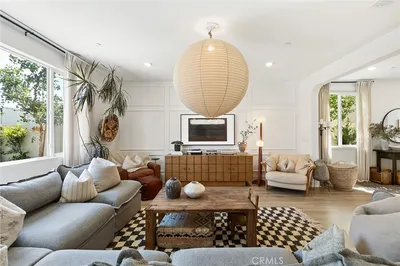
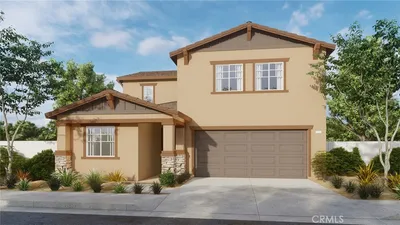
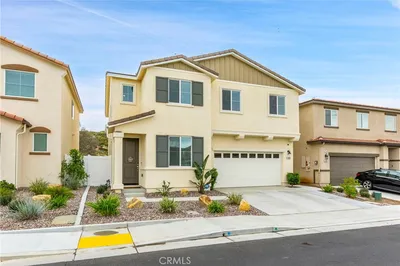
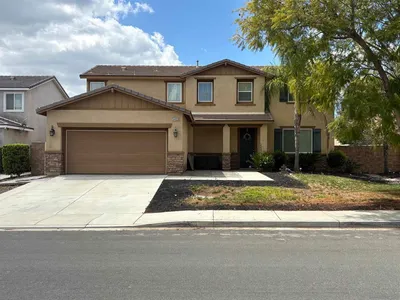
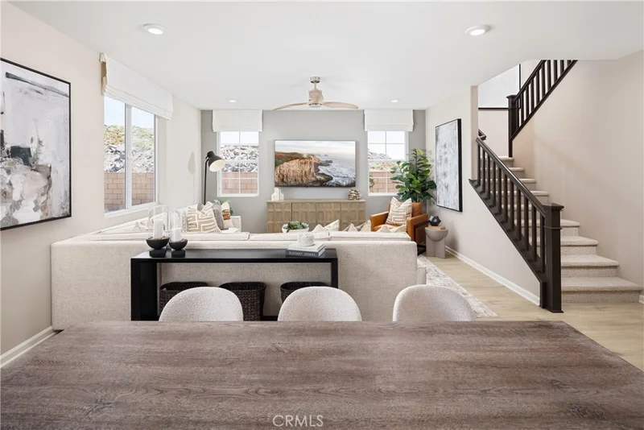
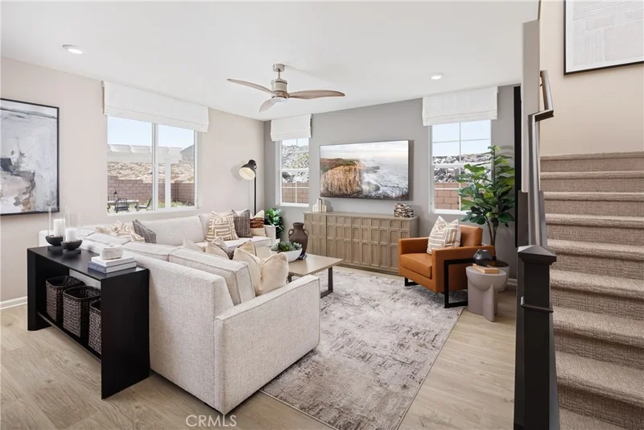
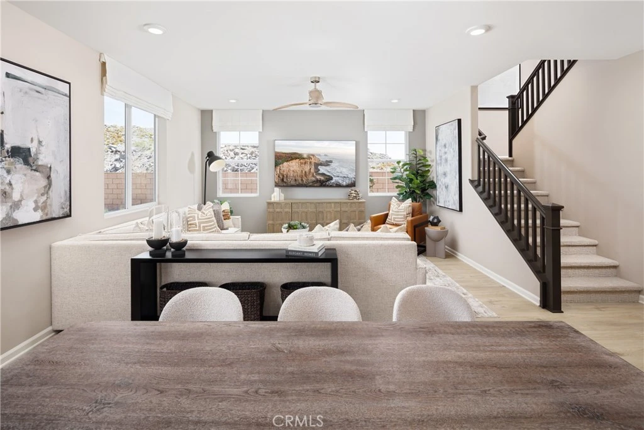
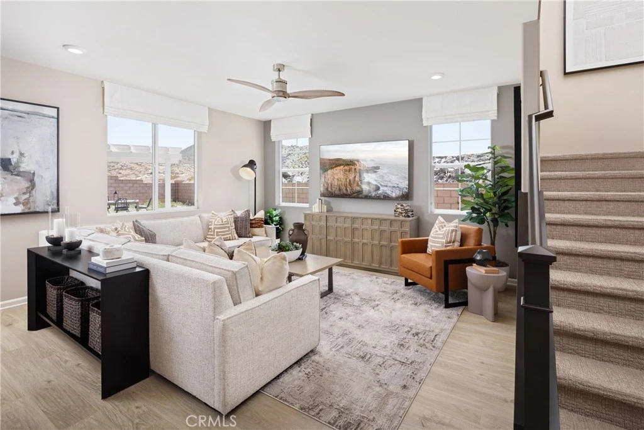
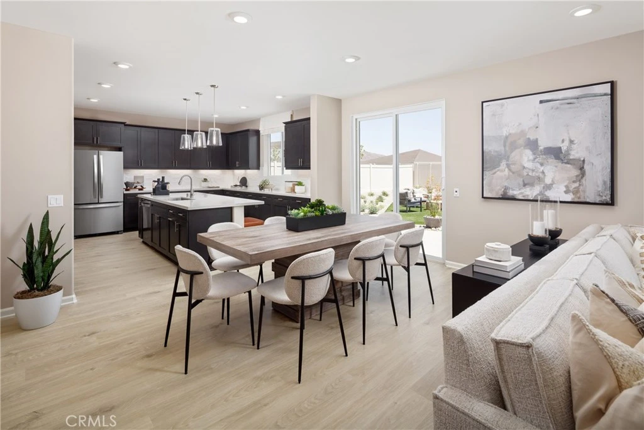
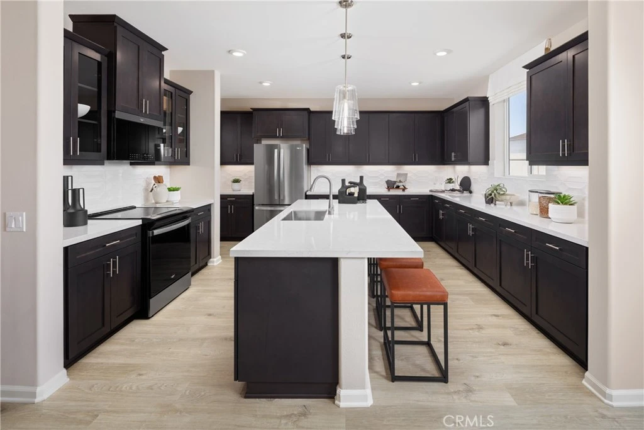
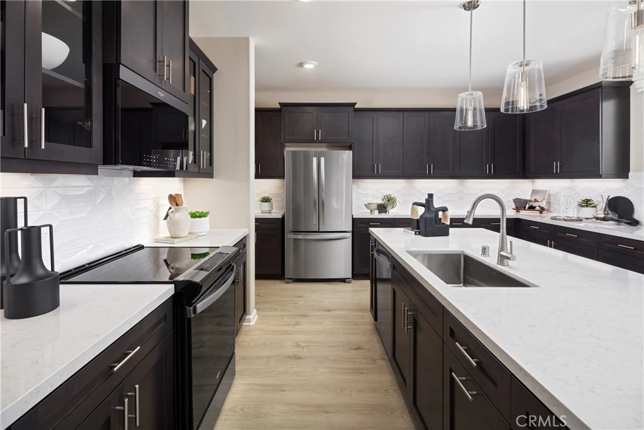
Growing families need more than just additional square footage—they need spaces that adapt as life changes. Welcome to Carson at Leon Ridge, a new Winchester community offering larger homesites, thoughtful floorplans, and room to grow. This beautifully designed Highland Plan 3 offers approximately 2,449 square feet with 4 bedrooms, 3 bathrooms, a spacious upstairs loft, and a highly desirable first-floor bedroom and full bath that provides flexibility for guests, multi-generational living, or a private home office. The heart of the home is an open-concept Great Room, Dining Area, and Kitchen designed for gathering, entertaining, and everyday family life. Buyers may have the opportunity to personalize their kitchen layout with alternate design options, while features such as the walk-in pantry, Mudroom, and dedicated storage area off the garage help keep busy households organized. Upstairs, the spacious Primary Suite offers a private retreat with an oversized walk-in closet and the option of either a luxurious walk-in shower or a relaxing soaking tub and separate shower. Two additional bedrooms, a full bath, convenient upstairs laundry room, and versatile loft create the ideal setup for homework space, movie nights, gaming, hobbies, or a second family room. Families will appreciate the nearby Pleasant Valley Elementary School, scheduled to open for the upcoming school year, bringing the convenience of a brand-new neighborhood school close to home. Carson at Leon Ridge is designed for buyers looking to move up in both space and lifestyle, offering larger homesites and a more open neighborhood feel while remaining close to shopping, dining, parks, and everyday conveniences. Built by Beazer Homes, the nation’s #1 builder of DOE-certified Zero Energy Ready Homes, this home is designed for energy efficiency, improved indoor air quality, and long-term comfort with features that may help reduce monthly utility costs. Ask about limited-time incentives and flexible financing options that may help to reduce closing costs or monthly payments. Beazer’s Mortgage Choice program offers the flexibility to select which lender and financing program works best for you. If you have a home to sell, our Home to Sell program can help make the transition easier. Please note that pictures are of model home.

Property Facts

bed

Bedrooms

4

bathtub

Bathrooms

3

square_foot

Square Feet

2,449

landscape

Lot Size

7,930 sqft

calendar_month

Year Built

2026

home_work

Property Type

Single Family Residence

timer

Days on Market

49

payments

HOA Fee

$99/mo

garage

Garage Total

2

fingerprint

MLS #

OC26147401

Interior Details

General Interior

Interior Features

Breakfast Bar, Separate Formal Dining Room, Eat In Kitchen, Pantry, Quartz Counters, Unfurnished, Utility Room, Walk In Pantry, Walk In Closets

Flooring

Carpet, Laminate, Tile

Kitchen & Appliances

Appliances

Dishwasher, Energy Star Qualified Appliances, Energy Star Qualified Water Heater, Electric Oven, Electric Range, High Efficiency Water Heater, Microwave, Range Hood, Self Cleaning Oven, Water To Refrigerator, Water Heater

Laundry

Electric Dryer Hookup, Laundry Room

Bed & Bath

Main Level Bathrooms

1

Climate Control

Cooling

Central Air, Dual, Electric, Energy Star Qualified Equipment, High Efficiency, Heat Pump, Whole House Fan

Heating

Electric, Energy Star Qualified Equipment, High Efficiency

Parking

Total Parking Spaces

2

Garage Spaces

2

Attached Garage

Yes

Parking Features

Driveway Up Slope From Street, Garage Faces Front, Garage

Exterior & Lot

Building & Construction

Construction

Stucco

Foundation

Slab

Lot & Grounds

Lot Features

Back Yard, Sprinklers In Front, Level, Yard

Sewer

Private Sewer

Water Source

Public

Community & HOA

Association Info

AssociationLeon Ridge Home Owners Association
HOA Fee$99
FrequencyMonthly

HOA Amenities

Call For Rules, Maintenance Grounds, Management, Pet Restrictions

Community Features

Curbs, Sidewalks

Schedule a home tour with a Topfind agent

Mortgage Calculator

Total Monthly

$0

Principal & Interest:
$0
Property Tax:
$0
Home Insurance:
$0
HOA Fees:
$0
$
$
%

Nearby Schools

RatingSchool NameGradesDistance
6
Southshore Elementary
Elementary School
K-52.0 mi
5
Freedom Crest Elementary
Elementary School
K-52.1 mi
5
Winchester Elementary
Elementary School
P-52.1 mi
3
Ethan A Chase Middle
Middle School
6-82.1 mi
5
Callie Kirkpatrick Elementary
Elementary School
K-52.2 mi

Convenience Score

Market Insights

92596|Winchester

Estimated Value

Calculating...
No change vs. last year
Value history is still building for this area.

Market Temperature

Seller'sBalancedBuyer's
0d30d60d180d
Balanced

Balanced market

30 Days

Avg. time on market

This is a Balanced Market. Homes are selling at a moderate pace.

Flood & Climate Risk

Noise Levels

Location

31096 Ferguson Court

Winchester, CA 92596

Open in Mapsopen_in_new
Topfind Realty

Ready to Take the Next Step?

Get expert support from a local agent today.

call
(800)-330-9306Available 9AM - 7PM

Similar Homes You Might Like

Based on price, location, and features
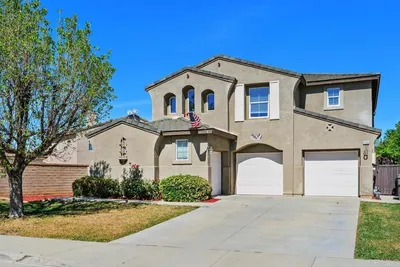
34586 Sagebrush Lane
34586 Sagebrush Lane photo 2
1 / 20
VIRTUAL TOUR

$675,000

FOR SALE

34586 Sagebrush Lane, Winchester, CA 92596

5 beds · 3 baths · 2,913 sqft

29483 Beeler Road
29483 Beeler Road photo 2
1 / 42
VIRTUAL TOUR

$594,999

FOR SALE

29483 Beeler Road, Winchester, CA 92596

4 beds · 3 baths · 1,972 sqft

30667 Expedition Dr
30667 Expedition Dr photo 2
1 / 49
NEW 12 HRS AGO
VIRTUAL TOUR

$649,999

FOR SALE

30667 Expedition Dr, Winchester, CA 92596

5 beds · 3 baths · 2,540 sqft

31259 Tulette
31259 Tulette photo 2
1 / 20
VIDEO TOUR

$674,999

FOR SALE

31259 Tulette, Winchester, CA 92596

5 beds · 3 baths · 2,420 sqft

32593 Cumulus Lane
32593 Cumulus Lane photo 2
1 / 29
VIRTUAL TOUR

$699,500

FOR SALE

32593 Cumulus Lane, Winchester, CA 92596

4 beds · 3 baths · 2,239 sqft

32078 Rambling Court
32078 Rambling Court photo 2
1 / 20
3D TOUR

$599,900

FOR SALE

32078 Rambling Court, Winchester, CA 92596

4 beds · 3 baths · 2,419 sqft

29550 Woodcreek Trail
29550 Woodcreek Trail photo 2
1 / 48

$610,000

FOR SALE

29550 Woodcreek Trail, Winchester, CA 92596

4 beds · 3 baths · 2,722 sqft

34472 Clementine
34472 Clementine photo 2
1 / 20

$674,910

FOR SALE

34472 Clementine, Winchester, CA 92596

4 beds · 3 baths · 2,304 sqft

Recently Sold

31686 Leather Wood
VIDEO TOUR

$699,900

31686 Leather Wood, Winchester, CA 92596

3 beds · 3 baths · 2,356 sqft

33268 Rusty Court
VIDEO TOUR

$749,000

33268 Rusty Court, Winchester, CA 92596

4 beds · 3 baths · 2,429 sqft

30681 Expedition

$579,000

30681 Expedition, Winchester, CA 92596

3 beds · 2 baths · 2,042 sqft

28576 Whittier

$510,000

28576 Whittier, Winchester, CA 92596

4 beds · 3 baths · 2,376 sqft

31128 Southern Oak Drive
VIRTUAL TOUR

$592,990

31128 Southern Oak Drive, Winchester, CA 92596

4 beds · 3 baths · 1,975 sqft

32492 Safflower Street
3D TOUR

$690,000

32492 Safflower Street, Winchester, CA 92596

5 beds · 3 baths · 2,913 sqft

31859 Woodbank Way
3D TOUR

$618,000

31859 Woodbank Way, Winchester, CA 92596

5 beds · 3 baths · 2,300 sqft

34923 Kooden Road
VIRTUAL TOUR

$605,000

34923 Kooden Road, Winchester, CA 92596

3 beds · 3 baths · 2,320 sqft

$709,990
4 bd | 3 ba | 2,449 sqft
call
Topfind Realty

Company

  • About Us
  • Careers
  • Articles
  • Home Estimate

Explore

  • Renting
  • Buying
  • Selling
  • Realtors

Support

  • Help Center
  • Contact Us
  • Terms & Conditions
  • Privacy Policy

Tools

  • Mortgage Calculator
  • Affordability Calculator
  • Rent vs Buy Calculator
  • Refinance Calculator

Topfind Realty, DRE # 02240815, is a licensed real estate broker in California. Topfind Realty pledges to support the Fair Housing Act and adhere to Equal Housing Opportunity laws.

Copyright © 2026 Topfind Realty. All Rights Reserved.