Topfind Realty
Renting

Search Rentals

Houses for RentTownhomes for RentCondos for RentView All Rentals →

Renting Resources

Why Rent With UsRenter GuideRent vs Buy Calculator

Renter Articles

How to Negotiate RentUnderstanding Your LeaseMoving Checklist for RentersAll Renter Articles
Buying

Search Homes

Houses for SaleTownhomes for SaleCondos for SaleView All Homes →

Buying Resources

Why Buy With UsBuyer GuideAffordability CalculatorInvestment CalculatorProperty Tax Calculator

Buyer Articles

Home Inspection TipsFirst-Time Buyer ChecklistImprove Your Credit Score
Selling

Selling Tools

Home ValuationNet Sheet CalculatorHELOC CalculatorRefinance Calculator

Selling Resources

Why Sell With UsSeller GuideFind a Seller's Agent

Seller Articles

Strategic PricingMaximize Profit When SellingSell While Buying Your Next Home
Mortgage

Today's Rates

Mortgage RatesRefinance Rates

Mortgage Tools

Mortgage CalculatorLoan Comparison

Mortgage Resources

Why Pre-Approval MattersCompare Mortgage OffersFind the Right Loan Program
Realtors
Topfind
Houses for RentTownhomes for RentCondos for RentView All Rentals →
Why Rent With UsRenter GuideRent vs Buy Calculator
How to Negotiate RentUnderstanding Your LeaseMoving Checklist for Renters
Houses for SaleTownhomes for SaleCondos for SaleView All Homes →
Why Buy With UsBuyer GuideAffordability CalculatorInvestment CalculatorProperty Tax Calculator
Home Inspection TipsFirst-Time Buyer ChecklistImprove Your Credit Score
Home ValuationNet Sheet CalculatorHELOC CalculatorRefinance Calculator
Why Sell With UsSeller GuideFind a Seller's Agent
Strategic PricingMaximize Profit When SellingSell While Buying Your Next Home
Mortgage RatesRefinance RatesMortgage CalculatorLoan Comparison
Why Pre-Approval MattersCompare Mortgage OffersFind the Right Loan Program
groupRealtorsinfoAbout Us
Continue with Google
Sign InSign Up
Topfind Realty
Renting

Search Rentals

Houses for RentTownhomes for RentCondos for RentView All Rentals →

Renting Resources

Why Rent With UsRenter GuideRent vs Buy Calculator

Renter Articles

How to Negotiate RentUnderstanding Your LeaseMoving Checklist for RentersAll Renter Articles
Buying

Search Homes

Houses for SaleTownhomes for SaleCondos for SaleView All Homes →

Buying Resources

Why Buy With UsBuyer GuideAffordability CalculatorInvestment CalculatorProperty Tax Calculator

Buyer Articles

Home Inspection TipsFirst-Time Buyer ChecklistImprove Your Credit Score
Selling

Selling Tools

Home ValuationNet Sheet CalculatorHELOC CalculatorRefinance Calculator

Selling Resources

Why Sell With UsSeller GuideFind a Seller's Agent

Seller Articles

Strategic PricingMaximize Profit When SellingSell While Buying Your Next Home
Mortgage

Today's Rates

Mortgage RatesRefinance Rates

Mortgage Tools

Mortgage CalculatorLoan Comparison

Mortgage Resources

Why Pre-Approval MattersCompare Mortgage OffersFind the Right Loan Program
Realtors
Topfind
Houses for RentTownhomes for RentCondos for RentView All Rentals →
Why Rent With UsRenter GuideRent vs Buy Calculator
How to Negotiate RentUnderstanding Your LeaseMoving Checklist for Renters
Houses for SaleTownhomes for SaleCondos for SaleView All Homes →
Why Buy With UsBuyer GuideAffordability CalculatorInvestment CalculatorProperty Tax Calculator
Home Inspection TipsFirst-Time Buyer ChecklistImprove Your Credit Score
Home ValuationNet Sheet CalculatorHELOC CalculatorRefinance Calculator
Why Sell With UsSeller GuideFind a Seller's Agent
Strategic PricingMaximize Profit When SellingSell While Buying Your Next Home
Mortgage RatesRefinance RatesMortgage CalculatorLoan Comparison
Why Pre-Approval MattersCompare Mortgage OffersFind the Right Loan Program
groupRealtorsinfoAbout Us
Continue with Google
Sign InSign Up
Real Estate/CA/Winchester/30897 Rushing Water Street
Photo 1 of 30897 Rushing Water Street
Interior
For Sale
$555,504
Est. $3,111/mo

30897 Rushing Water Street, Winchester, CA 92526

bed
3
Bedrooms
bathtub
3
Bathrooms
square_foot
2,076
Sq Ft

About this home

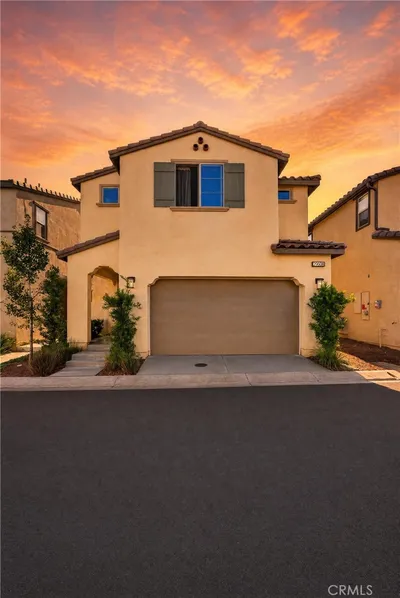
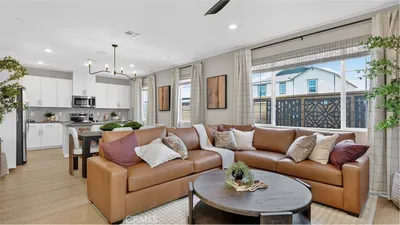
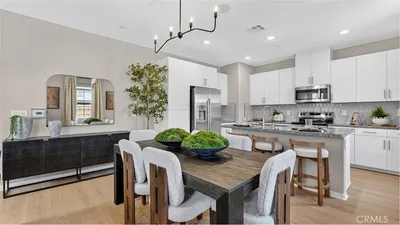
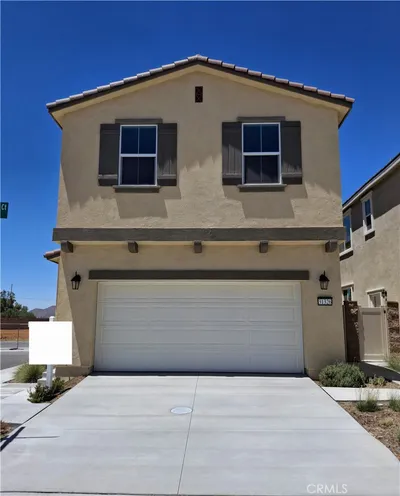
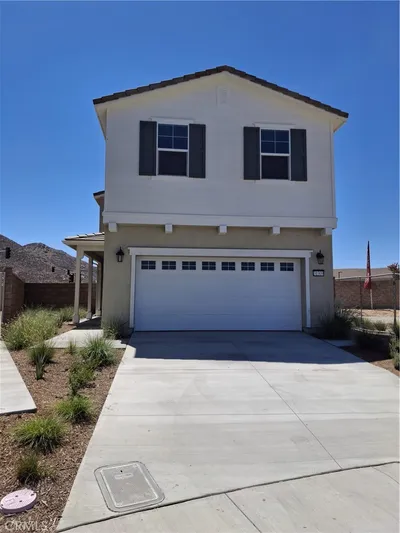
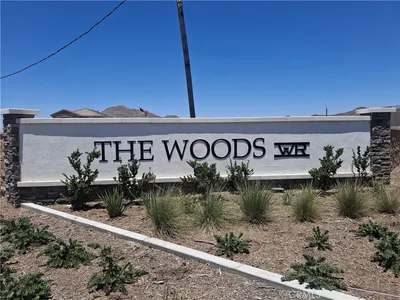
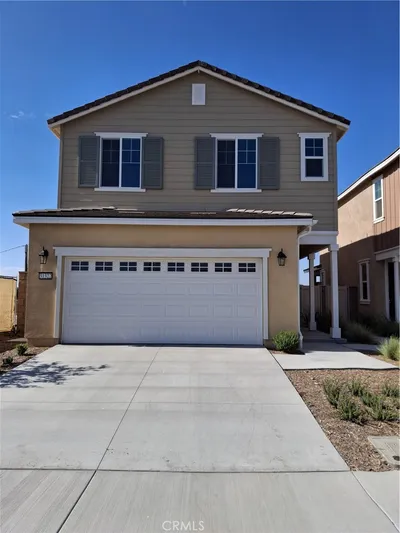
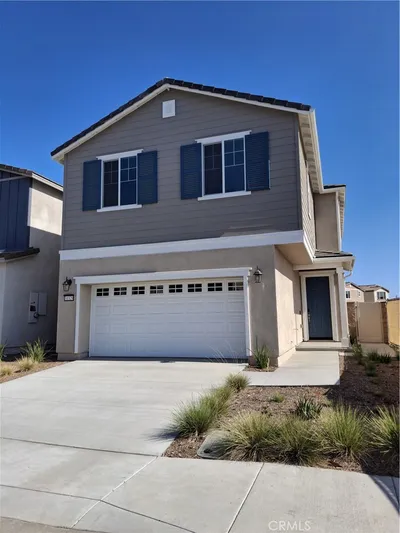
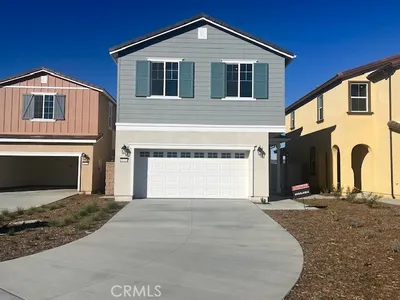
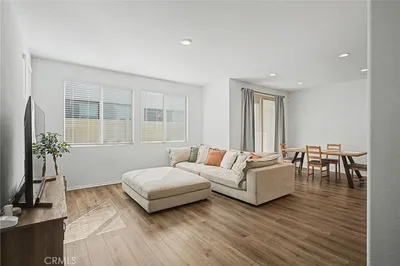
Fairview at Creekstone is a beautiful resort-style community.This thoughtfully designed two-story home offers approximately 2,076 sq. ft. of open living space with expansive 9-ft. ceilings on the first floor, creating a bright and spacious feel from the moment you enter. The open-concept layout features a great room, den, powder bath, dining area, and kitchen downstairs. For added flexibility, the den and powder bath may be upgraded to a fourth bedroom with a full bath. The kitchen showcases stylish features including granite countertops, white thermofoil cabinetry, a large kitchen island, pantry, and brand-new Whirlpool® stainless steel appliances, including a slide-in electric range, dishwasher, and microwave/hood combination. A covered patio is also included in the rear yard, perfect for outdoor enjoyment and entertainment. There is still time to personalize this home with selections through our Design Team. Upstairs, you’ll find an open loft, a spacious primary bedroom with adjoining bath, two secondary bedrooms, and Bath 2. The primary suite features a large walk-in closet and a beautifully appointed bath with engineered stone countertops, dual sinks, a linen closet, and a walk-in shower. Each home is built with uncompromising energy efficiency in mind and includes WaterSense® features, a hybrid water heater, smart thermostat, dual-pane Low-E glass windows, and more to help provide year-round comfort and savings. This home also includes a 10-Year Limited Warranty, One-Year Fit & Finish Warranty, and access to a dedicated Customer Service Team for added peace of mind. Community amenities include a recreational area with pool and spa, multi-purpose lawn, BBQ/picnic area, dog park, and convenient access to the new Willow Glen public park. Fairview at Creekstone is also conveniently located just minutes from shopping, dining, and entertainment. Photo is a rendering of the model. Buyer can either lease or purchase the solar.

Property Facts

bed

Bedrooms

3

bathtub

Bathrooms

3

square_foot

Square Feet

2,076

landscape

Lot Size

2,076 sqft

calendar_month

Year Built

2026

home_work

Property Type

Condominium

timer

Days on Market

74

payments

HOA Fee

$249/mo

garage

Garage Total

2

fingerprint

MLS #

SW26108934

Interior Details

General Interior

Interior Features

Granite Counters, High Ceilings, Open Floorplan, Bedroom On Main Level, Loft, Walk In Closets

Flooring

Carpet, Vinyl

Kitchen & Appliances

Appliances

Energy Star Qualified Appliances, Energy Star Qualified Water Heater, Electric Oven, Electric Range, Electric Water Heater, Microwave, Water Heater

Laundry

Inside, Laundry Room

Bed & Bath

Main Level Bedrooms

1

Main Level Bathrooms

1

Climate Control

Cooling

Central Air, Energy Star Qualified Equipment

Heating

Energy Star Qualified Equipment

Parking

Total Parking Spaces

2

Garage Spaces

2

Attached Garage

Yes

Parking Features

Garage

Exterior & Lot

Lot & Grounds

Lot Features

Drip Irrigation Bubblers

Pool Features

Association

Spa Features

Association

Sewer

Public Sewer

Water Source

Public

Community & HOA

Association Info

AssociationPrime
HOA Fee$249
FrequencyMonthly

HOA Amenities

Dog Park, Barbecue, Pool, Spa Hot Tub

Community Features

Curbs, Storm Drains, Street Lights, Sidewalks

Schedule a home tour with a Topfind agent

Mortgage Calculator

Total Monthly

$0

Principal & Interest:
$0
Property Tax:
$0
Home Insurance:
$0
HOA Fees:
$0
$
$
%

Nearby Schools

RatingSchool NameGradesDistance
3
Ethan A Chase Middle
Middle School
6-81.7 mi
5
Freedom Crest Elementary
Elementary School
K-51.8 mi
5
Callie Kirkpatrick Elementary
Elementary School
K-52.1 mi
6
Southshore Elementary
Elementary School
K-52.1 mi
5
Winchester Elementary
Elementary School
P-52.2 mi

Convenience Score

Market Insights

92526|Winchester

Estimated Value

Calculating...
No change vs. last year
Value history is still building for this area.

Market Temperature

Seller'sBalancedBuyer's
0d30d60d180d
Balanced

Balanced market

30 Days

Avg. time on market

This is a Balanced Market. Homes are selling at a moderate pace.

Flood & Climate Risk

Noise Levels

Location

30897 Rushing Water Street

Winchester, CA 92526

Open in Mapsopen_in_new
Topfind Realty

Ready to Take the Next Step?

Get expert support from a local agent today.

call
(800)-330-9306Available 9AM - 7PM

Similar Homes You Might Like

Based on price, location, and features
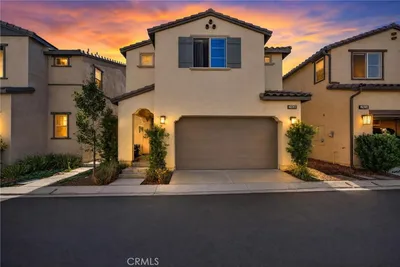
31771 Biagio Way, Winchester, CA 92596
1 / 47
VIRTUAL TOUR
$435,000FOR SALE
31771 Biagio Way, Winchester, CA 92596

3 beds · 3 baths · 1,696 sqft

29608 Marco Court, Winchester, CA 92596
1 / 57
$550,000FOR SALE
29608 Marco Court, Winchester, CA 92596

3 beds · 3 baths · 2,054 sqft

36636 Frangipani Drive, Winchester, CA 92596
1 / 21
NEW 4 DAYS AGO
$510,990FOR SALE
36636 Frangipani Drive, Winchester, CA 92596

3 beds · 3 baths · 1,744 sqft

31338 Siskiyou Pass Court, Winchester, CA 92596
1 / 20
$579,000FOR SALE
31338 Siskiyou Pass Court, Winchester, CA 92596

4 beds · 3 baths · 2,402 sqft

31326 Siskiyou Pass Court, Winchester, CA 92596
1 / 20
$559,000FOR SALE
31326 Siskiyou Pass Court, Winchester, CA 92596

3 beds · 3 baths · 2,201 sqft

31309 Sutherland Pass, Winchester, CA 92596
1 / 20
$637,990FOR SALE
31309 Sutherland Pass, Winchester, CA 92596

3 beds · 3 baths · 2,201 sqft

31322 Miners Ridge Loop, Winchester, CA 92596
1 / 18
$605,990FOR SALE
31322 Miners Ridge Loop, Winchester, CA 92596

4 beds · 3 baths · 1,992 sqft

31329 Miners Ridge Loop, Winchester, CA 92596
1 / 19
$595,990FOR SALE
31329 Miners Ridge Loop, Winchester, CA 92596

4 beds · 3 baths · 1,912 sqft

Recently Sold

31373 Trappers Loop, Winchester, CA 92596
$584,000
31373 Trappers Loop, Winchester, CA 92596

3 beds · 3 baths · 1,795 sqft

34495 Agave Drive 26111, Winchester, CA 92596
3D TOUR
$482,000
34495 Agave Drive 26111, Winchester, CA 92596

3 beds · 3 baths · 1,720 sqft

35390 Marabella Court, Winchester, CA 92596
$500,000
35390 Marabella Court, Winchester, CA 92596

3 beds · 3 baths · 1,775 sqft

31354 Trappers Loop, Winchester, CA 92596
$584,990
31354 Trappers Loop, Winchester, CA 92596

4 beds · 3 baths · 1,912 sqft

29211 Santa Fe Springs, Winchester, CA 92596
$544,990
29211 Santa Fe Springs, Winchester, CA 92596

4 beds · 3 baths · 1,992 sqft

29330 Bovenzi Court, Winchester, CA 92596
$515,000
29330 Bovenzi Court, Winchester, CA 92596

4 beds · 3 baths · 1,754 sqft

29571 Grizzly, Winchester, CA 92596
$530,000
29571 Grizzly, Winchester, CA 92596

3 beds · 3 baths · 1,882 sqft

29486 Marx Way, Winchester, CA 92596
$520,000
29486 Marx Way, Winchester, CA 92596

4 beds · 3 baths · 1,754 sqft

$555,504
3 bd | 3 ba | 2,076 sqft
call
Topfind Realty
Download on theApp StoreGET IT ONGoogle Play

Company

  • About Us
  • Careers
  • Articles
  • Home Estimate

Explore

  • Renting
  • Buying
  • Selling
  • Realtors

Support

  • Help Center
  • Contact Us
  • Terms & Conditions
  • Privacy Policy

Tools

  • Mortgage Calculator
  • Affordability Calculator
  • Rent vs Buy Calculator
  • Refinance Calculator

Topfind Realty, DRE # 02240815, is a licensed real estate broker in California. Topfind Realty pledges to support the Fair Housing Act and adhere to Equal Housing Opportunity laws.

Copyright © 2026 Topfind Realty. All Rights Reserved.