Topfind Realty
Renting

Search Rentals

Houses for RentTownhomes for RentCondos for RentView All Rentals →

Renting Resources

Why Rent With UsRenter GuideRent vs Buy Calculator

Renter Articles

How to Negotiate RentUnderstanding Your LeaseMoving Checklist for RentersAll Renter Articles
Buying

Search Homes

Houses for SaleTownhomes for SaleCondos for SaleView All Homes →

Buying Resources

Why Buy With UsBuyer GuideAffordability CalculatorInvestment CalculatorProperty Tax Calculator

Buyer Articles

Home Inspection TipsFirst-Time Buyer ChecklistImprove Your Credit Score
Selling

Selling Tools

Home ValuationNet Sheet CalculatorHELOC CalculatorRefinance Calculator

Selling Resources

Why Sell With UsSeller GuideFind a Seller's Agent

Seller Articles

Strategic PricingMaximize Profit When SellingSell While Buying Your Next Home
Mortgage

Today's Rates

Mortgage RatesRefinance Rates

Mortgage Tools

Mortgage CalculatorLoan Comparison

Mortgage Resources

Why Pre-Approval MattersCompare Mortgage OffersFind the Right Loan Program
Realtors
Topfind
Houses for RentTownhomes for RentCondos for RentView All Rentals →
Why Rent With UsRenter GuideRent vs Buy Calculator
How to Negotiate RentUnderstanding Your LeaseMoving Checklist for Renters
Houses for SaleTownhomes for SaleCondos for SaleView All Homes →
Why Buy With UsBuyer GuideAffordability CalculatorInvestment CalculatorProperty Tax Calculator
Home Inspection TipsFirst-Time Buyer ChecklistImprove Your Credit Score
Home ValuationNet Sheet CalculatorHELOC CalculatorRefinance Calculator
Why Sell With UsSeller GuideFind a Seller's Agent
Strategic PricingMaximize Profit When SellingSell While Buying Your Next Home
Mortgage RatesRefinance RatesMortgage CalculatorLoan Comparison
Why Pre-Approval MattersCompare Mortgage OffersFind the Right Loan Program
groupRealtorsinfoAbout Us
Continue with Google
Sign InSign Up
Topfind Realty
Renting

Search Rentals

Houses for RentTownhomes for RentCondos for RentView All Rentals →

Renting Resources

Why Rent With UsRenter GuideRent vs Buy Calculator

Renter Articles

How to Negotiate RentUnderstanding Your LeaseMoving Checklist for RentersAll Renter Articles
Buying

Search Homes

Houses for SaleTownhomes for SaleCondos for SaleView All Homes →

Buying Resources

Why Buy With UsBuyer GuideAffordability CalculatorInvestment CalculatorProperty Tax Calculator

Buyer Articles

Home Inspection TipsFirst-Time Buyer ChecklistImprove Your Credit Score
Selling

Selling Tools

Home ValuationNet Sheet CalculatorHELOC CalculatorRefinance Calculator

Selling Resources

Why Sell With UsSeller GuideFind a Seller's Agent

Seller Articles

Strategic PricingMaximize Profit When SellingSell While Buying Your Next Home
Mortgage

Today's Rates

Mortgage RatesRefinance Rates

Mortgage Tools

Mortgage CalculatorLoan Comparison

Mortgage Resources

Why Pre-Approval MattersCompare Mortgage OffersFind the Right Loan Program
Realtors
Topfind
Houses for RentTownhomes for RentCondos for RentView All Rentals →
Why Rent With UsRenter GuideRent vs Buy Calculator
How to Negotiate RentUnderstanding Your LeaseMoving Checklist for Renters
Houses for SaleTownhomes for SaleCondos for SaleView All Homes →
Why Buy With UsBuyer GuideAffordability CalculatorInvestment CalculatorProperty Tax Calculator
Home Inspection TipsFirst-Time Buyer ChecklistImprove Your Credit Score
Home ValuationNet Sheet CalculatorHELOC CalculatorRefinance Calculator
Why Sell With UsSeller GuideFind a Seller's Agent
Strategic PricingMaximize Profit When SellingSell While Buying Your Next Home
Mortgage RatesRefinance RatesMortgage CalculatorLoan Comparison
Why Pre-Approval MattersCompare Mortgage OffersFind the Right Loan Program
groupRealtorsinfoAbout Us
Continue with Google
Sign InSign Up
Real Estate/CA/Winchester/29323 Canteen Circle
Photo 1 of 29323 Canteen Circle
Photo 2 of 29323 Canteen Circle
1 / 51
Main
Interior 1
Interior 2
Interior 3
Interior 4
imagesmode View 51 photos
For Sale
$625,000
Est. $3,500/mo

29323 Canteen Circle, Winchester, CA 92596

bed
4
Bedrooms
bathtub
3
Bathrooms
square_foot
2,590
Sq Ft

About this home

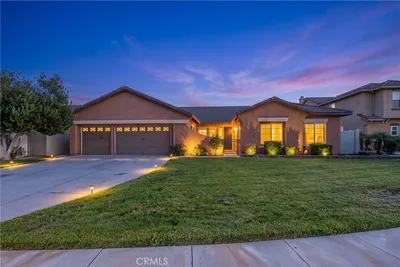
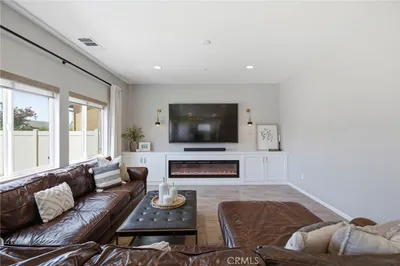
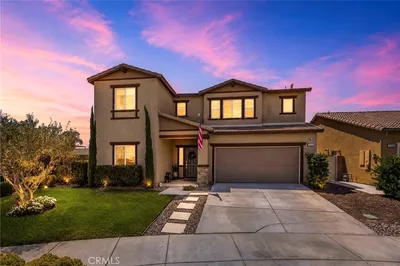
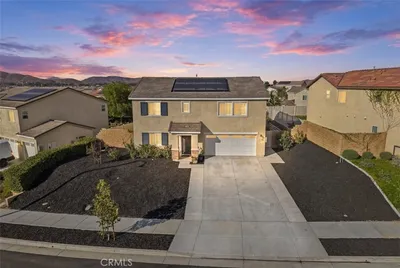
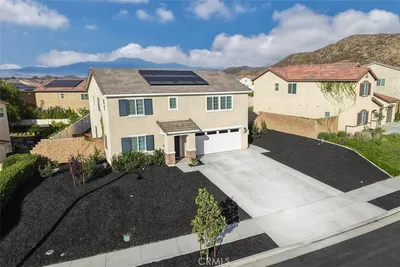
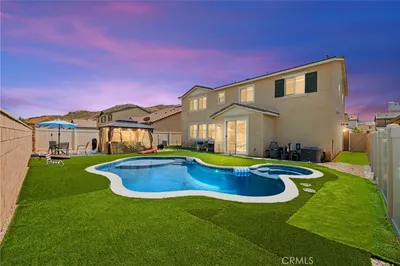
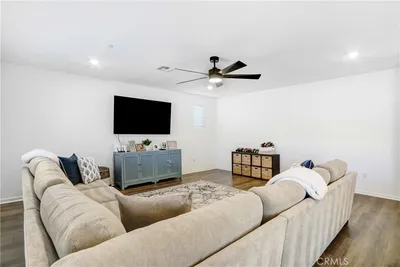
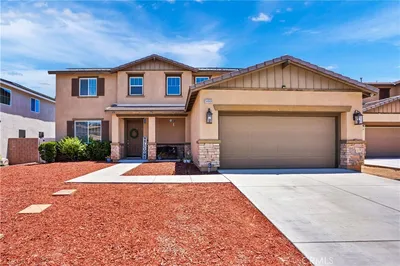
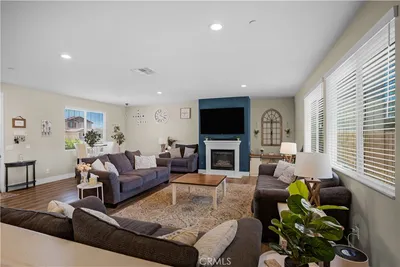
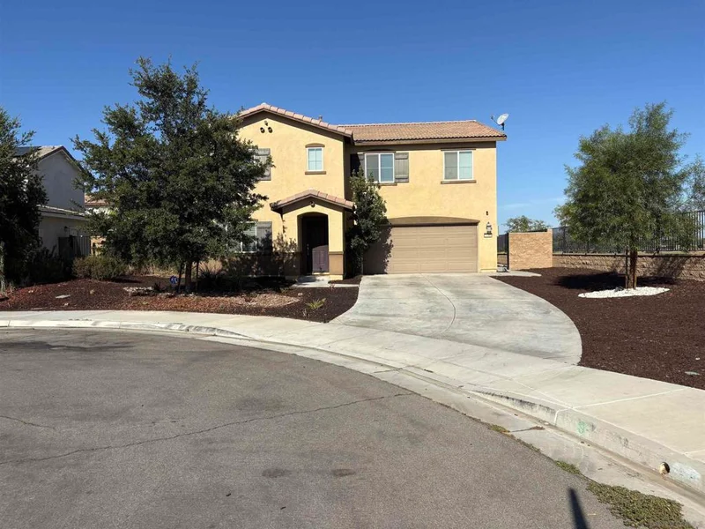
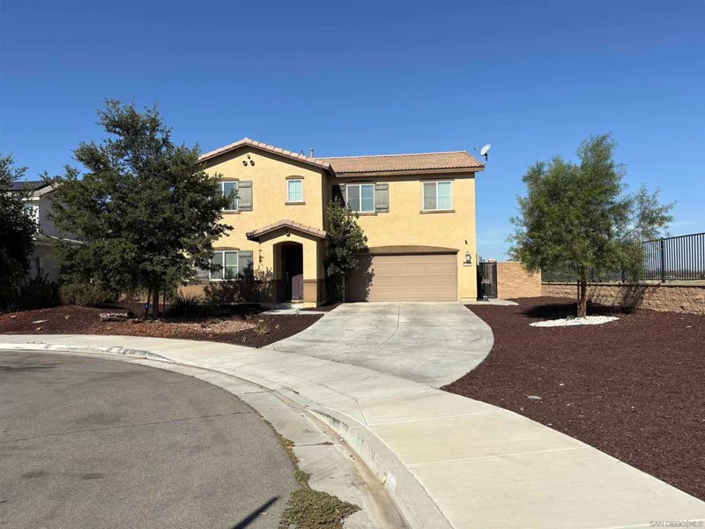
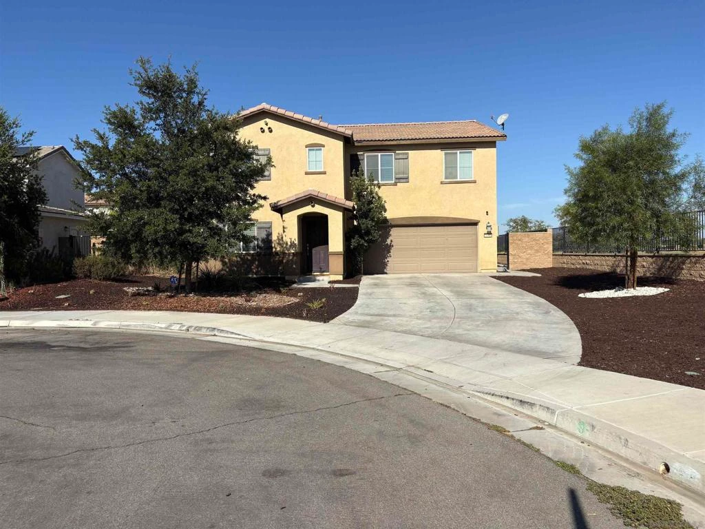
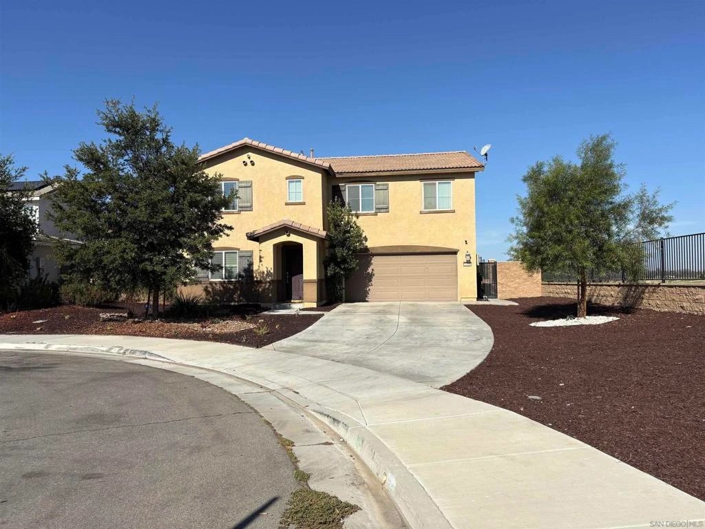
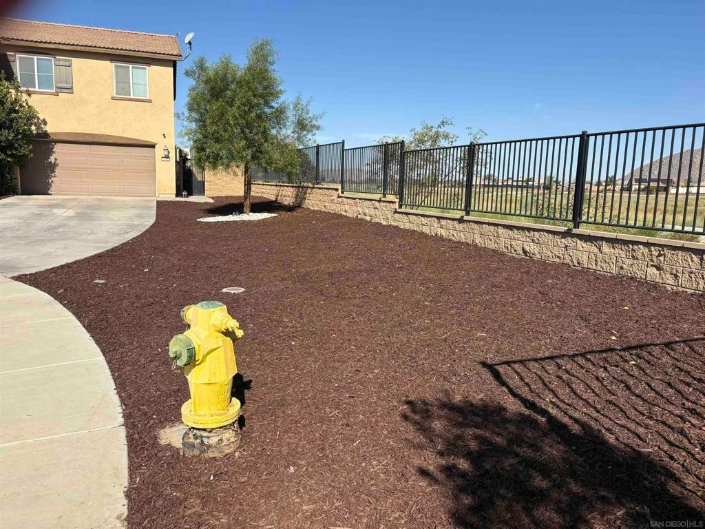
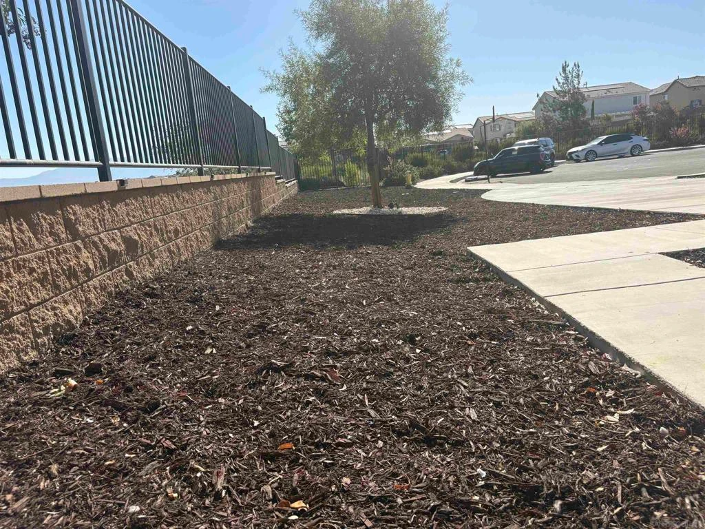
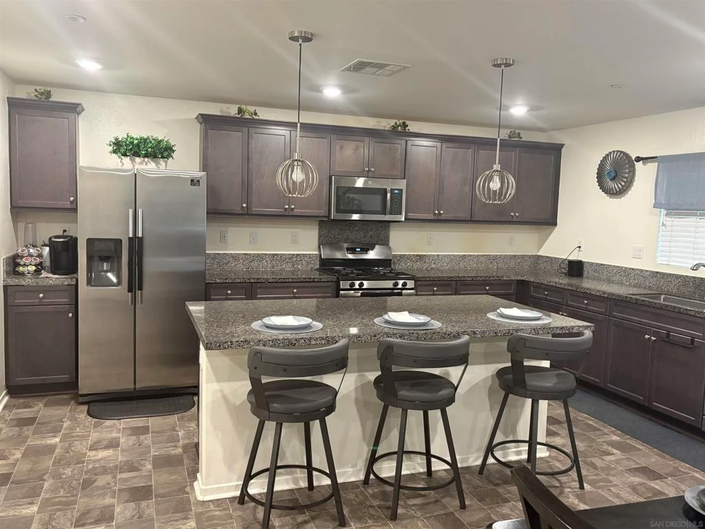
NO HOA! Don't Miss This Energy-Efficient Cul-de-Sac Gem — Move-In Ready! Just bring your toothbrush! This beautifully maintained 2,590 sqft, two-story home sits at the end of a quiet cul-de-sac and checks every box. With 4 spacious bedrooms and 3 Full baths — including a bedroom and full bath downstairs — this home offers the flexibility today's buyers demand. The kitchen shines with granite countertops, abundant cabinetry, a large pantry, and a center island, flowing seamlessly into the open-concept living area, perfect for entertaining. Recessed lighting throughout creates a bright, airy feel, and carpeted bedrooms add comfort underfoot. Don't miss the photos of the rare, fully enclosed patio cover — ideal for family gatherings year-round. Upstairs, a generous loft offers endless possibilities: movie nights, home office, or a private retreat. The expansive primary suite boasts two roomy closets and a well-appointed en-suite bath. Ceiling fans in every bedroom and the living room, plus an upstairs laundry room with shelving, add everyday convenience. Low-maintenance front and back yards, a 2-car garage and includes a hot tub to the complete package. Pride of ownership shines throughout. Solar is leased. Enjoy stunning mountain views, a large nearby community park, and hiking trails just steps away. Prime location near Hwy 79 with easy access to the 15 and 215 freeways — minutes from shopping, dining, Temecula Wine Country, Old Town Temecula, Promenade Mall, golf, casinos, and outdoor recreation. This is the home you've been waiting for — schedule your showing today! NO HOA! Don't Miss This Energy-Efficient Cul-de-Sac Gem — Move-In Ready! Just bring your toothbrush! This beautifully maintained 2,590 sqft, Two-story home sits at the end of a quiet cul-de-sac and checks every box. With 4 spacious bedrooms and 2.5 baths — including a bedroom and full bath downstairs — this home offers the flexibility today's buyers demand. The kitchen shines with granite countertops, abundant cabinetry, a large pantry, and a center island, flowing seamlessly into the open-concept living area, perfect for entertaining. Recessed lighting throughout creates a bright, airy feel, and carpeted bedrooms add comfort underfoot. Don't miss the photos of the rare, fully enclosed patio cover — ideal for family gatherings year-round. Upstairs, a generous loft offers endless possibilities: movie nights, home office, or a private retreat. The expansive primary suite boasts two roomy closets and a well-appointed en-suite bath. Ceiling fans in every bedroom and the living room, plus an upstairs laundry room with shelving, add everyday convenience. Low-maintenance front and back yards, a 2-car garage and includes hot tub to the complete package. Pride of ownership shines throughout. Solar is leased. Enjoy stunning mountain views, a large nearby community park, and hiking trails just steps away. Prime location near Hwy 79 with easy access to the 15 and 215 freeways — minutes from shopping, dining, Temecula Wine Country, Old Town Temecula, Promenade Mall, golf, casinos, and outdoor recreation. This is the home you've been waiting for — schedule your showing today!

Property Facts

bed

Bedrooms

4

bathtub

Bathrooms

3

square_foot

Square Feet

2,590

calendar_month

Year Built

2019

home_work

Property Type

Single Family Residence

timer

Days on Market

0

garage

Garage Total

2

fingerprint

MLS #

260020851SD

Interior Details

General Interior

Flooring

Carpet

Fireplace

Outside

Kitchen & Appliances

Appliances

Convection Oven, Counter Top, Dishwasher, Disposal, Tankless Water Heater

Laundry

Washer Hookup, Laundry Room

Climate Control

Cooling

Central Air

Heating

Forced Air, Natural Gas, Solar

Parking

Total Parking Spaces

4

Garage Spaces

2

Open Parking Spaces

2

Parking Features

Concrete, Driveway, Garage, Garage Door Opener

Exterior & Lot

Building & Construction

Patio & Porch

Covered, Enclosed

Fencing

Vinyl

Lot & Grounds

Lot Features

Sprinklers In Front, Sprinkler System

Water Source

Public

Community & HOA

Association Info

AssociationNone

Schedule a home tour with a Topfind agent

Mortgage Calculator

Total Monthly

$0

Principal & Interest:
$0
Property Tax:
$0
Home Insurance:
$0
HOA Fees:
$0
$
$
%

Nearby Schools

RatingSchool NameGradesDistance
5
Winchester Elementary
Elementary School
P-50.9 mi
N/A
One Agape Christian Academy
Private School
K-121.3 mi
3
Ethan A Chase Middle
Middle School
6-82.7 mi
5
Freedom Crest Elementary
Elementary School
K-53.1 mi
6
Southshore Elementary
Elementary School
K-53.2 mi

Convenience Score

Market Insights

92596|Winchester

Estimated Value

Calculating...
No change vs. last year
Value history is still building for this area.

Market Temperature

Seller'sBalancedBuyer's
0d30d60d180d
Balanced

Balanced market

30 Days

Avg. time on market

This is a Balanced Market. Homes are selling at a moderate pace.

Flood & Climate Risk

Noise Levels

Location

29323 Canteen Circle

Winchester, CA 92596

Open in Mapsopen_in_new
Topfind Realty

Ready to Take the Next Step?

Get expert support from a local agent today.

call
(800)-330-9306Available 9AM - 7PM

Similar Homes You Might Like

Based on price, location, and features
34586 Sagebrush Lane
34586 Sagebrush Lane photo 2
1 / 20
VIRTUAL TOUR
$675,000FOR SALE

34586 Sagebrush Lane, Winchester, CA 92596

5 beds · 3 baths · 2,913 sqft

30667 Expedition Dr
30667 Expedition Dr photo 2
1 / 49
NEW 1 DAY AGO
VIRTUAL TOUR
$649,999FOR SALE

30667 Expedition Dr, Winchester, CA 92596

5 beds · 3 baths · 2,540 sqft

31259 Tulette
31259 Tulette photo 2
1 / 20
VIDEO TOUR
$674,999FOR SALE

31259 Tulette, Winchester, CA 92596

5 beds · 3 baths · 2,420 sqft

32593 Cumulus Lane
32593 Cumulus Lane photo 2
1 / 29
NEW 4 DAYS AGO
VIRTUAL TOUR
$699,500FOR SALE

32593 Cumulus Lane, Winchester, CA 92596

4 beds · 3 baths · 2,239 sqft

32078 Rambling Court
32078 Rambling Court photo 2
1 / 20
3D TOUR
$599,900FOR SALE

32078 Rambling Court, Winchester, CA 92596

4 beds · 3 baths · 2,419 sqft

29550 Woodcreek Trail
29550 Woodcreek Trail photo 2
1 / 48
$610,000FOR SALE

29550 Woodcreek Trail, Winchester, CA 92596

4 beds · 3 baths · 2,722 sqft

34472 Clementine
34472 Clementine photo 2
1 / 20
$674,910FOR SALE

34472 Clementine, Winchester, CA 92596

4 beds · 3 baths · 2,304 sqft

34900 Old Vine Court
34900 Old Vine Court photo 2
1 / 20
3D TOUR
$674,999FOR SALE

34900 Old Vine Court, Winchester, CA 92596

4 beds · 3 baths · 2,320 sqft

Recently Sold

31686 Leather Wood
VIDEO TOUR
$699,900

31686 Leather Wood, Winchester, CA 92596

3 beds · 3 baths · 2,356 sqft

33268 Rusty Court
VIDEO TOUR
$749,000

33268 Rusty Court, Winchester, CA 92596

4 beds · 3 baths · 2,429 sqft

28576 Whittier
$510,000

28576 Whittier, Winchester, CA 92596

4 beds · 3 baths · 2,376 sqft

32492 Safflower Street
3D TOUR
$690,000

32492 Safflower Street, Winchester, CA 92596

5 beds · 3 baths · 2,913 sqft

31859 Woodbank Way
3D TOUR
$618,000

31859 Woodbank Way, Winchester, CA 92596

5 beds · 3 baths · 2,300 sqft

34923 Kooden Road
VIRTUAL TOUR
$605,000

34923 Kooden Road, Winchester, CA 92596

3 beds · 3 baths · 2,320 sqft

31052 Pinon Pine
VIDEO TOUR
$705,000

31052 Pinon Pine, Winchester, CA 92596

3 beds · 3 baths · 2,545 sqft

31342 Euclid Loop
VIRTUAL TOUR
$765,000

31342 Euclid Loop, Winchester, CA 92596

5 beds · 3 baths · 2,922 sqft

$625,000
4 bd | 3 ba | 2,590 sqft
call
Topfind Realty
Download on theApp StoreGET IT ONGoogle Play

Company

  • About Us
  • Careers
  • Articles
  • Home Estimate

Explore

  • Renting
  • Buying
  • Selling
  • Realtors

Support

  • Help Center
  • Contact Us
  • Terms & Conditions
  • Privacy Policy

Tools

  • Mortgage Calculator
  • Affordability Calculator
  • Rent vs Buy Calculator
  • Refinance Calculator

Topfind Realty, DRE # 02240815, is a licensed real estate broker in California. Topfind Realty pledges to support the Fair Housing Act and adhere to Equal Housing Opportunity laws.

Copyright © 2026 Topfind Realty. All Rights Reserved.