SoldClosed on July 8, 2026
$329,000
Sold Price245 S Sonoma, Willows, CA 95988
bed
2
Bedrooms
bathtub
2
Bathrooms
square_foot
1,812
Square Feet
About this home
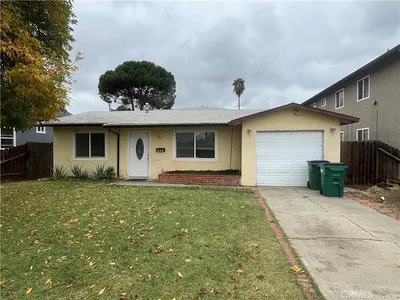
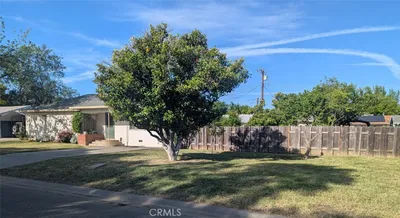
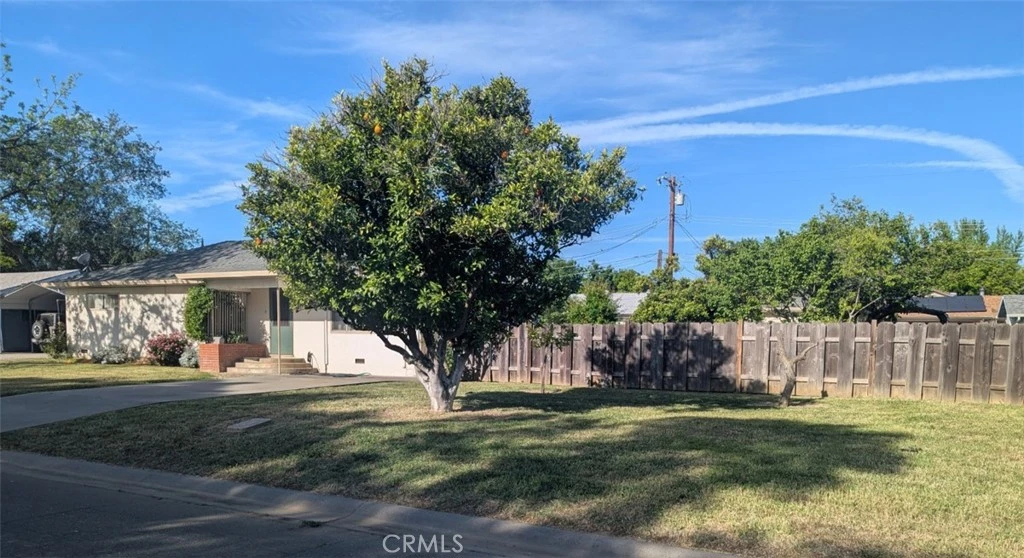
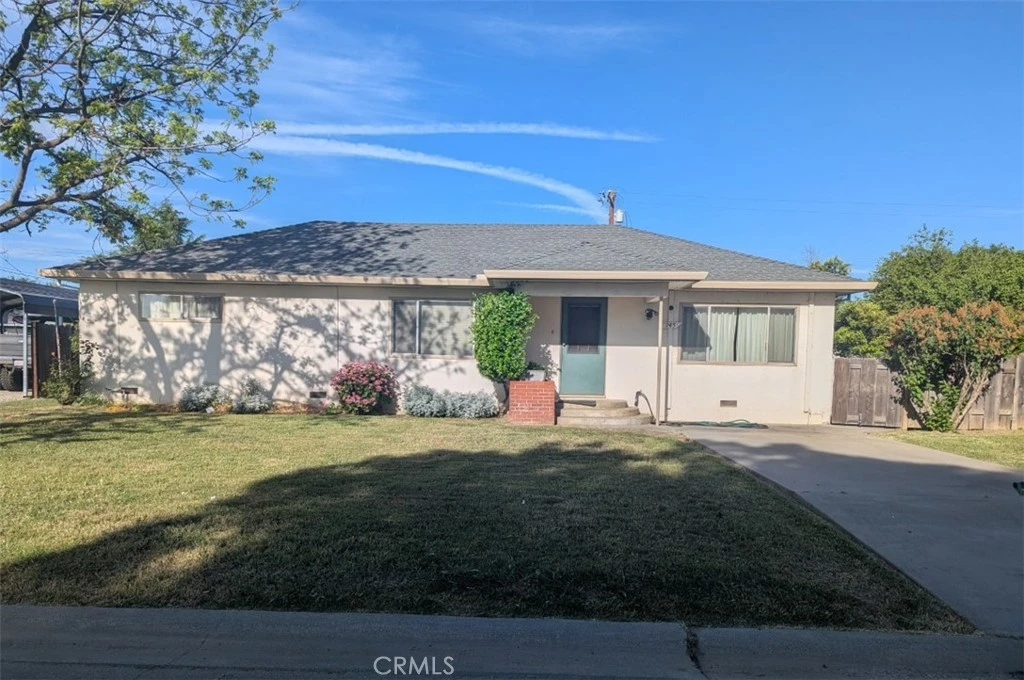
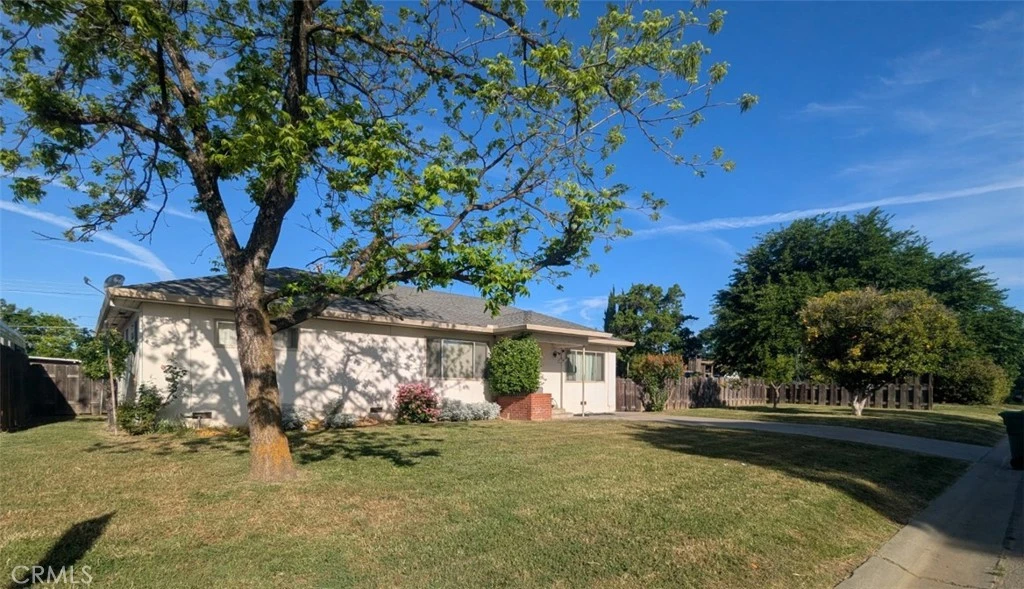
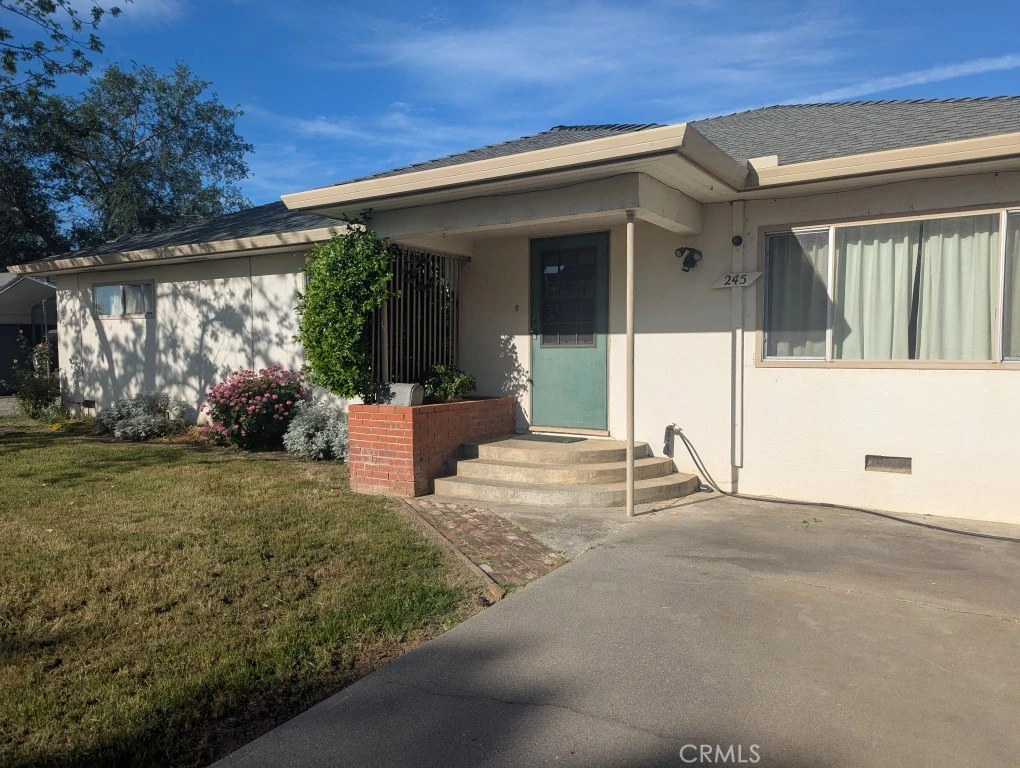
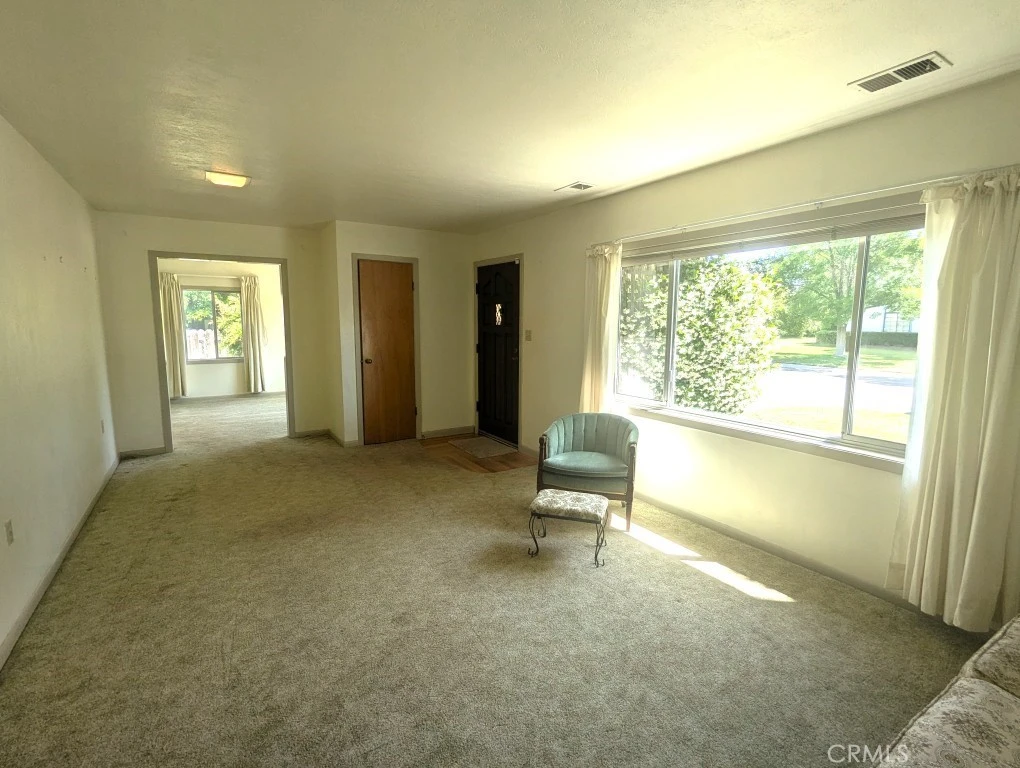
Well maintained two bedroom, two bath home on a 13,068 sq.ft. parcel; originally two separate parcels, a recent lot merger has combined them into one (APN shown is new number assigned by County Assessor, public records still show the two original APNs). Home is 1,812 sq.ft. and includes a 20'x23' permitted family room addition at the rear of the home. This addition took away the third bedroom, and a 2nd bath was added. Other features include a separate living room, dining room and laundry room. Kitchen is good sized and has a brand new built-in microwave. The two bedrooms are good sized, each has two closets, and one has its own 3/4 bath. The family room has a sliding door out to a wood deck and the huge backyard with numerous fruit and nut trees. There is central heat and air, plus a whole house fan. The detached two car garage is divided into two rooms, each with a vehicle door and access off the alley (apron is asphalted). One side of the garage has been fully insulated. A metal carport is on the north side of the garage for an additional covered parking spot.
infoProperty Facts
bed
Bedrooms
2
bathtub
Bathrooms
2
square_foot
Square Feet
1,812
landscape
Lot Size
13,068 sqft
calendar_month
Year Built
1956
home_work
Property Type
Single Family Residence
timer
Days on Market
30
payments
HOA Fee
N/A
garage
Garage Total
2
fingerprint
MLS #
SN26094069
chairInterior Details
General Interior
Interior Features
Separate Formal Dining Room, All Bedrooms Down, Bedroom On Main Level, Main Level Primary, Workshop
Flooring
Carpet, Vinyl, Wood
Kitchen & Appliances
Appliances
Dryer, Washer
Laundry
Inside, Laundry Room
Bed & Bath
Main Level Master
Yes
Climate Control
Cooling
Central Air
Heating
Central, Floor Furnace
deckExterior & Lot
Building & Construction
Patio & Porch
Deck, Wood
Security
Carbon Monoxide Detectors, Smoke Detectors
Construction
Stucco
Foundation
Raised
Nearby Schools
| Rating | School Name | ||
|---|---|---|---|
| No school data available for this area. | |||
Convenience Score

This Home is Sold
Curious what your home is worth? Get a free valuation.
call
(800)-330-9306Available 9AM - 6PM
Similar Homes You Might Like
Based on price, location, and features