Topfind Realty
Renting

Search Rentals

Houses for RentTownhomes for RentCondos for RentView All Rentals →

Renting Resources

Why Rent With UsRenter GuideRent vs Buy Calculator

Renter Articles

How to Negotiate RentUnderstanding Your LeaseMoving Checklist for Renters
Buying

Search Homes

Houses for SaleTownhomes for SaleCondos for SaleView All Homes →

Buying Resources

Why Buy With UsBuyer GuideAffordability CalculatorInvestment CalculatorProperty Tax Calculator

Buyer Articles

Master Your New Home BudgetBeat Moving StressPacking Secrets
Selling

Selling Tools

Home ValuationFind a Seller's Agent

Selling Resources

Why Sell With UsSeller GuideNet Sheet CalcHELOC Calculator

Seller Articles

Strategic PricingDownsizing Tips
Mortgage Rates

Today's Rates

Mortgage RatesRefinance RatesLoan ComparisonHELOC Calculator

Mortgage Resources

Understanding Mortgage RatesFirst-Time Homebuyer GuideWhen to Refinance Your Mortgage
Realtors
Topfind
Houses for RentTownhomes for RentCondos for RentView All Rentals →
Why Rent With UsRenter GuideRent vs Buy Calculator
How to Negotiate RentUnderstanding Your LeaseMoving Checklist for Renters
Houses for SaleTownhomes for SaleCondos for SaleView All Homes →
Why Buy With UsBuyer GuideAffordability CalculatorInvestment CalculatorProperty Tax Calculator
Master Your New Home BudgetBeat Moving StressPacking Secrets
Home ValuationFind a Seller's Agent
Why Sell With UsSeller GuideNet Sheet CalcHELOC Calculator
Strategic PricingDownsizing Tips
Mortgage RatesRefinance RatesLoan ComparisonHELOC Calculator
Understanding Mortgage RatesFirst-Time Homebuyer GuideWhen to Refinance Your Mortgage
groupRealtorsinfoAbout Us
Continue with Google
Sign InSign Up
Topfind Realty
Renting

Search Rentals

Houses for RentTownhomes for RentCondos for RentView All Rentals →

Renting Resources

Why Rent With UsRenter GuideRent vs Buy Calculator

Renter Articles

How to Negotiate RentUnderstanding Your LeaseMoving Checklist for Renters
Buying

Search Homes

Houses for SaleTownhomes for SaleCondos for SaleView All Homes →

Buying Resources

Why Buy With UsBuyer GuideAffordability CalculatorInvestment CalculatorProperty Tax Calculator

Buyer Articles

Master Your New Home BudgetBeat Moving StressPacking Secrets
Selling

Selling Tools

Home ValuationFind a Seller's Agent

Selling Resources

Why Sell With UsSeller GuideNet Sheet CalcHELOC Calculator

Seller Articles

Strategic PricingDownsizing Tips
Mortgage Rates

Today's Rates

Mortgage RatesRefinance RatesLoan ComparisonHELOC Calculator

Mortgage Resources

Understanding Mortgage RatesFirst-Time Homebuyer GuideWhen to Refinance Your Mortgage
Realtors
Topfind
Houses for RentTownhomes for RentCondos for RentView All Rentals →
Why Rent With UsRenter GuideRent vs Buy Calculator
How to Negotiate RentUnderstanding Your LeaseMoving Checklist for Renters
Houses for SaleTownhomes for SaleCondos for SaleView All Homes →
Why Buy With UsBuyer GuideAffordability CalculatorInvestment CalculatorProperty Tax Calculator
Master Your New Home BudgetBeat Moving StressPacking Secrets
Home ValuationFind a Seller's Agent
Why Sell With UsSeller GuideNet Sheet CalcHELOC Calculator
Strategic PricingDownsizing Tips
Mortgage RatesRefinance RatesLoan ComparisonHELOC Calculator
Understanding Mortgage RatesFirst-Time Homebuyer GuideWhen to Refinance Your Mortgage
groupRealtorsinfoAbout Us
Continue with Google
Sign InSign Up
Real Estate/CA/Wildomar/23491 Crystal Way
Interior
For Sale
$799,990
Est. $4,480/mo

23491 Crystal Way, Wildomar, CA 92595

bed
5
Bedrooms
bathtub
3
Bathrooms
square_foot
3,404
Square Feet

About this home

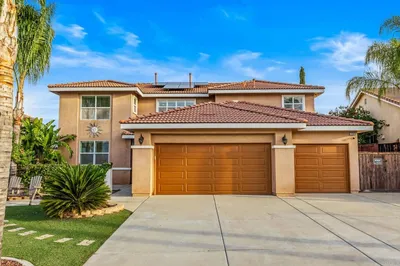
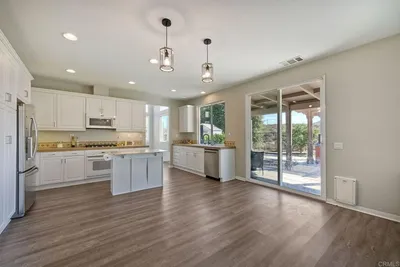
Set in an up-and-coming Wildomar neighborhood on a quiet cul-de-sac near the prestigious Bear Creek golf community, this 3,404-square-foot entertainer's retreat sits on an oversized 11,326-square-foot lot designed for gathering. Step outside to a covered patio with ceiling fans, outdoor kitchen with BBQ and refrigerator, and a sparkling saltwater pool. Inside, wood shutters frame almost every window, a tankless water heater keeps things running efficiently, and an enterprise-grade Control4 smart home system—a premium feature rarely found at this price point—with the service plan paid through 2026 puts lighting, whole-home audio, and climate control at your fingertips. The kitchen was built for those who love to cook, featuring an oversized island, double ovens, and a built-in wine refrigerator. A main-floor bedroom, full bath, and private office offer exceptional flexibility, while upstairs a spacious loft leads to three additional bedrooms and a private primary suite with an oversized bathroom and walk-in closet. Ceramic tile flows throughout the downstairs living areas, while durable lvp flooring extends across the upper level. The oversized two-car garage provides additional space for a home gym, workshop, or generous storage. Five bedrooms, three bathrooms, and an unbeatable location just off Interstate 15 fwy. Offered at $799,990, an exceptional value for this level of space, finish, and location. Short sale subject to lender approval. Schedule your private tour today.

Property Facts

bed

Bedrooms

5

bathtub

Bathrooms

3

square_foot

Square Feet

3,404

landscape

Lot Size

11,326 sqft

calendar_month

Year Built

2015

home_work

Property Type

Single Family Residence

timer

Days on Market

0

payments

HOA Fee

$90/mo

garage

Garage Total

2

fingerprint

MLS #

SW26163871

Interior Details

General Interior

Interior Features

Ceiling Fans, Separate Formal Dining Room, Eat In Kitchen, Granite Counters, Pantry, Unfurnished, Wired For Data, Wired For Sound, Bedroom On Main Level, Walk In Pantry, Walk In Closets

Flooring

Tile, Wood

Fireplace

Gas, Living Room

Kitchen & Appliances

Appliances

Built In Range, Barbecue, Double Oven, Disposal, Microwave, Refrigerator, Tankless Water Heater, Dryer, Washer

Laundry

Gas Dryer Hookup, Inside, Laundry Room, Upper Level

Bed & Bath

Main Level Bedrooms

1

Main Level Bathrooms

1

Climate Control

Cooling

Central Air, Whole House Fan, Attic Fan

Heating

Natural Gas

Parking

Total Parking Spaces

2

Garage Spaces

2

Attached Garage

Yes

Parking Features

Concrete, Door Multi, Driveway, Electric Vehicle Charging Stations, Garage

Exterior & Lot

Building & Construction

Patio & Porch

Concrete, Covered

Fencing

Excellent Condition, Vinyl

Construction

Drywall, Stucco

Foundation

Permanent, Slab

Roof

Flat Tile

Lot & Grounds

Lot Features

Back Yard, Cul De Sac, Drip Irrigation Bubblers, Front Yard, Landscaped, Level, Street Level

Pool Features

Gunite, In Ground, Private, Salt Water, Waterfall

Spa Features

Heated, In Ground

Sewer

Public Sewer

Water Source

Public

Community & HOA

Association Info

HOA Fee$90
FrequencyMonthly

HOA Amenities

Management

Community Features

Storm Drains, Street Lights, Sidewalks

Mortgage Calculator

Total Monthly

$0

Principal & Interest:
$0
Property Tax:
$0
Home Insurance:
$0
HOA Fees:
$0
$
$
%

Nearby Schools

RatingSchool NameGradesDistance
4
Ronald Reagan Elementary
Elementary School
K-50.9 mi
6
Donald Graham Elementary
Elementary School
K-50.9 mi
N/A
MURRIETA SPRINGS ADVENTIST CHRISTIAN ACADEMY
Private School
K-121.0 mi
N/A
ANNE SULLIVAN PRESCHOOL & KINDERGARTEN
Private School
K-121.2 mi
10
Cole Canyon Elementary
Elementary School
K-51.3 mi

Convenience Score

Market Insights

92595|Wildomar
analytics

Estimated Value

Calculating...
trending_up0%vs. last year
202120222023202420252026

Market Temperature

Seller'sBalancedBuyer's
0d30d60d180d
Balanced

Balanced market

30 Days

Avg. time on market

This is a Balanced Market. Homes are selling at a moderate pace.

flood

Flood & Climate Risk

Flood Risk

Minimal — not in a FEMA flood zone

Low

Wildfire Risk

Moderate — near wildland-urban interface

Moderate

Heat Risk

Low — moderate summer temperatures

Low

Earthquake Risk

Southern California seismic zone

Moderate
volume_up

Noise Levels

TrafficQuiet residential street
AirportMinimal airport noise
CommercialLow commercial activity nearby
streetview

Street View

Open Full Street Viewopen_in_new
Topfind Realty

Ready to Take the Next Step?

Get expert support from a local agent today.

call
(800)-330-9306Available 9AM - 7PM

Similar Homes You Might Like

Based on price, location, and features
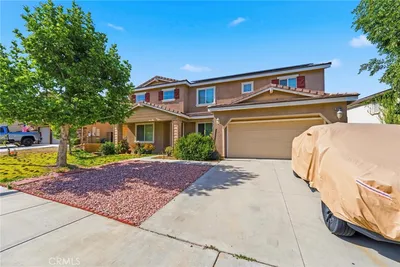
32162 Leslie St.

$1,150,000

FOR SALE

32162 Leslie St., Wildomar, CA 92595

4 beds · 3 baths · 2,945 sqft

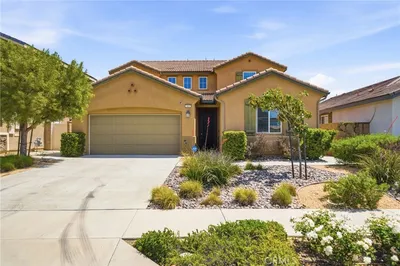
33249 Chert

$635,000

FOR SALE

33249 Chert, Wildomar, CA 92595

5 beds · 3 baths · 3,314 sqft

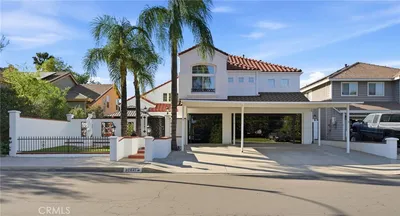
23546 Evening Primrose Court
3D TOUR

$829,990

FOR SALE

23546 Evening Primrose Court, Wildomar, CA 92562

5 beds · 4 baths · 2,929 sqft

23546 Evening Primrose Court
VIDEO TOUR

$829,990

FOR SALE

23546 Evening Primrose Court, Wildomar, CA 92595

5 beds · 4 baths · 2,929 sqft

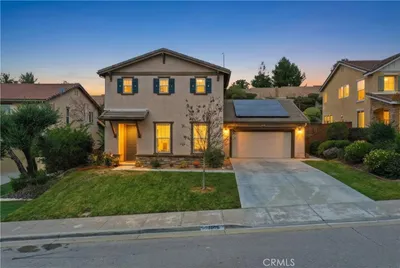
35281 Portola
VIDEO TOUR

$709,999

FOR SALE

35281 Portola, Wildomar, CA 92595

4 beds · 3 baths · 2,733 sqft

24013 Rosita
VIRTUAL TOUR

$629,000

FOR SALE

24013 Rosita, Wildomar, CA 92595

5 beds · 3 baths · 2,890 sqft

36688 Summer Dain Ln
NEW 17 HRS AGO

$765,000

FOR SALE

36688 Summer Dain Ln, Wildomar, CA 92595

5 beds · 4 baths · 3,153 sqft

32923 Virgo
NEW 22 HRS AGO

$670,000

FOR SALE

32923 Virgo, Wildomar, CA 92595

4 beds · 3 baths · 3,124 sqft

Recently Sold

24697 Teakwood Court
VIRTUAL TOUR

$749,000

SOLD

24697 Teakwood Court, Wildomar, CA 92595

4 beds · 4 baths · 3,153 sqft

32841 Alderbrook Road
VIRTUAL TOUR

$844,999

SOLD

32841 Alderbrook Road, Wildomar, CA 92595

4 beds · 3 baths · 2,759 sqft

25174 Hoofprint

$690,000

SOLD

25174 Hoofprint, Wildomar, CA 92595

4 beds · 3 baths · 2,967 sqft

33906 Wagon Train Drive
VIRTUAL TOUR

$699,999

SOLD

33906 Wagon Train Drive, Wildomar, CA 92595

4 beds · 3 baths · 2,949 sqft

33680 Harvest Way E
VIRTUAL TOUR

$645,000

SOLD

33680 Harvest Way E, Wildomar, CA 92595

4 beds · 3 baths · 3,003 sqft

23292 Copa De Oro Court
VIDEO TOUR

$809,990

SOLD

23292 Copa De Oro Court, Wildomar, CA 92595

5 beds · 4 baths · 2,929 sqft

36275 Firelight
VIRTUAL TOUR

$780,000

SOLD

36275 Firelight, Wildomar, CA 92595

5 beds · 3 baths · 3,462 sqft

32789 Starlight St
VIRTUAL TOUR

$696,800

SOLD

32789 Starlight St, Wildomar, CA 92595

5 beds · 3 baths · 3,124 sqft

Topfind Realty

Company

  • About Us
  • Careers
  • Articles
  • Home Estimate

Explore

  • Renting
  • Buying
  • Selling
  • Realtors

Support

  • Help Center
  • Contact Us
  • Terms & Conditions
  • Privacy Policy

Topfind Realty, DRE # 02240815, is a licensed real estate broker in California. Topfind Realty pledges to support the Fair Housing Act and adhere to Equal Housing Opportunity laws.

Copyright © 2026 Topfind Realty. All Rights Reserved.