1 / 20
imagesmode View 20 photos
For Sale
$632,000
Est. $3,539/mo33703 Cherry, Wildomar, CA 92595
bed
4
Bedrooms
bathtub
3
Bathrooms
square_foot
1,770
Sq Ft
About this home
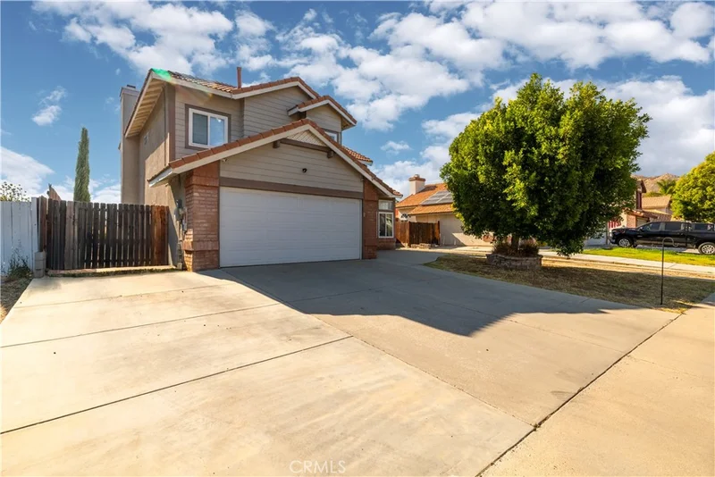
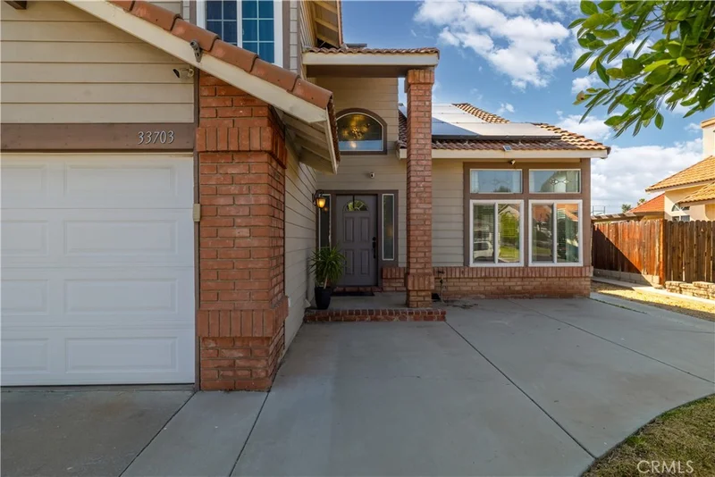
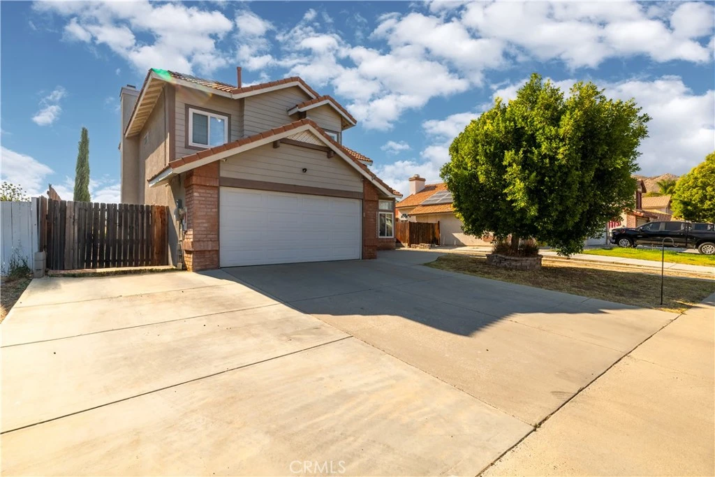
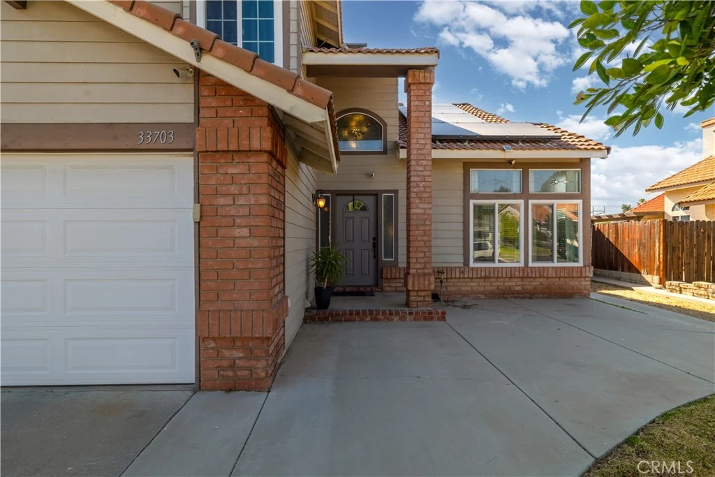
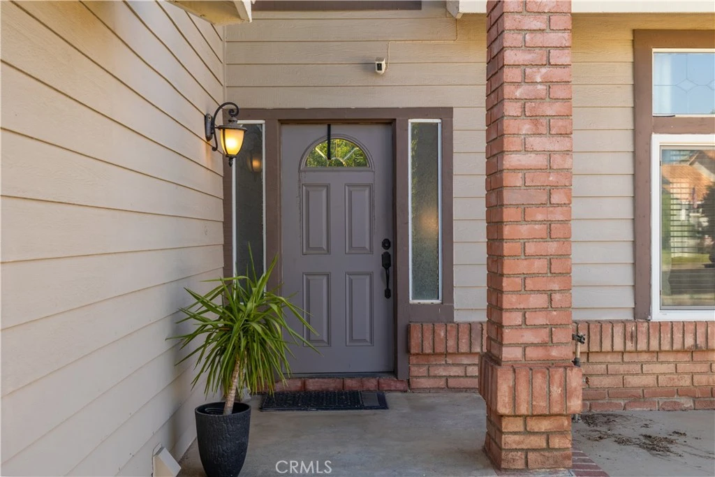
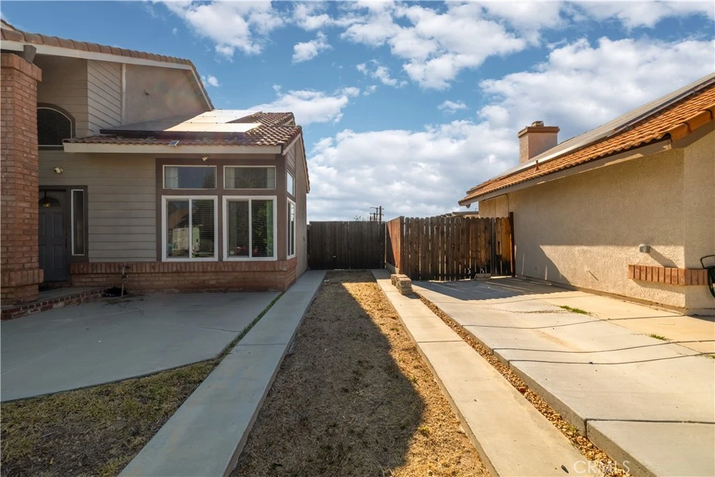
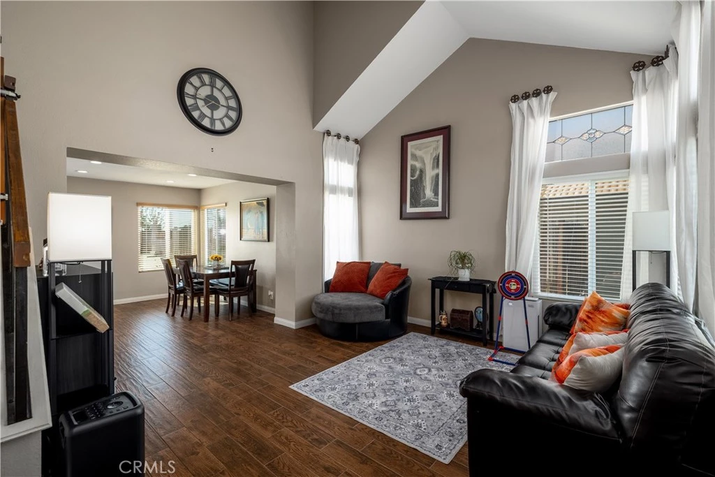
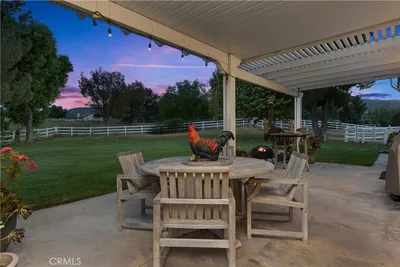
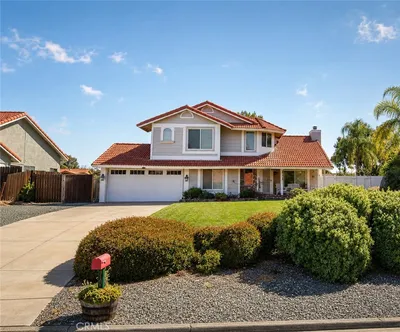
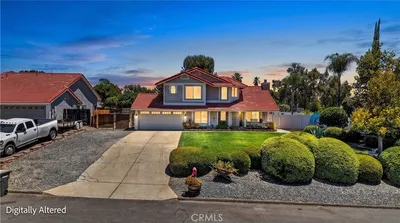
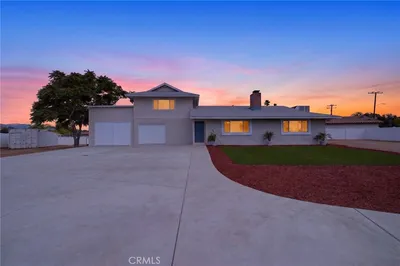
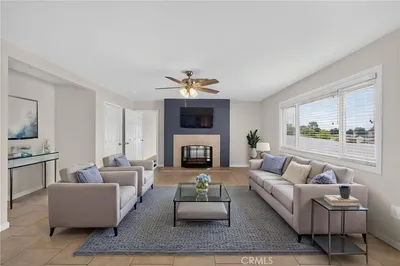
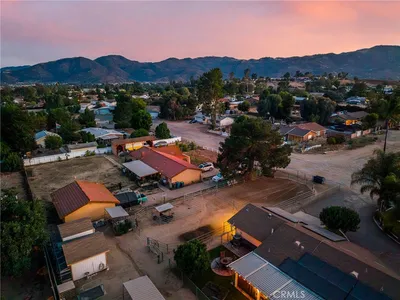
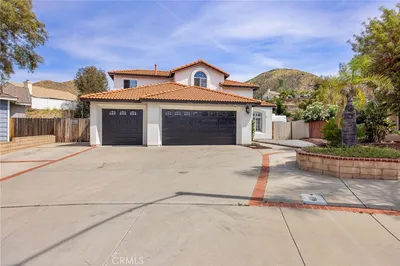
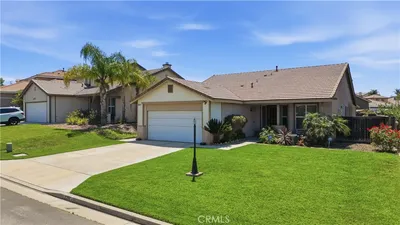
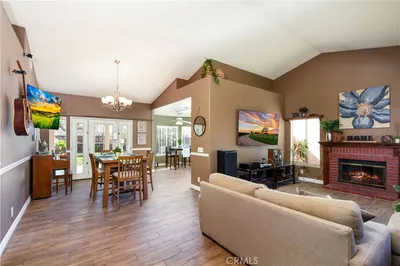
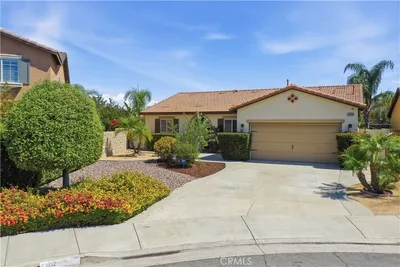
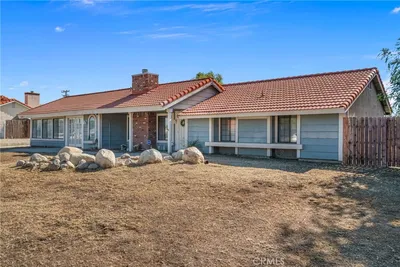
Welcome to 33703 Cherry Street in Wildomar! This beautifully updated 4 bedroom, 3 bath home combines modern upgrades with comfortable everyday living. Step inside to soaring vaulted ceilings, abundant natural light, and an open floor plan designed for both entertaining and family life. The remodeled kitchen is the centerpiece of the home, featuring white shaker cabinetry, granite countertops, stainless steel appliances, recessed lighting, generous storage, and a large movable island that offers additional prep space and flexibility. The kitchen opens seamlessly to the dining area and spacious family room with a cozy fireplace and sliding glass door leading to the backyard. Upstairs, you'll find generously sized bedrooms, including a spacious primary suite with vaulted ceilings, a private balcony overlooking the backyard and surrounding hills, and an updated ensuite bathroom featuring a beautifully remodeled walk-in shower. The secondary bathrooms have also been tastefully updated. Situated on an oversized lot, the backyard offers plenty of room to entertain, play, garden, or create your dream outdoor oasis while enjoying peaceful hillside views. Additional highlights include solar, updated flooring throughout much of the home, recessed lighting, an indoor laundry area, and an attached two car garage. Conveniently located near schools, shopping, restaurants, parks, and with easy access to the I-15 freeway, this move-in ready home offers the perfect combination of space, style, and location.
Property Facts
bed
Bedrooms
4
bathtub
Bathrooms
3
square_foot
Square Feet
1,770
landscape
Lot Size
13,068 sqft
calendar_month
Year Built
1989
home_work
Property Type
Single Family Residence
timer
Days on Market
39
garage
Garage Total
2
fingerprint
MLS #
IG26148651
Interior Details
General Interior
Interior Features
Balcony, Ceiling Fans, Separate Formal Dining Room, Eat In Kitchen, Granite Counters, High Ceilings, Open Floorplan, Pantry, Recessed Lighting, All Bedrooms Up
Flooring
Laminate, Tile
Fireplace
Family Room
Kitchen & Appliances
Appliances
Dishwasher, Electric Range, Gas Range, Microwave, Water Heater
Laundry
Inside
Bed & Bath
Main Level Bathrooms
1
Climate Control
Cooling
Central Air
Heating
Central
Parking
Total Parking Spaces
4
Garage Spaces
2
Open Parking Spaces
2
Attached Garage
Yes
Parking Features
Concrete, Door Multi, Direct Access, Driveway, Garage Faces Front, Garage, Paved, Rv Access Parking, On Street
Exterior & Lot
Building & Construction
Patio & Porch
Concrete, Front Porch, Open, Patio, Porch
Fencing
Wood
Foundation
Slab
Roof
Slate
Direction Faced
East
Lot & Grounds
Lot Features
Flag Lot, Front Yard, Lawn, Level, Sprinkler System, Yard
Sewer
Public Sewer
Water Source
Public
Community & HOA
Community Features
Curbs, Gutters, Street Lights, Suburban, Sidewalks

Mortgage Calculator
Total Monthly
$0
Principal & Interest:
$0Property Tax:
$0Home Insurance:
$0HOA Fees:
$0$
$
%
Nearby Schools
| Rating | School Name |
|---|---|
6 | Elsinore High High School |
N/A | Cornerstone Christian School Private School |
N/A | Faith Baptist Academy Private School |
N/A | Bundy Canyon Christian School Private School |
N/A | Grace Christian School Of Wildomar Private School |
Convenience Score
Market Insights
92595|Wildomar
Estimated Value
Calculating...
No change vs. last year
Value history is still building for this area.
Market Temperature
Seller'sBalancedBuyer's
0d30d60d180d
Balanced
Balanced market
30 Days
Avg. time on market
This is a Balanced Market. Homes are selling at a moderate pace.
Flood & Climate Risk
Noise Levels

Ready to Take the Next Step?
Get expert support from a local agent today.
call
(800)-330-9306Available 9AM - 7PM
Similar Homes You Might Like
Based on price, location, and features
Recently Sold


$632,000
4 bd | 3 ba | 1,770 sqft