For Sale
$725,000
Est. $4,060/mo34680 Jennifer Drive, Wildomar, CA 92595
bed
4
Bedrooms
bathtub
3
Bathrooms
square_foot
1,725
Square Feet
About this home
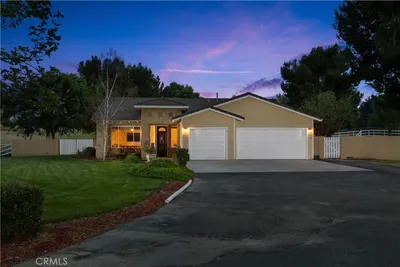
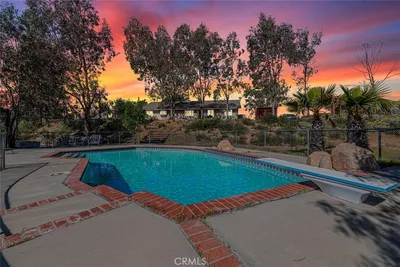
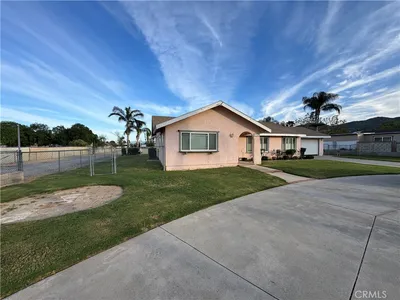
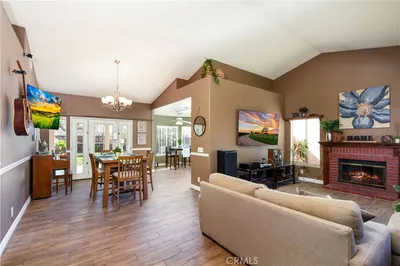
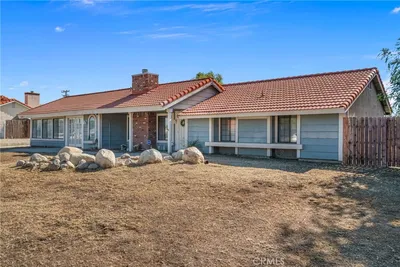

Space, comfort, and nearly half an acre. This is the Wildomar home you've been waiting for. Set on an expansive 0.45-acre lot in an established Wildomar neighborhood, this 4-bedroom, 3-bath home offers the flexibility and outdoor lifestyle that's becoming harder to find. Step inside and you're welcomed by soaring vaulted ceilings that create an airy, open feel from the moment you enter. The inviting living room is anchored by a cozy fireplace, making it the perfect place to gather or unwind. The dining area flows into the spacious kitchen, offering ample cabinetry, generous counter space, and a functional layout designed for everyday living. A bedroom and full bathroom are conveniently located on the main level, providing added flexibility for guests, extended family, or a private home office. Upstairs, the spacious primary suite offers a relaxing retreat, while the remaining bedrooms provide comfortable accommodations for family and everyday living. Step outside and discover your own backyard retreat. Spend warm California days cooling off in the in-ground pool, then unwind in the spa under the evening sky. Beyond the pool area, you'll still have plenty of usable yard with room for RV parking, a workshop, an outdoor kitchen, gardens, or simply space for kids and pets to roam. Large lots like this are becoming increasingly difficult to find. Located just minutes from shopping, dining, schools, and convenient freeway access, this home delivers the best of both worlds: the charm of an established neighborhood with the convenience today's buyers are looking for. If you've been searching for a home that offers more land, more outdoor enjoyment, and endless possibilities, 34680 Jennifer Dr deserves a spot at the top of your list.
Property Facts
bed
Bedrooms
4
bathtub
Bathrooms
3
square_foot
Square Feet
1,725
landscape
Lot Size
19,602 sqft
calendar_month
Year Built
1985
home_work
Property Type
Single Family Residence
timer
Days on Market
0
payments
HOA Fee
N/A
garage
Garage Total
2
fingerprint
MLS #
SW26164849
Interior Details
General Interior
Interior Features
Cathedral Ceilings, Separate Formal Dining Room, High Ceilings, Open Floorplan
Flooring
Carpet, Tile
Fireplace
Living Room
Kitchen & Appliances
Appliances
Dishwasher, Gas Range, Water Heater
Laundry
Inside, Laundry Room
Bed & Bath
Main Level Bedrooms
4
Main Level Bathrooms
3
Climate Control
Cooling
Central Air
Heating
Central
Parking
Total Parking Spaces
2
Garage Spaces
2
Attached Garage
Yes
Parking Features
Driveway, Rv Access Parking
Exterior & Lot
Building & Construction
Patio & Porch
Covered, Front Porch
Fencing
Wood
Security
Carbon Monoxide Detectors, Smoke Detectors
Foundation
Permanent, Slab
Roof
Tile
Lot & Grounds
Lot Features
Back Yard, Yard
Pool Features
Private
Spa Features
Above Ground
Sewer
Public Sewer
Water Source
Public
Community & HOA
Association Info
Community Features
Street Lights
Mortgage Calculator
Total Monthly
$0
Principal & Interest:
$0Property Tax:
$0Home Insurance:
$0HOA Fees:
$0$
$
%
Nearby Schools
| Rating | School Name |
|---|---|
N/A | FAITH BAPTIST ACADEMY Private School |
6 | Elsinore High High School |
N/A | CALIFORNIA LUTHERAN HIGH SCHOOL Private School |
5 | William Collier Elementary Elementary School |
N/A | CORNERSTONE CHRISTIAN SCHOOL Private School |
Convenience Score
Market Insights
92595|Wildomar
analytics
Estimated Value
Calculating...
trending_up0%vs. last year
202120222023202420252026
Market Temperature
Seller'sBalancedBuyer's
0d30d60d180d
Balanced
Balanced market
30 Days
Avg. time on market
This is a Balanced Market. Homes are selling at a moderate pace.
flood
Flood & Climate Risk
Flood Risk
Minimal — not in a FEMA flood zone
Wildfire Risk
Moderate — near wildland-urban interface
Heat Risk
Low — moderate summer temperatures
Earthquake Risk
Southern California seismic zone
volume_up
Noise Levels
TrafficQuiet residential street
AirportMinimal airport noise
CommercialLow commercial activity nearby

Ready to Take the Next Step?
Get expert support from a local agent today.
call
(800)-330-9306Available 9AM - 7PM
Similar Homes You Might Like
Based on price, location, and features