SoldClosed on April 30, 2019
$799,000
Sold Price32285 Navajo Springs Road, Wildomar, CA 92595
bed
5
Bedrooms
bathtub
4
Bathrooms
square_foot
5,496
Square Feet
About this home
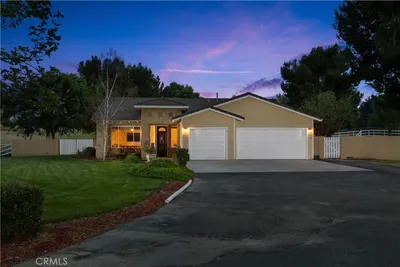

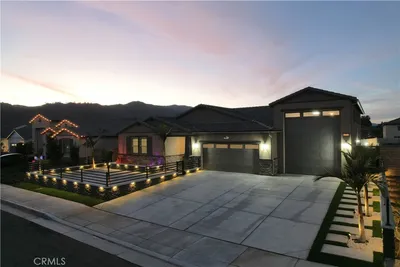
CUSTOM Wildomar home in Canyon View Estates approx 5500SF on over 2 acres. The property features 2 custom automated gates for a u-shape pull-thru driveway & fenced on an elevated lot to take in the VIEWS. The 1st floor showcases an OPEN floor plan which includes 1 MAIN FLR BDRM, 1 full bthrm, the MASTER SUITE & is highlighted by offering direct access to the covered patio from the master suite, living rm & kitchen. Upstairs features 3 addtl bdrms, 2 full bthrms & BONUS RM (1759SF) w/ an upstairs patio offering direct access to the backyard. The master suite features a gas fireplace, separate his & her walk-in closets, dual sink vanities, oversized tub & separate shower. The upgraded country-style kitchen overlooks the family rm featuring vaulted ceilings, gas fireplace & French doors leading you to the covered patio. The laundry rm offers custom cabinetry, full sink & laundry chute on 2nd floor. The attached 8-CAR GARAGE (45’x39’) is a hobby enthusiasts dream offering oversized 10’ roll-up doors & 12’ ceilings, great for storing boats, RVs, etc - BRING ALL YOUR TOYS! The walls are lined w/ cabinets & equipped w/ air lines/hoses along w/ a full utility sink, epoxy coated flooring, 2-220v outlets & a heavy equip lifting trolley. Among the property’s landscaping features a FRUIT TREE ORCHID & plenty of flat space for a future pool/spa as well as horse corrals & barn. The list for this custom estate goes on & on, a must-see to believe – see attachment for full list of features!
infoProperty Facts
bed
Bedrooms
5
bathtub
Bathrooms
4
square_foot
Square Feet
5,496
landscape
Lot Size
114,998 sqft
calendar_month
Year Built
2008
home_work
Property Type
Single Family Residence
timer
Days on Market
16
payments
HOA Fee
N/A
garage
Garage Total
8
fingerprint
MLS #
SW19068707
chairInterior Details
General Interior
Interior Features
Breakfast Bar, Balcony, Breakfast Area, Ceiling Fans, Crown Molding, Cathedral Ceilings, Separate Formal Dining Room, Granite Counters, High Ceilings, Country Kitchen, Living Room Deck Attached, Open Floorplan, Pantry, Recessed Lighting, Storage, Two Story Ceilings, Bedroom On Main Level, Main Level Primary, Primary Suite, Walk In Pantry, Walk In Closets
Flooring
Carpet, Tile, Wood
Fireplace
Family Room, Primary Bedroom
Kitchen & Appliances
Appliances
Built In Range, Dishwasher, Freezer, Disposal, Microwave, Refrigerator
Laundry
Inside, Laundry Room
Bed & Bath
Main Level Master
Yes
Climate Control
Cooling
Central Air, Whole House Fan
Heating
Central
deckExterior & Lot
Building & Construction
Patio & Porch
Rear Porch, Covered, Front Porch
Security
Security Gate
Construction
Concrete, Spray Foam Insulation
Roof
Flat Tile
Nearby Schools
| Rating | School Name | ||
|---|---|---|---|
| No school data available for this area. | |||
Convenience Score

This Home is Sold
Curious what your home is worth? Get a free valuation.
call
(800)-330-9306Available 9AM - 6PM
Similar Homes You Might Like
Based on price, location, and features