Topfind Realty
Renting

Search Rentals

Houses for RentTownhomes for RentCondos for RentView All Rentals →

Renting Resources

Why Rent With UsRenter GuideRent vs Buy Calculator

Renter Articles

How to Negotiate RentUnderstanding Your LeaseMoving Checklist for RentersAll Renter Articles
Buying

Search Homes

Houses for SaleTownhomes for SaleCondos for SaleView All Homes →

Buying Resources

Why Buy With UsBuyer GuideAffordability CalculatorInvestment CalculatorProperty Tax Calculator

Buyer Articles

Home Inspection TipsFirst-Time Buyer ChecklistImprove Your Credit Score
Selling

Selling Tools

Home ValuationNet Sheet CalculatorHELOC CalculatorRefinance Calculator

Selling Resources

Why Sell With UsSeller GuideFind a Seller's Agent

Seller Articles

Strategic PricingMaximize Profit When SellingSell While Buying Your Next Home
Mortgage

Today's Rates

Mortgage RatesRefinance Rates

Mortgage Tools

Mortgage CalculatorLoan Comparison

Mortgage Resources

Why Pre-Approval MattersCompare Mortgage OffersFind the Right Loan Program
Realtors
Topfind
Houses for RentTownhomes for RentCondos for RentView All Rentals →
Why Rent With UsRenter GuideRent vs Buy Calculator
How to Negotiate RentUnderstanding Your LeaseMoving Checklist for Renters
Houses for SaleTownhomes for SaleCondos for SaleView All Homes →
Why Buy With UsBuyer GuideAffordability CalculatorInvestment CalculatorProperty Tax Calculator
Home Inspection TipsFirst-Time Buyer ChecklistImprove Your Credit Score
Home ValuationNet Sheet CalculatorHELOC CalculatorRefinance Calculator
Why Sell With UsSeller GuideFind a Seller's Agent
Strategic PricingMaximize Profit When SellingSell While Buying Your Next Home
Mortgage RatesRefinance RatesMortgage CalculatorLoan Comparison
Why Pre-Approval MattersCompare Mortgage OffersFind the Right Loan Program
groupRealtorsinfoAbout Us
Continue with Google
Sign InSign Up
Topfind Realty
Renting

Search Rentals

Houses for RentTownhomes for RentCondos for RentView All Rentals →

Renting Resources

Why Rent With UsRenter GuideRent vs Buy Calculator

Renter Articles

How to Negotiate RentUnderstanding Your LeaseMoving Checklist for RentersAll Renter Articles
Buying

Search Homes

Houses for SaleTownhomes for SaleCondos for SaleView All Homes →

Buying Resources

Why Buy With UsBuyer GuideAffordability CalculatorInvestment CalculatorProperty Tax Calculator

Buyer Articles

Home Inspection TipsFirst-Time Buyer ChecklistImprove Your Credit Score
Selling

Selling Tools

Home ValuationNet Sheet CalculatorHELOC CalculatorRefinance Calculator

Selling Resources

Why Sell With UsSeller GuideFind a Seller's Agent

Seller Articles

Strategic PricingMaximize Profit When SellingSell While Buying Your Next Home
Mortgage

Today's Rates

Mortgage RatesRefinance Rates

Mortgage Tools

Mortgage CalculatorLoan Comparison

Mortgage Resources

Why Pre-Approval MattersCompare Mortgage OffersFind the Right Loan Program
Realtors
Topfind
Houses for RentTownhomes for RentCondos for RentView All Rentals →
Why Rent With UsRenter GuideRent vs Buy Calculator
How to Negotiate RentUnderstanding Your LeaseMoving Checklist for Renters
Houses for SaleTownhomes for SaleCondos for SaleView All Homes →
Why Buy With UsBuyer GuideAffordability CalculatorInvestment CalculatorProperty Tax Calculator
Home Inspection TipsFirst-Time Buyer ChecklistImprove Your Credit Score
Home ValuationNet Sheet CalculatorHELOC CalculatorRefinance Calculator
Why Sell With UsSeller GuideFind a Seller's Agent
Strategic PricingMaximize Profit When SellingSell While Buying Your Next Home
Mortgage RatesRefinance RatesMortgage CalculatorLoan Comparison
Why Pre-Approval MattersCompare Mortgage OffersFind the Right Loan Program
groupRealtorsinfoAbout Us
Continue with Google
Sign InSign Up
  1. Topfind
  2. CA
  3. Whittier
  4. 7045 Shubin Lane
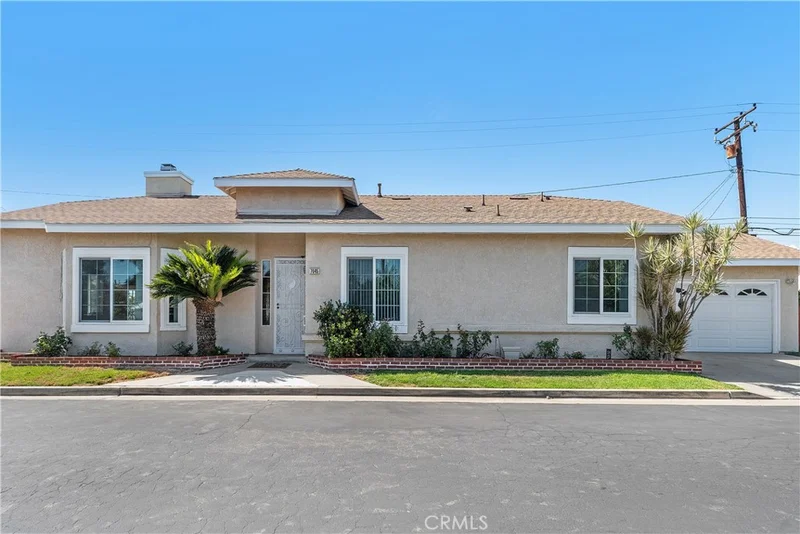
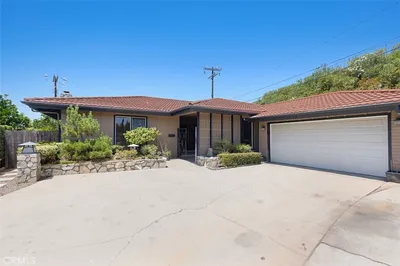
Photo 1 of 7045 Shubin Lane
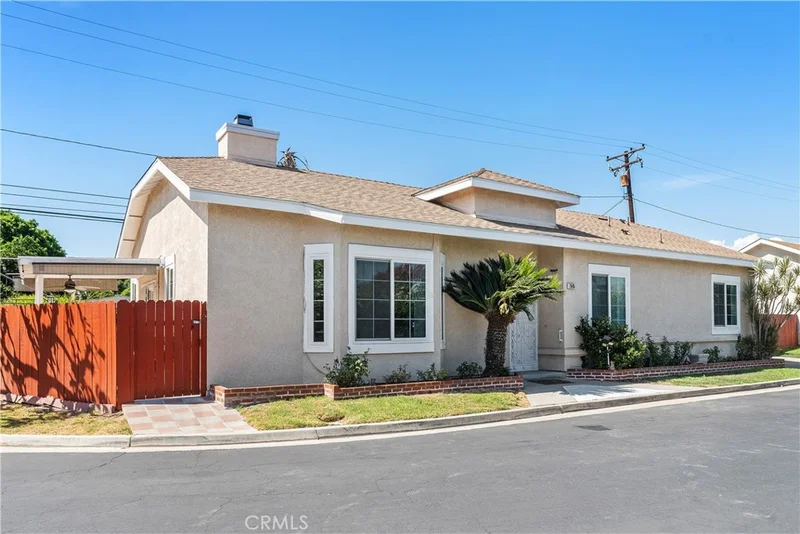
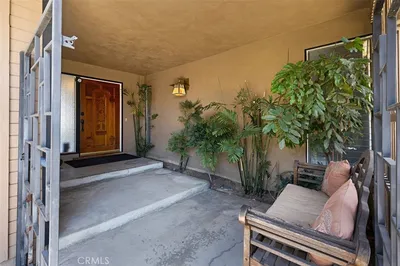
Photo 2 of 7045 Shubin Lane
1 / 42
Main
Interior 1
Interior 2
Interior 3
Interior 4
imagesmode View 42 photos
For Sale
$790,000
Est. $4,424/mo

7045 Shubin Lane, Whittier, CA 90606

bed
3
Bedrooms
bathtub
2
Bathrooms
square_foot
1,790
Sq Ft

About this home

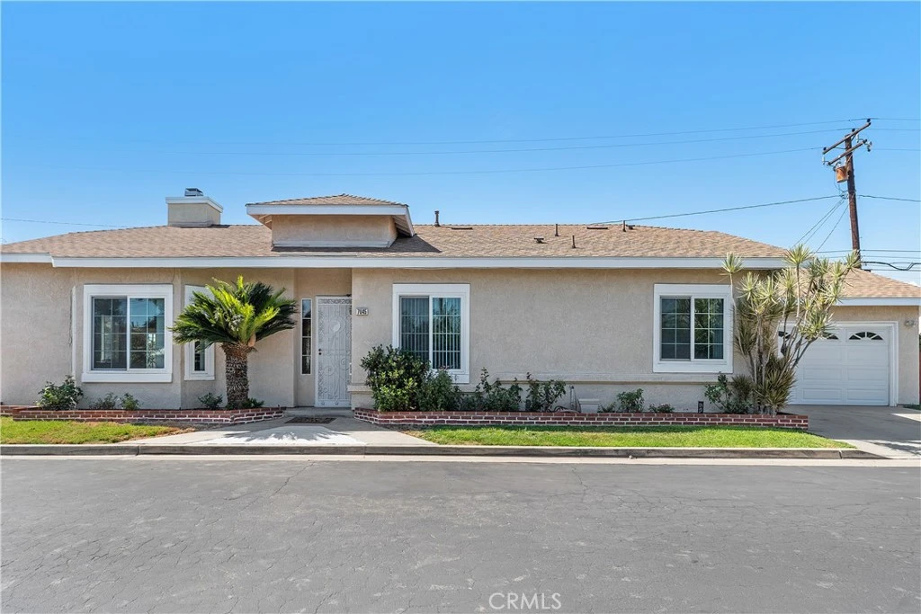
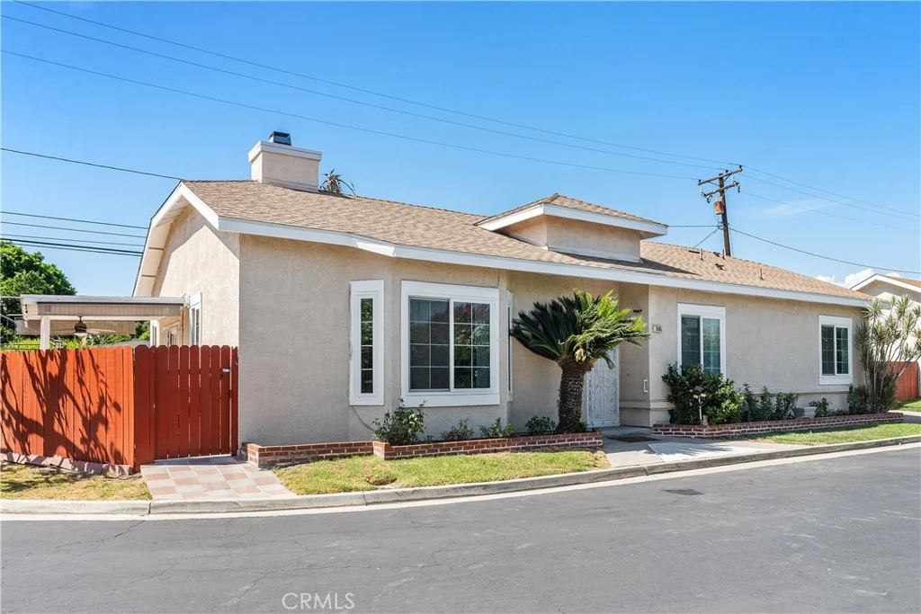
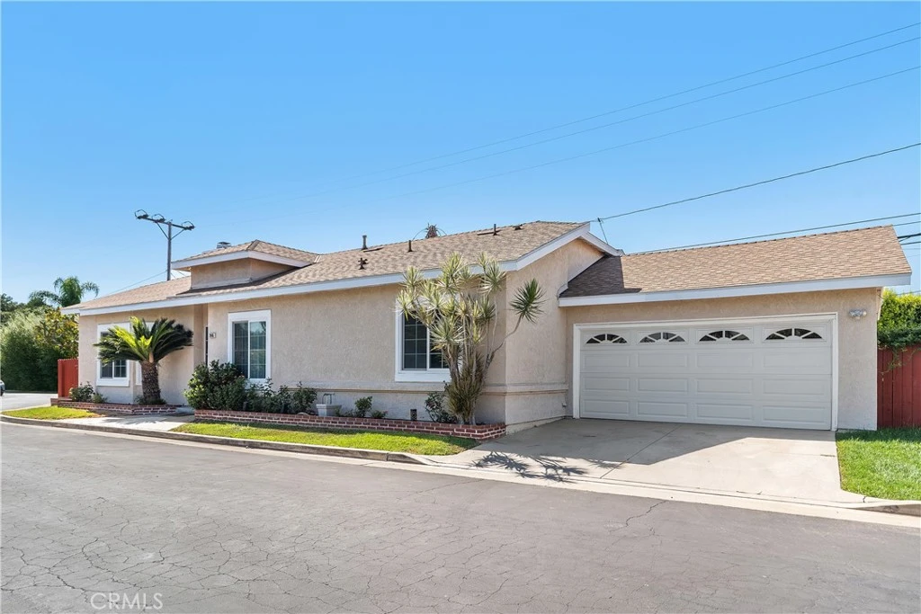
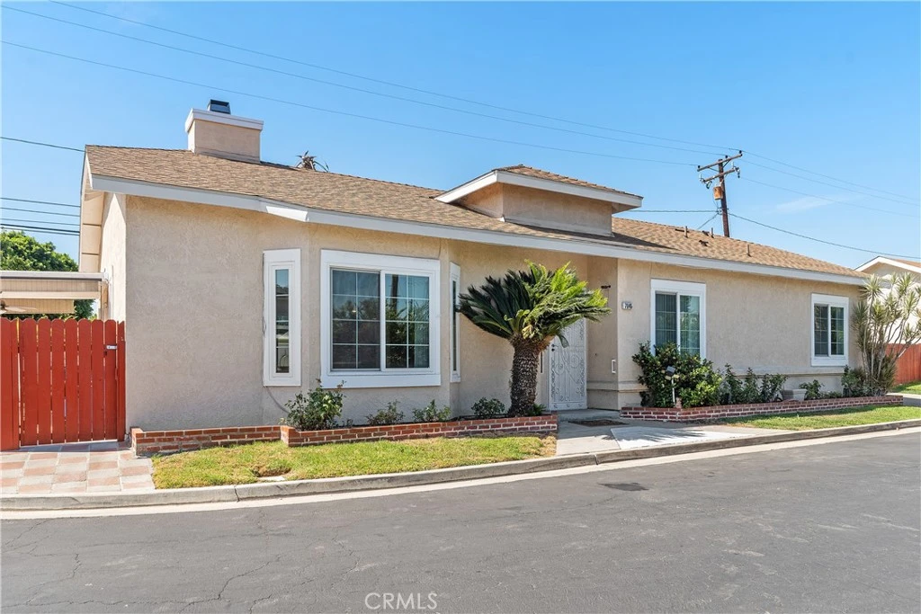
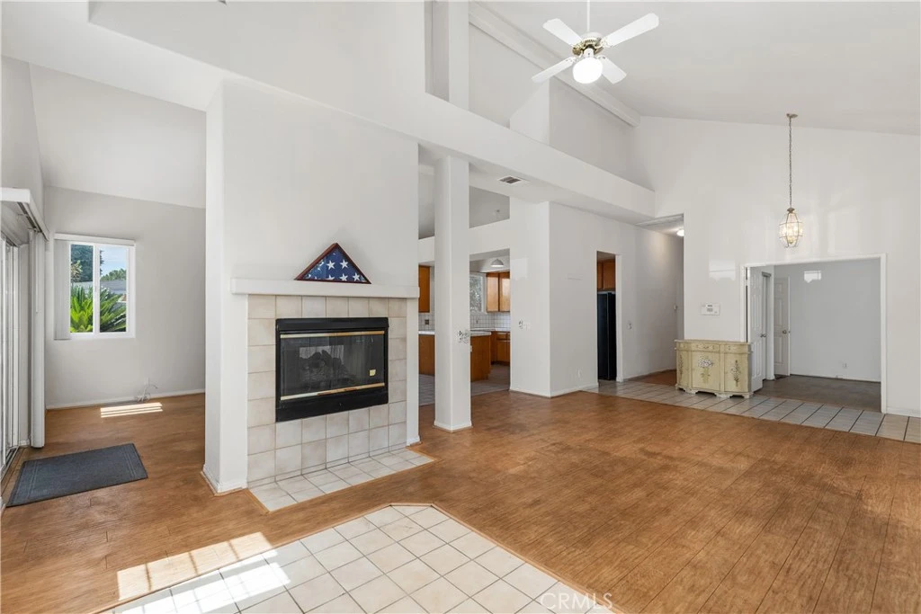
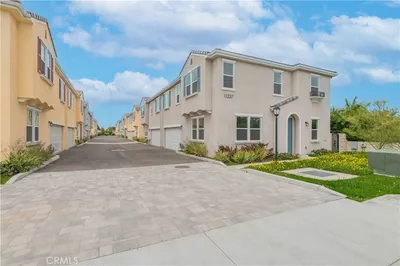
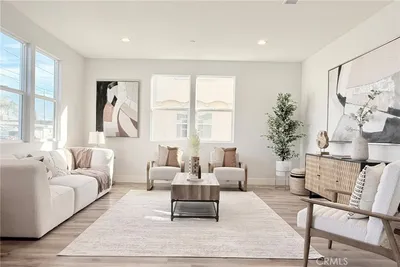
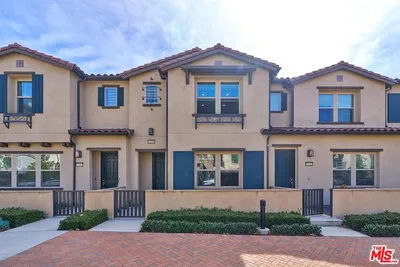
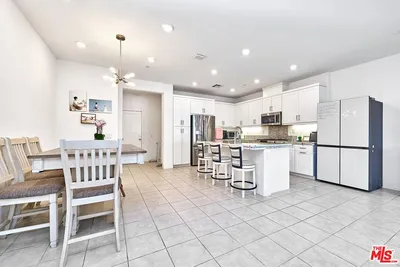
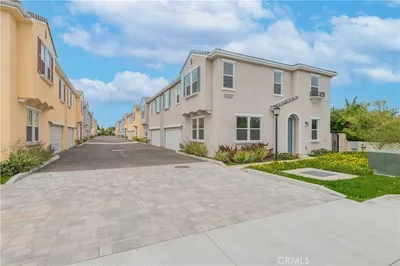
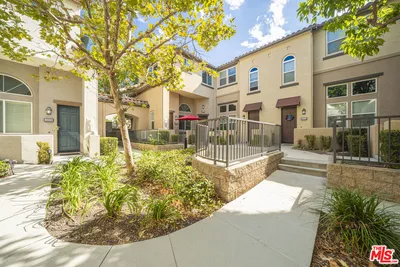
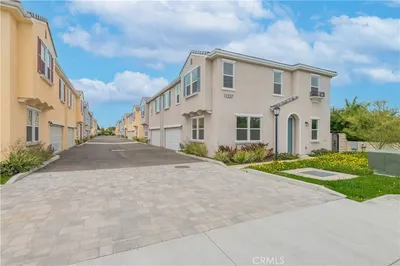
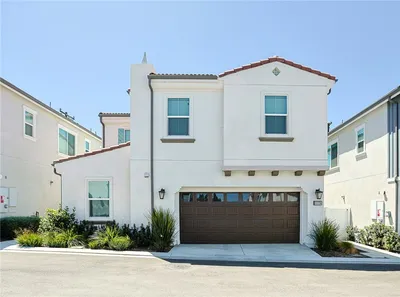
Detached 3-bedroom, 2-bath condominium offering 1,790 sq ft of living space with the feel of a single-family home and no shared walls. The home features high vaulted ceilings, a two-sided fireplace, and an open floor plan that provides both comfortable gathering areas and privacy for the bedrooms. The large family kitchen includes a breakfast bar that opens to the dining area, complemented by a formal living room and a separate laundry area. The attached 2-car garage includes built-in storage for added convenience. The primary suite offers a private bathroom, walk-in closet, and dressing area. Enjoy a larger private backyard with an above-ground spa. Located within a quiet gated community.

Listed by Connie Haynes • Coldwell Banker Realty

Property Facts

bed

Bedrooms

3

bathtub

Bathrooms

2

square_foot

Square Feet

1,790

landscape

Lot Size

63,304 sqft

calendar_month

Year Built

1993

home_work

Property Type

Condominium

timer

Days on Market

0

payments

HOA Fee

$275/mo

garage

Garage Total

2

fingerprint

MLS #

PW26153460

Interior Details

General Interior

Interior Features

Beamed Ceilings, Breakfast Bar, Tray Ceilings, Ceiling Fans, Cathedral Ceilings, Coffered Ceilings, Separate Formal Dining Room, Eat In Kitchen, High Ceilings, Open Floorplan, Storage, Tile Counters, All Bedrooms Down, Bedroom On Main Level, Main Level Primary, Primary Suite, Walk In Closets

Flooring

Carpet, Laminate, Tile, Vinyl

Fireplace

Den, Gas, Living Room, Multi Sided

Accessibility

Accessible Electrical And Environmental Controls, Grab Bars, Low Pile Carpet, No Stairs, Parking

Kitchen & Appliances

Appliances

Convection Oven, Dishwasher, Free Standing Range, Disposal

Laundry

Laundry Chute, Washer Hookup, Inside

Bed & Bath

Main Level Bedrooms

3

Main Level Bathrooms

2

Climate Control

Cooling

Central Air

Heating

Central, Fireplaces

Parking

Total Parking Spaces

2

Garage Spaces

2

Attached Garage

Yes

Parking Features

Concrete, Direct Access, Driveway Level, Driveway, Garage, Garage Door Opener, Garage Faces Rear

Exterior & Lot

Building & Construction

Patio & Porch

Concrete, Open, Patio, Screened, Tile

Fencing

Good Condition, Wood

Security

Prewired, Carbon Monoxide Detectors, Security Gate, Gated Community, Smoke Detectors

Construction

Copper Plumbing

Foundation

Slab

Roof

Asphalt, Composition

Lot & Grounds

Lot Features

Sixteen To Twenty Units Acre, Back Yard, Front Yard, Lawn, Landscaped, Sprinkler System, Street Level

Spa Features

Above Ground, Private

Sewer

Public Sewer

Water Source

Public

Community & HOA

Association Info

AssociationGreta Homes
HOA Fee$275
FrequencyMonthly

Fee Includes

Sewer

HOA Amenities

Maintenance Grounds, Insurance, Maintenance Front Yard, Pet Restrictions, Trash, Water

Community Features

Street Lights, Sidewalks, Gated

Mortgage Calculator

Total Monthly

$0

Principal & Interest:
$0
Property Tax:
$0
Home Insurance:
$0
HOA Fees:
$0
$
$
%

Nearby Schools

RatingSchool NameGradesDistance
6
Christian Sorensen Science Academy
Elementary School
K-50.1 mi
N/A
Hadley School
Private School
K-120.5 mi
7
Katherine Edwards Middle School Steam & Dual Immersion Academy
Middle School
6-80.8 mi
9
Daniel Phelan Language Academy
Elementary School
K-50.8 mi
8
Whittier High
High School
9-120.8 mi

Convenience Score

Market Insights

90606|Whittier

Estimated Value

Calculating...
No change vs. last year
Value history is still building for this area.

Market Temperature

Seller'sBalancedBuyer's
0d30d60d180d
Balanced

Balanced market

30 Days

Avg. time on market

This is a Balanced Market. Homes are selling at a moderate pace.

Flood & Climate Risk

Noise Levels

Location

7045 Shubin Lane

Whittier, CA 90606

Open in Mapsopen_in_new
Topfind Realty

Ready to Take the Next Step?

Get expert support from a local agent today.

call
(800)-330-9306Available 9AM - 7PM

Similar Homes You Might Like

Based on price, location, and features
11726 Citra Cir, Whittier, CA 90601
1 / 24
OPEN SATURDAY, 6PM - 9PM
$1,099,900FOR SALE
11726 Citra Cir, Whittier, CA 90601

4 beds · 3 baths · 2,101 sqft

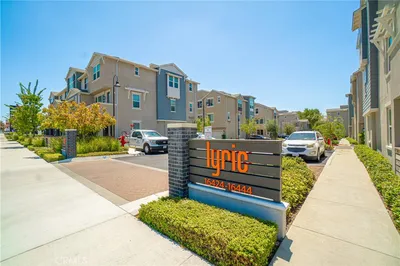
16434 Whittier #6 Boulevard, Whittier, CA 90603
1 / 20
$729,900FOR SALE
16434 Whittier #6 Boulevard, Whittier, CA 90603

3 beds · 3 baths · 1,440 sqft

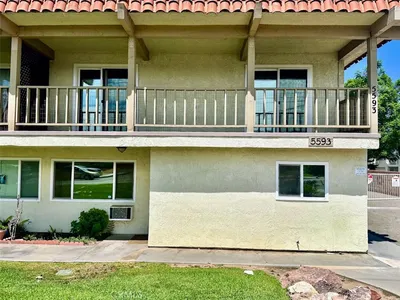
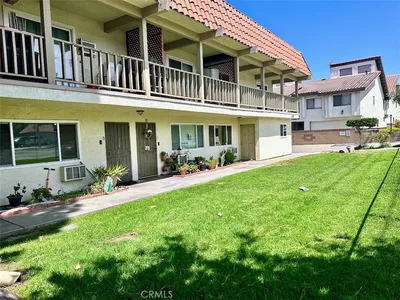
5593 Pioneer Boulevard 1, Whittier, CA 90601
1 / 20
$630,000FOR SALE
5593 Pioneer Boulevard 1, Whittier, CA 90601

4 beds · 3 baths · 1,750 sqft

11237 Gladhill Road 2, Whittier, CA 90604
1 / 20
$785,000FOR SALE
11237 Gladhill Road 2, Whittier, CA 90604

3 beds · 3 baths · 1,978 sqft

11237 Gladhill Road 5, Whittier, CA 90604
1 / 20
$785,000FOR SALE
11237 Gladhill Road 5, Whittier, CA 90604

3 beds · 3 baths · 1,978 sqft

12008 Turnleaf Avenue, Whittier, CA 90602
1 / 15
$839,000FOR SALE
12008 Turnleaf Avenue, Whittier, CA 90602

3 beds · 3 baths · 1,590 sqft

13675 Sycamore Drive, Whittier, CA 90601
1 / 20
OPEN SUNDAY, 7PM - 11PM
$1,299,999FOR SALE
13675 Sycamore Drive, Whittier, CA 90601

3 beds · 2 baths · 1,820 sqft

13570 Meyer Road, Whittier, CA 90605
1 / 20
3D TOUR
$760,000FOR SALE
13570 Meyer Road, Whittier, CA 90605

3 beds · 2 baths · 1,526 sqft

Recently Sold

5112 Cape Tenez, Whittier, CA 90601
$750,000
5112 Cape Tenez, Whittier, CA 90601

3 beds · 2 baths · 1,576 sqft

11237 Gladhill, Whittier, CA 90604
$775,000
11237 Gladhill, Whittier, CA 90604

3 beds · 3 baths · 1,978 sqft

8317 College Avenue, Whittier, CA 90605
$615,000
8317 College Avenue, Whittier, CA 90605

3 beds · 3 baths · 1,684 sqft

12128 Summer Lane, Whittier, CA 90602
$788,000
12128 Summer Lane, Whittier, CA 90602

3 beds · 3 baths · 1,509 sqft

15323 Ashley Court, Whittier, CA 90603
$780,000
15323 Ashley Court, Whittier, CA 90603

3 beds · 3 baths · 1,680 sqft

11237 Gladhill Road 11, Whittier, CA 90604
$840,000
11237 Gladhill Road 11, Whittier, CA 90604

3 beds · 3 baths · 1,978 sqft

15413 Ashley Court, Whittier, CA 90603
$730,000
15413 Ashley Court, Whittier, CA 90603

3 beds · 3 baths · 1,580 sqft

11237 Gladhill Road 10, Whittier, CA 90604
$792,000
11237 Gladhill Road 10, Whittier, CA 90604

3 beds · 3 baths · 1,978 sqft

$790,000
3 bd | 2 ba | 1,790 sqft
call
Topfind Realty
Download on theApp StoreGET IT ONGoogle Play

Company

  • About Us
  • Careers
  • Articles
  • Home Estimate

Explore

  • Renting
  • Buying
  • Selling
  • Realtors

Support

  • Help Center
  • Contact Us
  • Terms & Conditions
  • Privacy Policy

Tools

  • Mortgage Calculator
  • Affordability Calculator
  • Rent vs Buy Calculator
  • Refinance Calculator
  • Market Data
  • Market Reports

Topfind Realty, DRE # 02240815, is a licensed real estate broker in California. Topfind Realty pledges to support the Fair Housing Act and adhere to Equal Housing Opportunity laws.

Copyright © 2026 Topfind Realty. All Rights Reserved.