Topfind Realty
Renting

Search Rentals

Houses for RentTownhomes for RentCondos for RentView All Rentals →

Renting Resources

Why Rent With UsRenter GuideRent vs Buy Calculator

Renter Articles

How to Negotiate RentUnderstanding Your LeaseMoving Checklist for RentersAll Renter Articles
Buying

Search Homes

Houses for SaleTownhomes for SaleCondos for SaleView All Homes →

Buying Resources

Why Buy With UsBuyer GuideAffordability CalculatorInvestment CalculatorProperty Tax Calculator

Buyer Articles

Home Inspection TipsFirst-Time Buyer ChecklistPacking Secrets
Selling

Selling Tools

Home ValuationFind a Seller's Agent

Selling Resources

Why Sell With UsSeller GuideNet Sheet CalcHELOC Calculator

Seller Articles

Strategic PricingMaximize Profit When SellingSell While Buying Your Next Home
Mortgage Rates

Today's Rates

Mortgage RatesRefinance RatesLoan ComparisonHELOC Calculator

Mortgage Resources

Why Pre-Approval MattersCompare Mortgage OffersFind the Right Loan Program
Realtors
Topfind
Houses for RentTownhomes for RentCondos for RentView All Rentals →
Why Rent With UsRenter GuideRent vs Buy Calculator
How to Negotiate RentUnderstanding Your LeaseMoving Checklist for Renters
Houses for SaleTownhomes for SaleCondos for SaleView All Homes →
Why Buy With UsBuyer GuideAffordability CalculatorInvestment CalculatorProperty Tax Calculator
Home Inspection TipsFirst-Time Buyer ChecklistPacking Secrets
Home ValuationFind a Seller's Agent
Why Sell With UsSeller GuideNet Sheet CalcHELOC Calculator
Strategic PricingMaximize Profit When SellingSell While Buying Your Next Home
Mortgage RatesRefinance RatesLoan ComparisonHELOC Calculator
Why Pre-Approval MattersCompare Mortgage OffersFind the Right Loan Program
groupRealtorsinfoAbout Us
Continue with Google
Sign InSign Up
Topfind Realty
Renting

Search Rentals

Houses for RentTownhomes for RentCondos for RentView All Rentals →

Renting Resources

Why Rent With UsRenter GuideRent vs Buy Calculator

Renter Articles

How to Negotiate RentUnderstanding Your LeaseMoving Checklist for RentersAll Renter Articles
Buying

Search Homes

Houses for SaleTownhomes for SaleCondos for SaleView All Homes →

Buying Resources

Why Buy With UsBuyer GuideAffordability CalculatorInvestment CalculatorProperty Tax Calculator

Buyer Articles

Home Inspection TipsFirst-Time Buyer ChecklistPacking Secrets
Selling

Selling Tools

Home ValuationFind a Seller's Agent

Selling Resources

Why Sell With UsSeller GuideNet Sheet CalcHELOC Calculator

Seller Articles

Strategic PricingMaximize Profit When SellingSell While Buying Your Next Home
Mortgage Rates

Today's Rates

Mortgage RatesRefinance RatesLoan ComparisonHELOC Calculator

Mortgage Resources

Why Pre-Approval MattersCompare Mortgage OffersFind the Right Loan Program
Realtors
Topfind
Houses for RentTownhomes for RentCondos for RentView All Rentals →
Why Rent With UsRenter GuideRent vs Buy Calculator
How to Negotiate RentUnderstanding Your LeaseMoving Checklist for Renters
Houses for SaleTownhomes for SaleCondos for SaleView All Homes →
Why Buy With UsBuyer GuideAffordability CalculatorInvestment CalculatorProperty Tax Calculator
Home Inspection TipsFirst-Time Buyer ChecklistPacking Secrets
Home ValuationFind a Seller's Agent
Why Sell With UsSeller GuideNet Sheet CalcHELOC Calculator
Strategic PricingMaximize Profit When SellingSell While Buying Your Next Home
Mortgage RatesRefinance RatesLoan ComparisonHELOC Calculator
Why Pre-Approval MattersCompare Mortgage OffersFind the Right Loan Program
groupRealtorsinfoAbout Us
Continue with Google
Sign InSign Up
Real Estate/CA/Whittier/15651 Starbuck
Photo 1 of 15651 Starbuck
Photo 2 of 15651 Starbuck
1 / 41
Main
Interior 1
Interior 2
Interior 3
Interior 4
imagesmode View 41 photos
For Sale
$868,000
Est. $4,861/mo

15651 Starbuck, Whittier, CA 90603

bed
3
Bedrooms
bathtub
2
Bathrooms
square_foot
1,404
Sq Ft

About this home

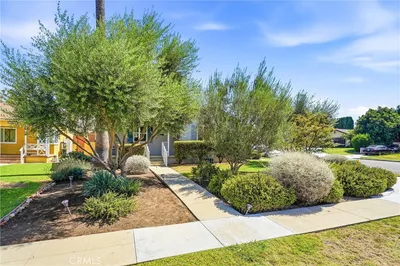
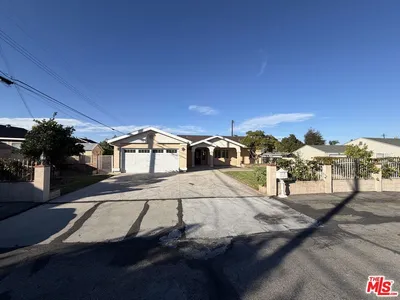
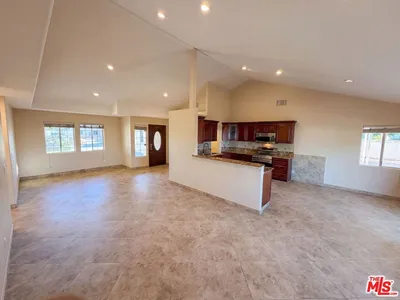
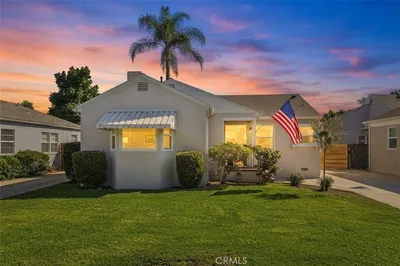
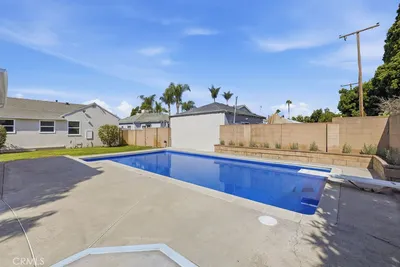
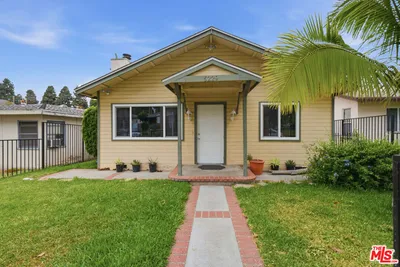
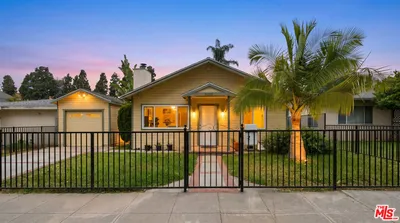

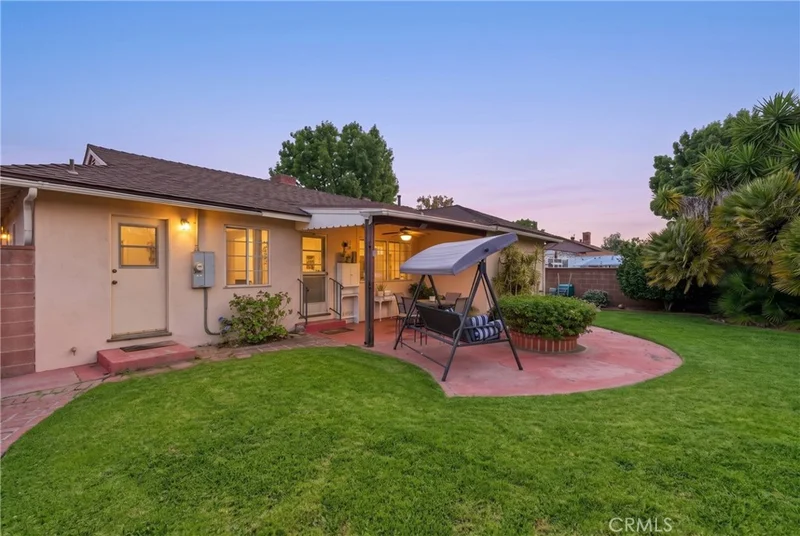
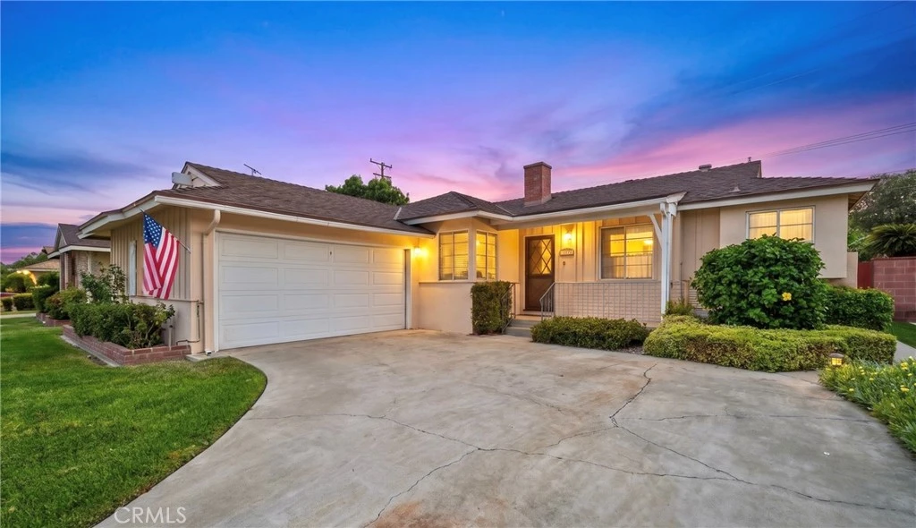
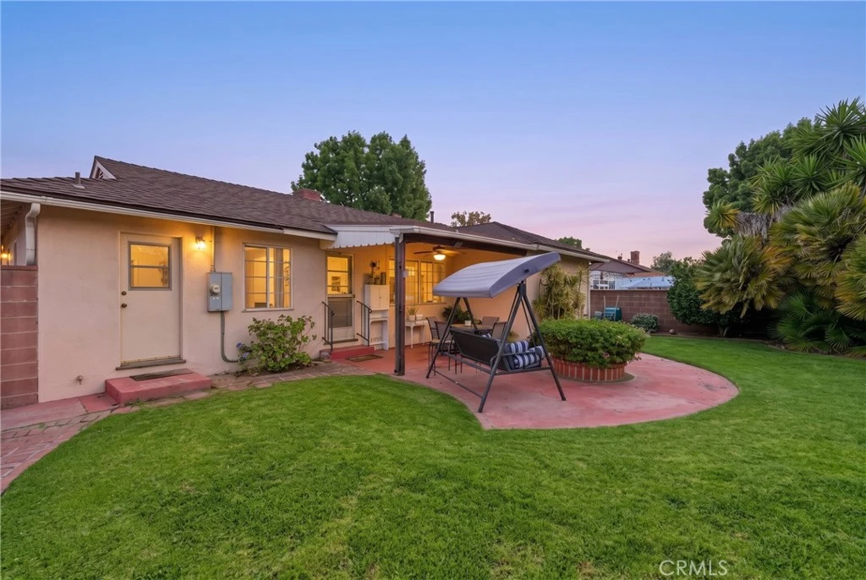
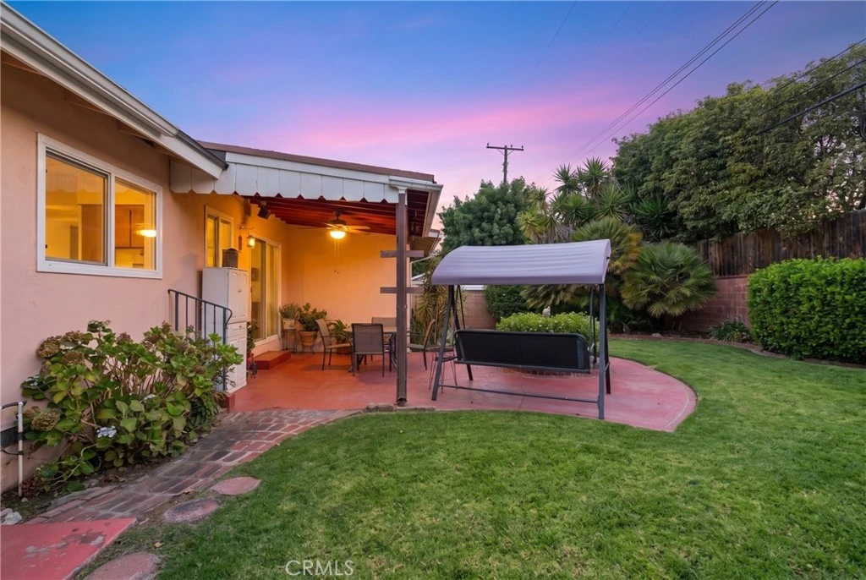
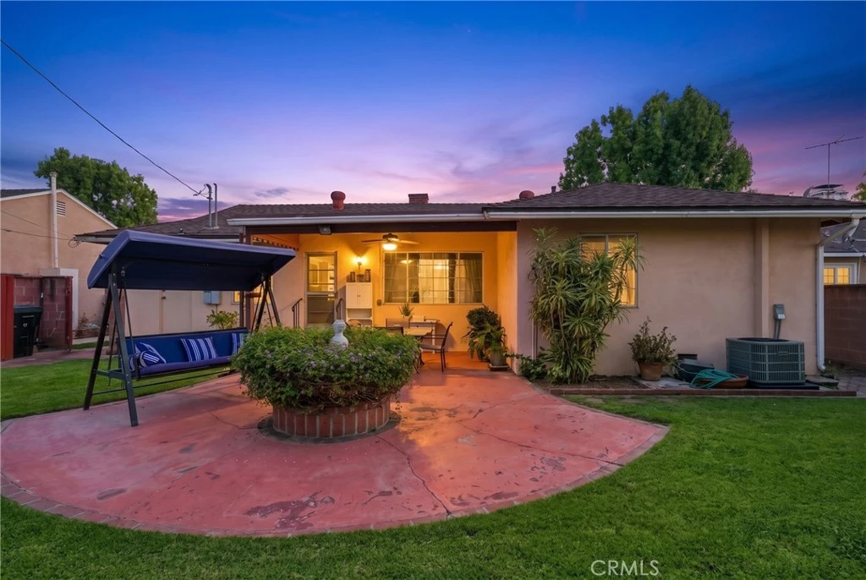
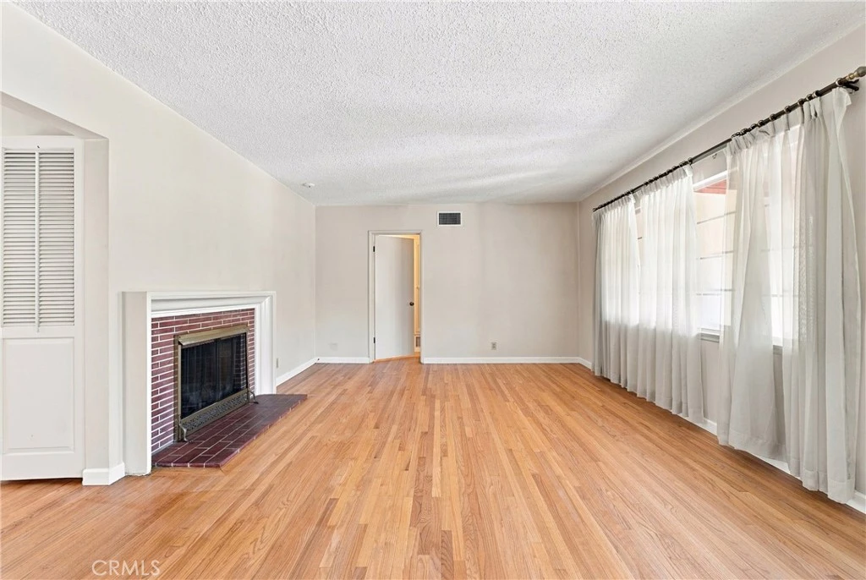
East Whittier Whittwood Home! On one of the Whittiwood's prized streets, this Lusk Built home features 3 Bedroom 2 Bath, with 1404 Square feet. Original Red Oak Hardwood Flooring is in excellent condition, not easily found in today's homes. Upgraded kitchen with excellent cabinetry and countertops is as inviting as the cozy breakfast nook with bright window views. Kitchen opens to Dinning Area just off the Living Room and makes for perfect entertaining during holidays and easy family dinners. Living room has plenty of light; but also has that cozy feel with an original wood burning fireplace. Main room has 3/4 bath attached and all rooms feature the same Red Oak Hardwood Flooring throughout. Rear Yard is as peaceful as it gets, with a covered Patio, Plenty of Yard space, beautiful Rose bushes, Plumeria and plenty of yard space to add on additional amenities in the future. 2 car garage has an original custom made work area perfect for the crafts person in your home. This neighborhood is known for its great walkability to Shopping, Grocery Stores, Library, YMCA, local schools, Spring Fest in May, Whittier's Greenway Trail; and beautiful Parnell Park (which is in the middle of a multi million dollar urban upgrade focused on community and outdoor fun. Welcome Home to the Whittwood!

Property Facts

bed

Bedrooms

3

bathtub

Bathrooms

2

square_foot

Square Feet

1,404

landscape

Lot Size

6,217 sqft

calendar_month

Year Built

1955

home_work

Property Type

Single Family Residence

timer

Days on Market

0

garage

Garage Total

2

fingerprint

MLS #

PW26181949

Interior Details

General Interior

Interior Features

Breakfast Area, Block Walls, Ceiling Fans, Pantry

Flooring

Wood

Fireplace

Living Room

Accessibility

Grab Bars

Kitchen & Appliances

Appliances

Dishwasher, Disposal, Gas Range, Gas Water Heater, Microwave, Refrigerator, Water Heater, Dryer, Washer

Laundry

Inside

Bed & Bath

Main Level Bedrooms

3

Main Level Bathrooms

2

Climate Control

Cooling

Central Air

Heating

Central

Parking

Total Parking Spaces

2

Garage Spaces

2

Attached Garage

Yes

Parking Features

Door Multi, Driveway, Garage, Garage Door Opener, Garage Faces Side

Exterior & Lot

Building & Construction

Patio & Porch

Rear Porch, Concrete, Covered

Construction

Stucco

Foundation

Raised

Roof

Shingle

Lot & Grounds

Lot Features

Back Yard, Near Park, Sprinkler System

Sewer

Public Sewer

Water Source

Public

Community & HOA

Community Features

Street Lights, Suburban, Park

Mortgage Calculator

Total Monthly

$0

Principal & Interest:
$0
Property Tax:
$0
Home Insurance:
$0
HOA Fees:
$0
$
$
%

Nearby Schools

RatingSchool NameGradesDistance
10
Leffingwell Elementary
Elementary School
K-50.2 mi
N/A
St Bruno Parish School
Private School
K-120.3 mi
10
Murphy Ranch Elementary
Elementary School
K-50.6 mi
7
Orchard Dale Elementary
Elementary School
P-50.7 mi
7
Hillview Middle
Middle School
6-80.9 mi

Convenience Score

Market Insights

90603|Whittier

Estimated Value

Calculating...
No change vs. last year
Value history is still building for this area.

Market Temperature

Seller'sBalancedBuyer's
0d30d60d180d
Balanced

Balanced market

30 Days

Avg. time on market

This is a Balanced Market. Homes are selling at a moderate pace.

Flood & Climate Risk

Noise Levels

Location

15651 Starbuck

Whittier, CA 90603

Open in Mapsopen_in_new
Topfind Realty

Ready to Take the Next Step?

Get expert support from a local agent today.

call
(800)-330-9306Available 9AM - 7PM

Similar Homes You Might Like

Based on price, location, and features
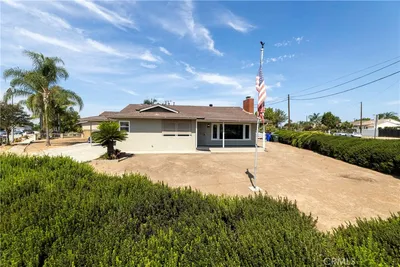
13570 Meyer Road
13570 Meyer Road photo 2
1 / 20
3D TOUR

$770,000

FOR SALE

13570 Meyer Road, Whittier, CA 90605

3 beds · 2 baths · 1,526 sqft

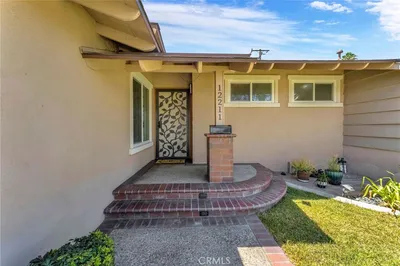
12211 Groveland
12211 Groveland photo 2
1 / 20
OPEN AUG 22, 7PM - 10PM
VIRTUAL TOUR

$899,000

FOR SALE

12211 Groveland, Whittier, CA 90604

3 beds · 2 baths · 1,292 sqft

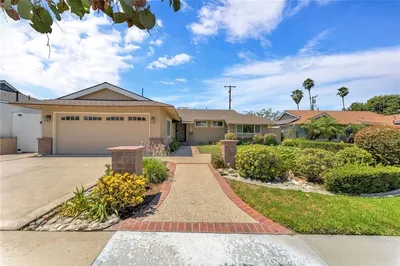
11565 See Drive
11565 See Drive photo 2
1 / 20
OPEN AUG 22, 8PM - 11PM
VIRTUAL TOUR

$749,000

FOR SALE

11565 See Drive, Whittier, CA 90606

3 beds · 2 baths · 1,196 sqft

9804 Capulet
9804 Capulet photo 2
1 / 20
OPEN AUG 22, 7PM - 9PM
VIRTUAL TOUR

$1,095,000

FOR SALE

9804 Capulet, Whittier, CA 90603

3 beds · 2 baths · 1,485 sqft

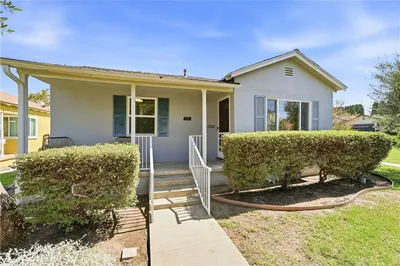
14803 Light Street
14803 Light Street photo 2
1 / 20

$895,000

FOR SALE

14803 Light Street, Whittier, CA 90604

3 beds · 2 baths · 1,652 sqft

1023 Guinea
1023 Guinea photo 2
1 / 20
OPEN AUG 22, 8PM - 12AM

$849,000

FOR SALE

1023 Guinea, Whittier, CA 90601

3 beds · 3 baths · 1,654 sqft

11237 Rincon
11237 Rincon photo 2
1 / 20
VIDEO TOUR

$815,000

FOR SALE

11237 Rincon, Whittier, CA 90606

2 beds · 1 baths · 1,205 sqft

6229 Canobie Avenue
6229 Canobie Avenue photo 2
1 / 20
OPEN AUG 22, 7PM - 11PM

$779,000

FOR SALE

6229 Canobie Avenue, Whittier, CA 90601

3 beds · 2 baths · 1,410 sqft

Recently Sold

11661 Burke
VIRTUAL TOUR

$870,000

11661 Burke, Whittier, CA 90606

4 beds · 3 baths · 1,460 sqft

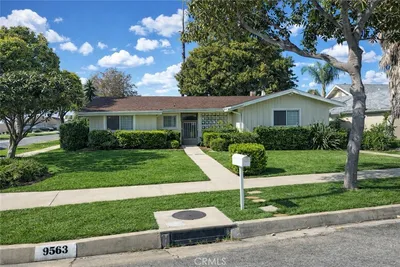
9563 Greening

$650,000

9563 Greening, Whittier, CA 90605

3 beds · 2 baths · 1,493 sqft

12822 Danbrook

$562,500

12822 Danbrook, Whittier, CA 90602

4 beds · 2 baths · 1,501 sqft

15845 Sharonhill Drive

$760,000

15845 Sharonhill Drive, Whittier, CA 90604

3 beds · 2 baths · 1,272 sqft

10919 1st
3D TOUR

$705,000

10919 1st, Whittier, CA 90603

4 beds · 2 baths · 1,333 sqft

14322 Tedford Drive E
3D TOUR

$830,000

14322 Tedford Drive E, Whittier, CA 90604

3 beds · 2 baths · 1,158 sqft

8349 Alburtis Avenue
VIRTUAL TOUR

$749,999

8349 Alburtis Avenue, Whittier, CA 90606

4 beds · 2 baths · 1,254 sqft

16523 Richvale
3D TOUR

$890,000

16523 Richvale, Whittier, CA 90604

3 beds · 2 baths · 1,483 sqft

$868,000
3 bd | 2 ba | 1,404 sqft
call
Topfind Realty

Company

  • About Us
  • Careers
  • Articles
  • Home Estimate

Explore

  • Renting
  • Buying
  • Selling
  • Realtors

Support

  • Help Center
  • Contact Us
  • Terms & Conditions
  • Privacy Policy

Topfind Realty, DRE # 02240815, is a licensed real estate broker in California. Topfind Realty pledges to support the Fair Housing Act and adhere to Equal Housing Opportunity laws.

Copyright © 2026 Topfind Realty. All Rights Reserved.