1 / 20
imagesmode View 20 photos
For Sale
$899,000
Est. $5,034/mo12211 Groveland, Whittier, CA 90604
bed
3
Bedrooms
bathtub
2
Bathrooms
square_foot
1,292
Sq Ft
About this home
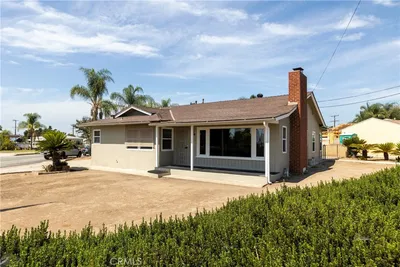
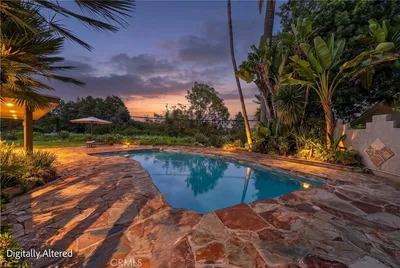
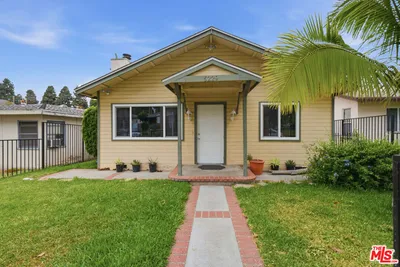

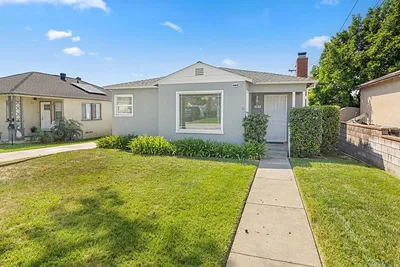
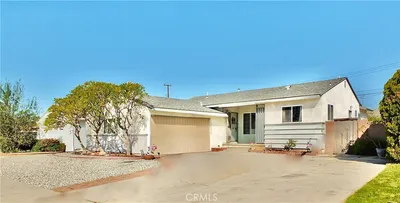
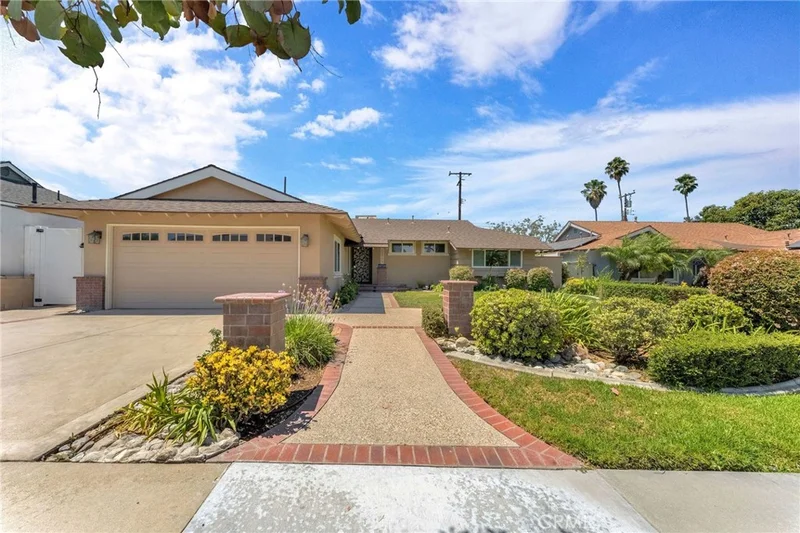
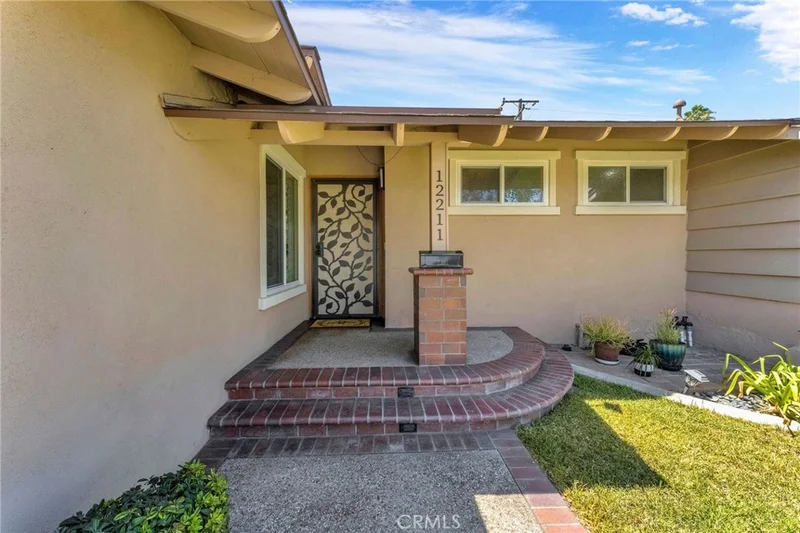
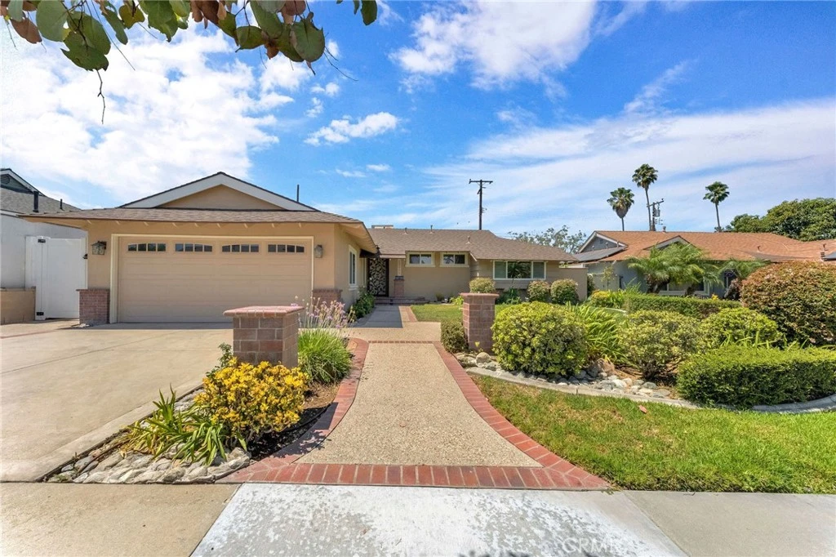
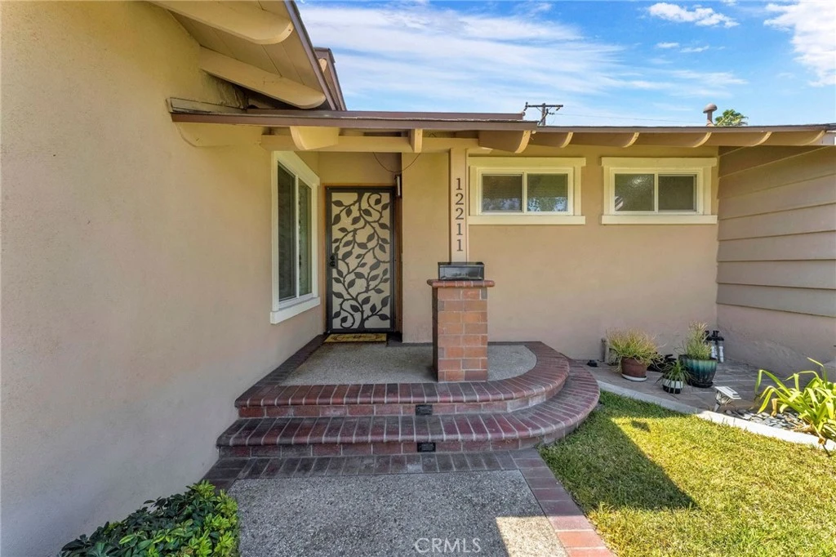
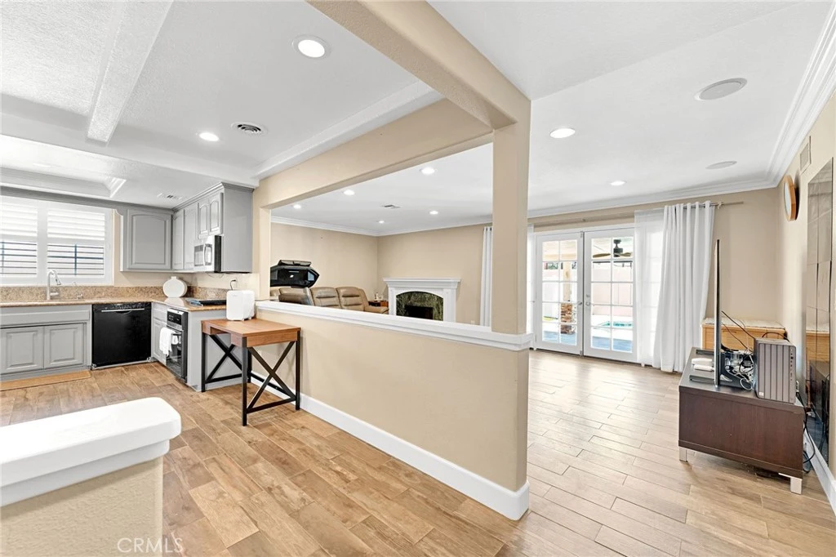
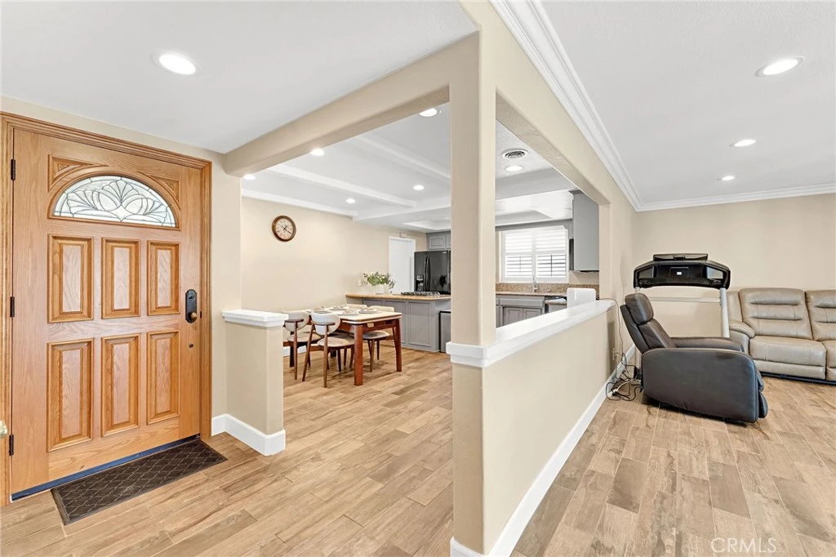
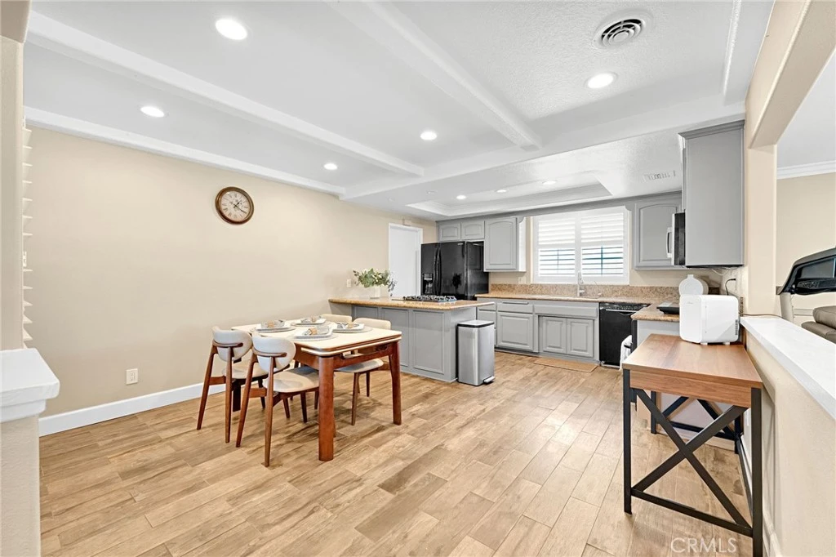
Prime Locations! This charming single-story 3 bedrooms, 2 bathrooms home is nestled on a quiet street in East Whittier and showcases true pride of ownership. Beautiful custom landscaping, a brick-lined walkway, colorful flowers & shrubs, inviting curb appeal, and lovely La Habra Hills views welcome you home. Step inside through the custom front door into a bright, open floor plan with tile flooring throughout. The spacious living room features a custom marble fireplace, crown molding, recessed lighting, and French doors with crank-out sidelights that open to the backyard and pool. The dining area offers beautiful mountain views and flows seamlessly into the beautifully updated kitchen, featuring granite countertops, an updated faucet, appliances, abundant cabinetry, recessed lighting, plantation shutters, dual-pane windows, and a peninsula with that can be used as a convenient breakfast nook. The remodeled hallway bathroom features white shaker style cabinetry, quartz countertops, marble tile wall in the bathtub, tile flooring, & upgraded fixtures. The inviting primary suite offers a bay window with plantation shutters, garden and mountain views, a mirrored closet, and ceiling fan. The remodeled primary bathroom includes marble shower tile, glass doors, granite countertop, upgraded fixtures, & tile flooring. The second bedroom/office features a mirrored closet, ceiling fan, dual-pane window, & laminate wood flooring. The third bedroom also offers laminate wood flooring, mirrored closet, ceiling light, & dual-pane window. Additional features include bullnose wall corners, upgraded baseboards, crown molding, recessed lighting, built-in hallway storage, & freshly touched up interior and exterior paint. The spacious backyard is an entertainer’s dream, featuring a large swimming pool with waterfall fountain, recently resurfaced pool tile, beautiful Bird of Paradise landscaping, and an extra large covered patio with custom stone pillars, outdoor fans, recessed lighting, & three new roll-up shades. Artificial grass along the side yard adds to the easy care outdoor space—perfect for BBQs, pool parties, relaxing, and enjoying the California sunshine. Conveniently located near dining, shopping, markets, parks, & everyday amenities, with Meadow Green Elementary School within walking distance & nearby middle schools. This beautifully maintained East Whittier home offers comfort, style, wonderful outdoor living, and a fantastic location. Come see it and fall in love!
Property Facts
bed
Bedrooms
3
bathtub
Bathrooms
2
square_foot
Square Feet
1,292
landscape
Lot Size
6,368 sqft
calendar_month
Year Built
1960
home_work
Property Type
Single Family Residence
timer
Days on Market
0
payments
HOA Fee
N/A
garage
Garage Total
2
fingerprint
MLS #
OC26181385
Interior Details
General Interior
Interior Features
Breakfast Bar, Ceiling Fans, Crown Molding, Separate Formal Dining Room, Open Floorplan, Quartz Counters, All Bedrooms Down, Bedroom On Main Level, Main Level Primary
Flooring
Tile, Wood
Fireplace
Gas Starter, Living Room
Kitchen & Appliances
Appliances
Dishwasher, Disposal, Gas Oven, Gas Range, Microwave, Refrigerator, Water Heater, Dryer, Washer
Laundry
Washer Hookup, Gas Dryer Hookup, In Garage
Bed & Bath
Main Level Bedrooms
3
Main Level Bathrooms
2
Climate Control
Cooling
Central Air
Heating
Central
Parking
Total Parking Spaces
2
Garage Spaces
2
Attached Garage
Yes
Parking Features
Concrete, Direct Access, Door Single, Driveway, Garage Faces Front, Garage, Garage Door Opener, Side By Side
Exterior & Lot
Building & Construction
Patio & Porch
Concrete, Open, Patio
Fencing
Brick, Stucco Wall, Vinyl
Security
Carbon Monoxide Detectors, Smoke Detectors
Roof
Tile
Lot & Grounds
Lot Features
Six To Ten Units Acre, Sprinklers In Front
Pool Features
In Ground, Private, Waterfall
Sewer
Public Sewer
Water Source
Public
Community & HOA
Community Features
Curbs, Park, Street Lights, Sidewalks
Mortgage Calculator
Total Monthly
$0
Principal & Interest:
$0Property Tax:
$0Home Insurance:
$0HOA Fees:
$0$
$
%
Nearby Schools
| Rating | School Name |
|---|---|
9 | Meadow Green Elementary Elementary School |
6 | John Foster Dulles Elementary Elementary School |
8 | Rancho-Starbuck Intermediate Middle School |
7 | Reginald M. Benton Middle Middle School |
N/A | Beatitudes Of Our Lord Catholic School Private School |
Convenience Score
Market Insights
90604|Whittier
Estimated Value
Calculating...
No change vs. last year
Value history is still building for this area.
Market Temperature
Seller'sBalancedBuyer's
0d30d60d180d
Balanced
Balanced market
30 Days
Avg. time on market
This is a Balanced Market. Homes are selling at a moderate pace.
Flood & Climate Risk
Noise Levels

Ready to Take the Next Step?
Get expert support from a local agent today.
call
(800)-330-9306Available 9AM - 7PM
Similar Homes You Might Like
Based on price, location, and features