1 / 20
3D TOUR
$760,000FOR SALE
3 beds · 2 baths · 1,526 sqft
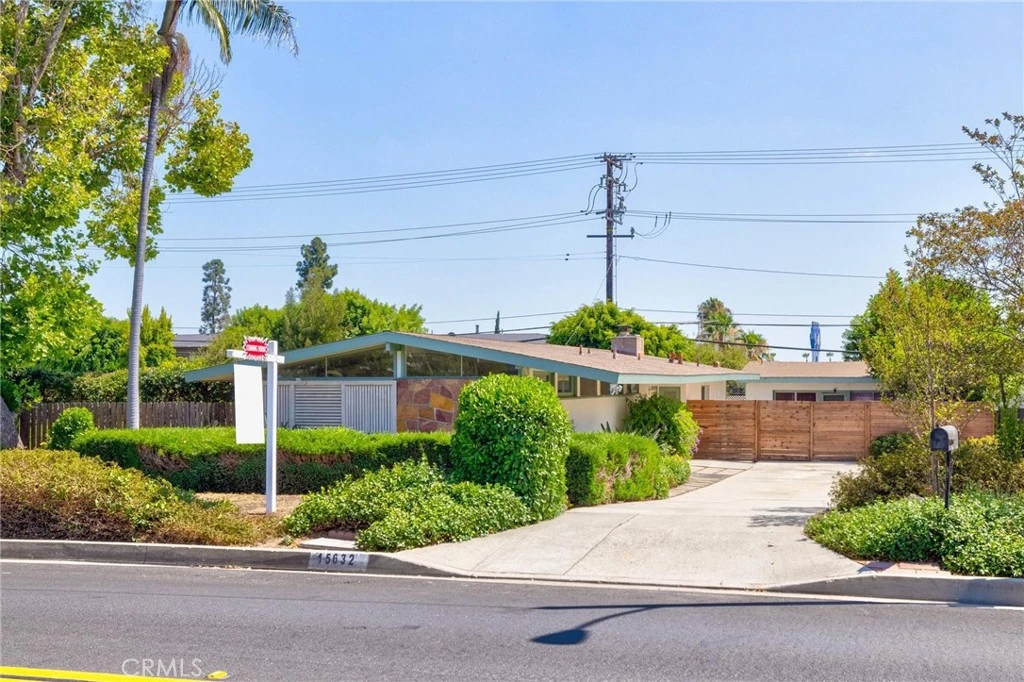
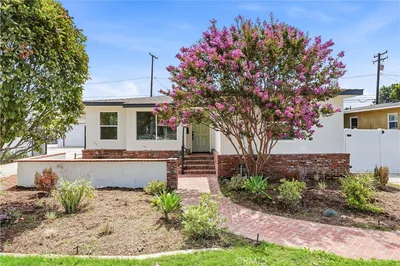
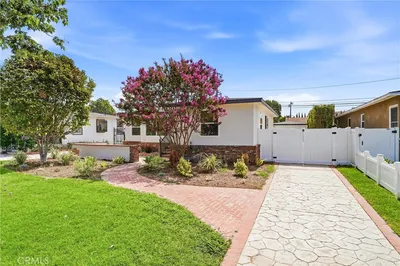
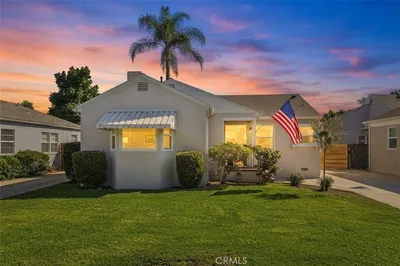
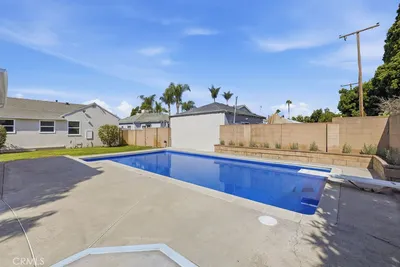
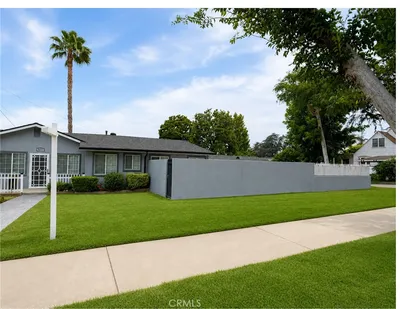
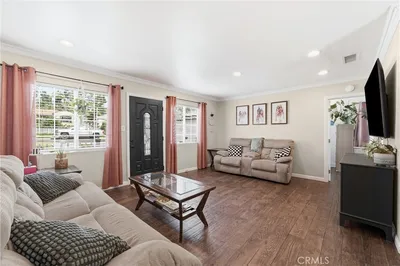
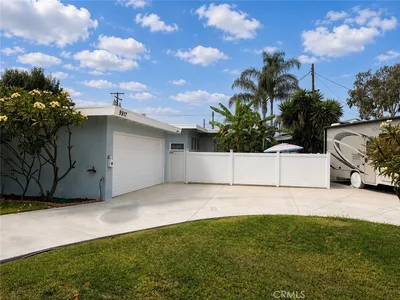
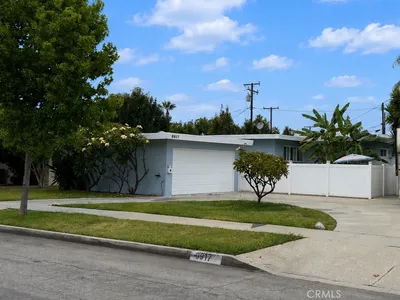
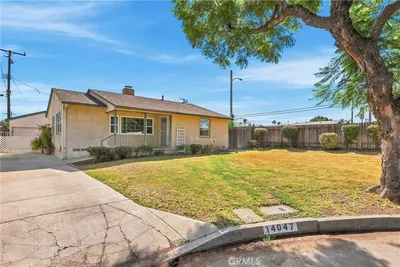
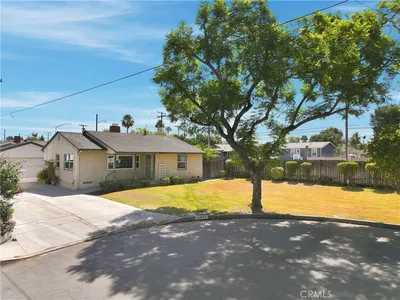
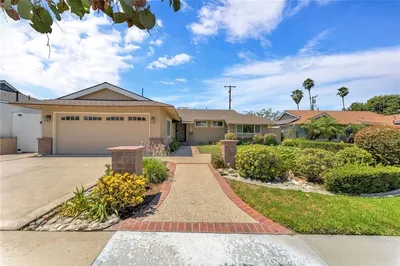
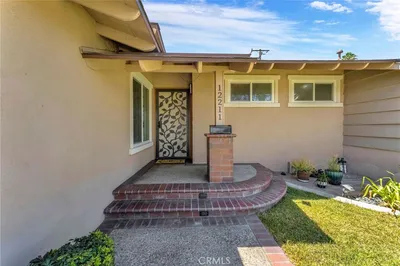

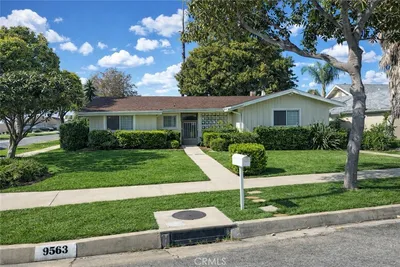
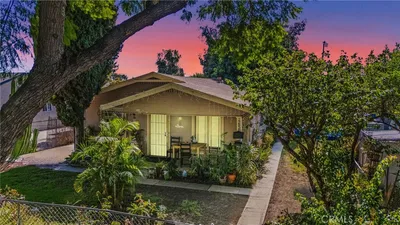
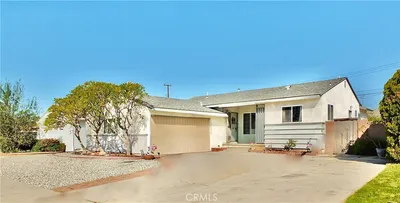
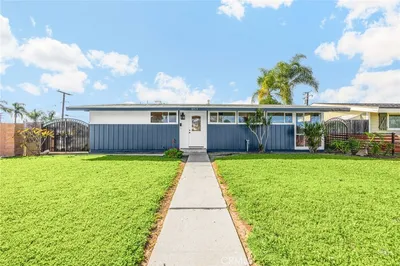
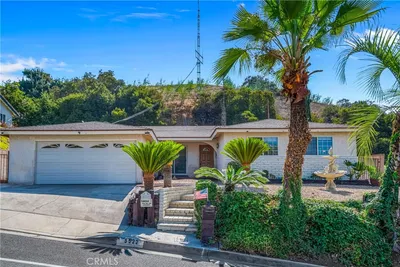
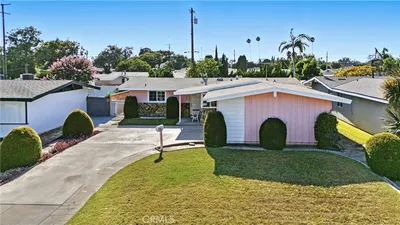
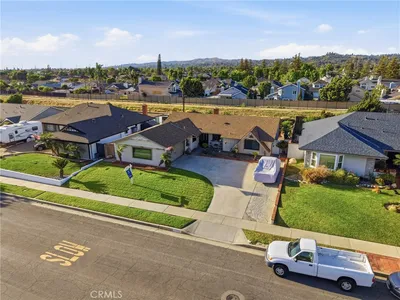
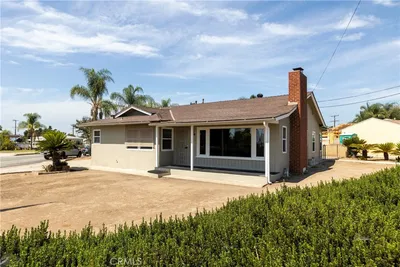
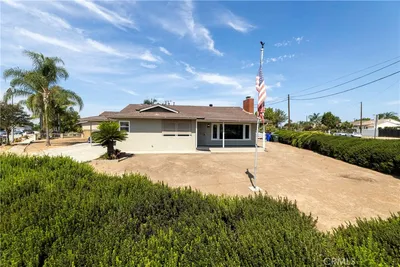
Welcome to this lovingly maintained mid century family pool gem in the highly desirable Friendly Hills neighborhood. First time on the market in decades! This charming home features a spacious living room with adjacent dining area, a stunning stone faced fireplace, high ceilings, original cabinetry, and sliding doors leading to a private backyard oasis with a gorgeous pool, mature fruit trees, specially selected plants throughout, and multiple outdoor entertaining areas. The large primary suite offers backyard views, ample closet space, and a private 3/4 bathroom. Nicely appointed guest full bathroom with original tile and soaking tub. Galley kitchen with casual eating area, built in gas top, oven, dishwasher and access to side/back yard. Originally, this home was a model home and the garage was finished to be used as the builders office space and offers an excellent ADU potential with existing plumbing. Large driveway with room for RV parking and a 3-car garage addition! Conveniently located near shopping, schools, eateries, and public transportation.
Bedrooms
3
Bathrooms
2
Square Feet
1,506
Lot Size
14,970 sqft
Year Built
1954
Property Type
Single Family Residence
Days on Market
7
HOA Fee
N/A
Garage Total
0
MLS #
PW26134209
Interior Features
Breakfast Area, Eat In Kitchen, High Ceilings, Open Floorplan, Tile Counters, Galley Kitchen, Primary Suite
Fireplace
Gas Starter, Living Room
Accessibility
No Stairs
Appliances
Dishwasher, Gas Cooktop, Gas Water Heater
Laundry
Laundry Room
Main Level Master
Yes
Cooling
Wall Window Units
Heating
Central, Forced Air
Patio & Porch
Concrete
Fencing
Chain Link
Construction
Stone, Stucco
Foundation
Slab
| Rating | School Name |
|---|---|
10 | Murphy Ranch Elementary Elementary School |
10 | Leffingwell Elementary Elementary School |
N/A | St Bruno Parish School Private School |
8 | La Serna High High School |
7 | Orchard Dale Elementary Elementary School |

Curious what your home is worth? Get a free valuation.
Based on price, location, and features