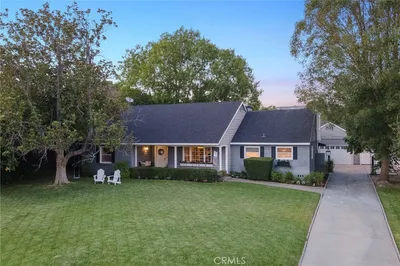
SoldClosed on February 23, 2018
$1,125,000
Sold Price15625 Janine Drive, Whittier, CA 90603
bed
7
Bedrooms
bathtub
5
Bathrooms
square_foot
4,381
Square Feet
About this home
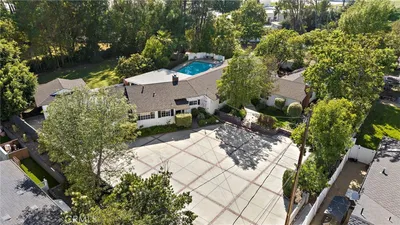
NEW SALES PRICE. Friendly Hills 2008 custom build two story 4,381 square feet of open floor plan. 7 bedrooms 5 bathrooms of spacious living. Be Greeted with 8’ ceilings, 6’ baseboards, dramatic tray lit crown moldings, double pane windows, insulated walls, new 2 zone HVAC, laundry facilities on each floor, cooper plumbing & electrical. Formal living room offers a wet bar with back yard views. Double door entry master ensuite with fireplace, custom separate shoe closet along with walk-in closet. Private bath with Jacuzzi tub, separate walk-in shower & granite counter tops. The kitchen is the heart of every gathering; a chef’s dream so spacious with an expansive granite island capable of seating 8. 6 burner with grill stove, stainless hood, custom backsplash, double stainless sink, walk-in pantry and wine cooler. Floor plan provides a convenient extension for guests to congregate in the adjacent formal dining room. Family room is equipped with another fireplace for a cozy evening. The newly carpeted upstairs boosts four overly generous bedrooms each with their own balcony access. 15,268 square feet of usable land; every french doors leads to your very own park with pool and a separate recreation room. Perfect accommodation for a large family and every entertainment need. Walking distance to distinguished La Serna High School and Murphy Ranch Elementary. Traverse a few blocks to nearby eateries and shopping conveniences. Still room for your own finishing touches.
infoProperty Facts
bed
Bedrooms
7
bathtub
Bathrooms
5
square_foot
Square Feet
4,381
landscape
Lot Size
15,268 sqft
calendar_month
Year Built
2008
home_work
Property Type
Single Family Residence
timer
Days on Market
169
payments
HOA Fee
$45/mo
garage
Garage Total
2
fingerprint
MLS #
DW17184633
chairInterior Details
General Interior
Interior Features
Wet Bar, Built In Features, Tray Ceilings, Chair Rail, Crown Molding, Separate Formal Dining Room, Eat In Kitchen, Granite Counters, Open Floorplan, Pantry, Recessed Lighting, Track Lighting, Entrance Foyer, Main Level Primary, Primary Suite, Walk In Pantry, Walk In Closets
Flooring
Carpet, Concrete, Tile, Wood
Fireplace
Family Room, Primary Bedroom
Kitchen & Appliances
Appliances
Six Burner Stove, Free Standing Range, Disposal, Microwave, Range Hood, Tankless Water Heater
Laundry
Inside, Laundry Room, See Remarks, Stacked, Upper Level
Bed & Bath
Main Level Master
Yes
Climate Control
Cooling
Central Air, Zoned
Heating
Central
deckExterior & Lot
Building & Construction
Patio & Porch
Front Porch
Fencing
Wood
Construction
Copper Plumbing
Roof
Composition
Nearby Schools
| Rating | School Name | ||
|---|---|---|---|
| No school data available for this area. | |||
Convenience Score

This Home is Sold
Curious what your home is worth? Get a free valuation.
call
(800)-330-9306Available 9AM - 6PM
Similar Homes You Might Like
Based on price, location, and features