SoldClosed on July 23, 2024
$1,700,000
Sold Price14974 Los Lotes Avenue, Whittier, CA 90605
bed
6
Bedrooms
bathtub
4
Bathrooms
square_foot
4,048
Square Feet
About this home
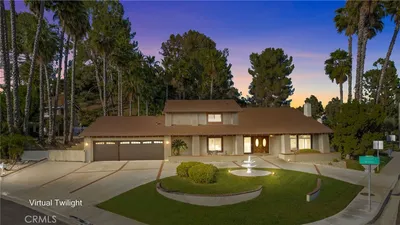
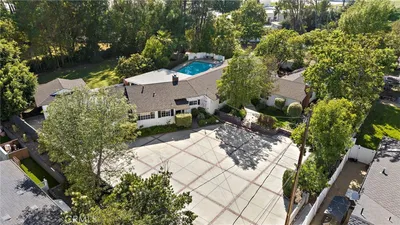
This is it! Hidden from view behind massive, lush green hedges... the ultimate, private Original Friendly Hills estate home that is perfect for multigenerations to share offering 2 separate wings of bedrooms and comfortable living areas all under one roof. The East Wing enjoys a ground level primary bedroom suite, an additional spacious bedroom with 3/4 bath and a Library/Office (could be 6th bedroom) along with a gorgeous formal living room with gleaming hardwood flooring and a romantic fireplace. The sprawling West Wing has a large family room with a room-width window seat and lots of built-in storage and the Upper West Wing includes a secondary primary suite, 2 additional large bedrooms with an ancillary bathroom. Entertaining friends and family is effortless either in the intimate kitchen or in the formal dining room and an expanding crowd can gather in the sunroom through several French doors and into the garden beyond. The backyard features a massive lawn, a beautiful entertainment deck, an above-ground swimming pool, many boxed trees and mature English country style landscape. The estate offers a large workshop, numerous outbuildings and storage units, a large laundry and craft room, a circular concrete driveway complete with striped/allocated parking places, and possible RV and wheel toy parking. Welcome Home!
infoProperty Facts
bed
Bedrooms
6
bathtub
Bathrooms
4
square_foot
Square Feet
4,048
landscape
Lot Size
33,690 sqft
calendar_month
Year Built
1947
home_work
Property Type
Single Family Residence
timer
Days on Market
13
payments
HOA Fee
$50/mo
garage
Garage Total
2
fingerprint
MLS #
PW24095163
chairInterior Details
General Interior
Interior Features
Built In Features, Breakfast Area, Chair Rail, Separate Formal Dining Room, Eat In Kitchen, In Law Floorplan, Recessed Lighting, Storage, Bedroom On Main Level, Entrance Foyer, Main Level Primary, Multiple Primary Suites, Primary Suite, Workshop
Flooring
Carpet, Laminate, Wood
Fireplace
Living Room, Primary Bedroom, Outside
Kitchen & Appliances
Appliances
Double Oven, Dishwasher, Gas Cooktop, Refrigerator, Range Hood, Water Heater
Laundry
Washer Hookup, Electric Dryer Hookup, Gas Dryer Hookup, Inside, Laundry Room
Bed & Bath
Main Level Master
Yes
Climate Control
Cooling
See Remarks
Heating
See Remarks
deckExterior & Lot
Building & Construction
Patio & Porch
Rear Porch, Concrete, Deck, Front Porch, Open, Patio, Stone, See Remarks, Terrace
Fencing
Chain Link, Wrought Iron
Security
Carbon Monoxide Detectors, Smoke Detectors
Construction
Stone, Stucco
Foundation
Combination, Raised, Slab
Roof
Composition
Direction Faced
Southeast
Nearby Schools
| Rating | School Name | ||
|---|---|---|---|
| No school data available for this area. | |||

This Home is Sold
Curious what your home is worth? Get a free valuation.
call
(800)-330-9306Available 9AM - 6PM
Similar Homes You Might Like
Based on price, location, and features