Topfind Realty
Renting

Search Rentals

Houses for RentTownhomes for RentCondos for RentView All Rentals →

Renting Resources

Why Rent With UsRenter GuideRent vs Buy Calculator

Renter Articles

How to Negotiate RentUnderstanding Your LeaseMoving Checklist for RentersAll Renter Articles
Buying

Search Homes

Houses for SaleTownhomes for SaleCondos for SaleView All Homes →

Buying Resources

Why Buy With UsBuyer GuideAffordability CalculatorInvestment CalculatorProperty Tax Calculator

Buyer Articles

Home Inspection TipsFirst-Time Buyer ChecklistImprove Your Credit Score
Selling

Selling Tools

Home ValuationNet Sheet CalculatorHELOC CalculatorRefinance Calculator

Selling Resources

Why Sell With UsSeller GuideFind a Seller's Agent

Seller Articles

Strategic PricingMaximize Profit When SellingSell While Buying Your Next Home
Mortgage

Today's Rates

Mortgage RatesRefinance Rates

Mortgage Tools

Mortgage CalculatorLoan Comparison

Mortgage Resources

Why Pre-Approval MattersCompare Mortgage OffersFind the Right Loan Program
Realtors
Topfind
Houses for RentTownhomes for RentCondos for RentView All Rentals →
Why Rent With UsRenter GuideRent vs Buy Calculator
How to Negotiate RentUnderstanding Your LeaseMoving Checklist for Renters
Houses for SaleTownhomes for SaleCondos for SaleView All Homes →
Why Buy With UsBuyer GuideAffordability CalculatorInvestment CalculatorProperty Tax Calculator
Home Inspection TipsFirst-Time Buyer ChecklistImprove Your Credit Score
Home ValuationNet Sheet CalculatorHELOC CalculatorRefinance Calculator
Why Sell With UsSeller GuideFind a Seller's Agent
Strategic PricingMaximize Profit When SellingSell While Buying Your Next Home
Mortgage RatesRefinance RatesMortgage CalculatorLoan Comparison
Why Pre-Approval MattersCompare Mortgage OffersFind the Right Loan Program
groupRealtorsinfoAbout Us
Continue with Google
Sign InSign Up
Topfind Realty
Renting

Search Rentals

Houses for RentTownhomes for RentCondos for RentView All Rentals →

Renting Resources

Why Rent With UsRenter GuideRent vs Buy Calculator

Renter Articles

How to Negotiate RentUnderstanding Your LeaseMoving Checklist for RentersAll Renter Articles
Buying

Search Homes

Houses for SaleTownhomes for SaleCondos for SaleView All Homes →

Buying Resources

Why Buy With UsBuyer GuideAffordability CalculatorInvestment CalculatorProperty Tax Calculator

Buyer Articles

Home Inspection TipsFirst-Time Buyer ChecklistImprove Your Credit Score
Selling

Selling Tools

Home ValuationNet Sheet CalculatorHELOC CalculatorRefinance Calculator

Selling Resources

Why Sell With UsSeller GuideFind a Seller's Agent

Seller Articles

Strategic PricingMaximize Profit When SellingSell While Buying Your Next Home
Mortgage

Today's Rates

Mortgage RatesRefinance Rates

Mortgage Tools

Mortgage CalculatorLoan Comparison

Mortgage Resources

Why Pre-Approval MattersCompare Mortgage OffersFind the Right Loan Program
Realtors
Topfind
Houses for RentTownhomes for RentCondos for RentView All Rentals →
Why Rent With UsRenter GuideRent vs Buy Calculator
How to Negotiate RentUnderstanding Your LeaseMoving Checklist for Renters
Houses for SaleTownhomes for SaleCondos for SaleView All Homes →
Why Buy With UsBuyer GuideAffordability CalculatorInvestment CalculatorProperty Tax Calculator
Home Inspection TipsFirst-Time Buyer ChecklistImprove Your Credit Score
Home ValuationNet Sheet CalculatorHELOC CalculatorRefinance Calculator
Why Sell With UsSeller GuideFind a Seller's Agent
Strategic PricingMaximize Profit When SellingSell While Buying Your Next Home
Mortgage RatesRefinance RatesMortgage CalculatorLoan Comparison
Why Pre-Approval MattersCompare Mortgage OffersFind the Right Loan Program
groupRealtorsinfoAbout Us
Continue with Google
Sign InSign Up
Real Estate/CA/Whittier/11454 Aldrich St
Photo 1 of 11454 Aldrich St
Photo 2 of 11454 Aldrich St
1 / 39
Main
Interior 1
Interior 2
Interior 3
Interior 4
imagesmode View 39 photos
For Sale
$849,000
Est. $4,754/mo

11454 Aldrich St, Whittier, CA 90606

bed
3
Bedrooms
bathtub
2
Bathrooms
square_foot
1,294
Sq Ft

About this home

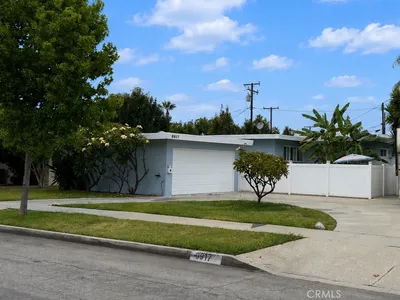
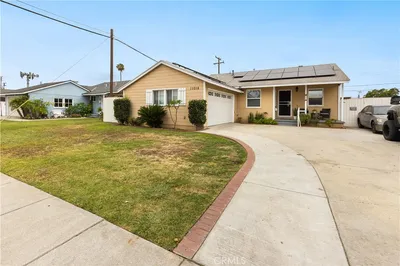
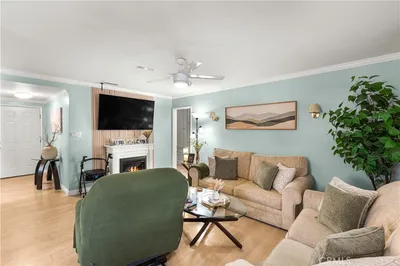
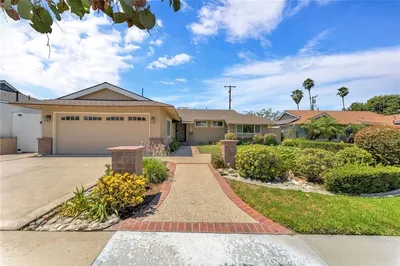
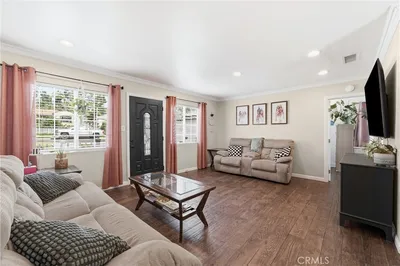
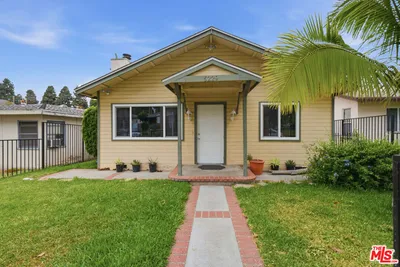
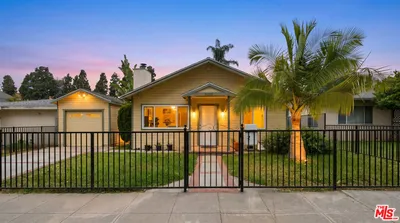

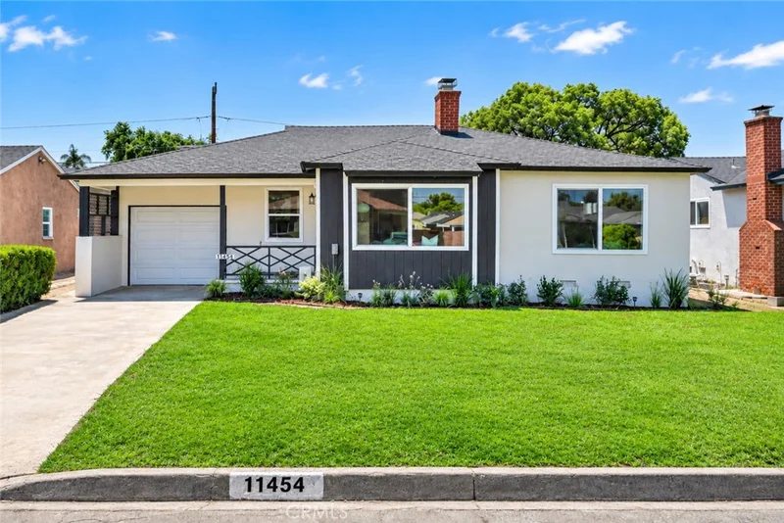
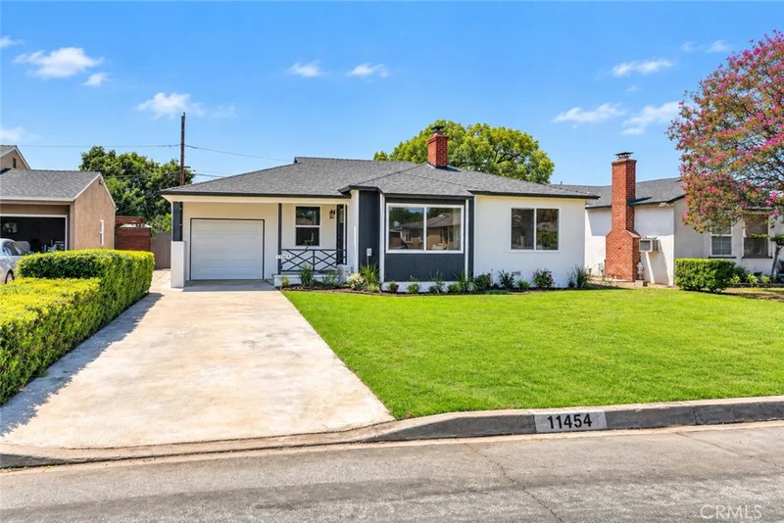
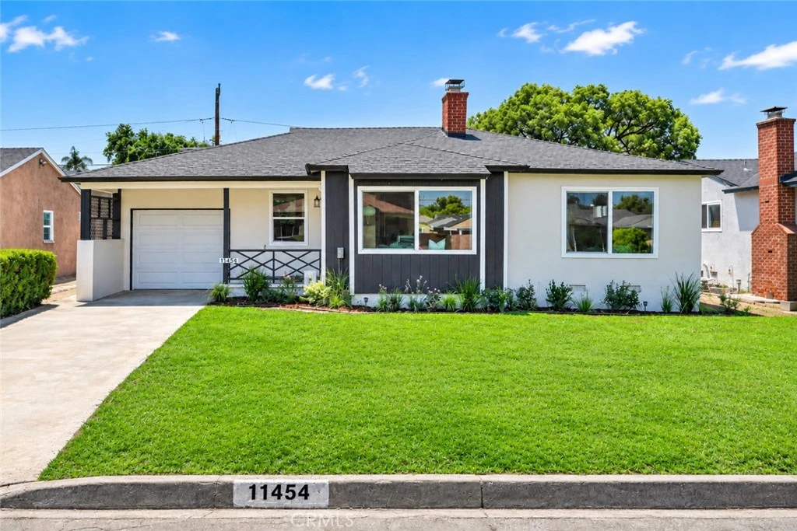
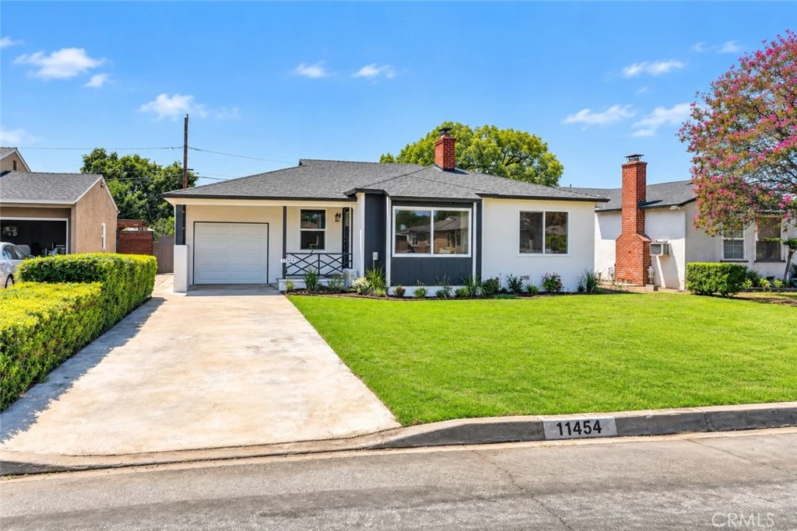
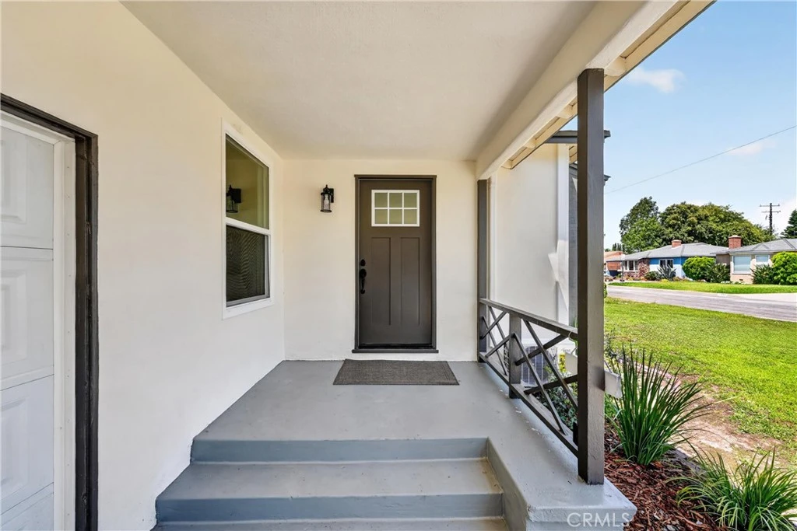
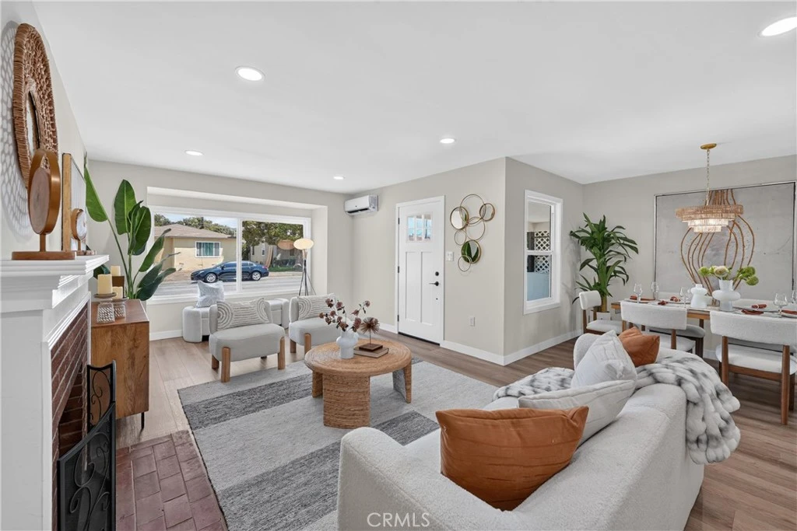
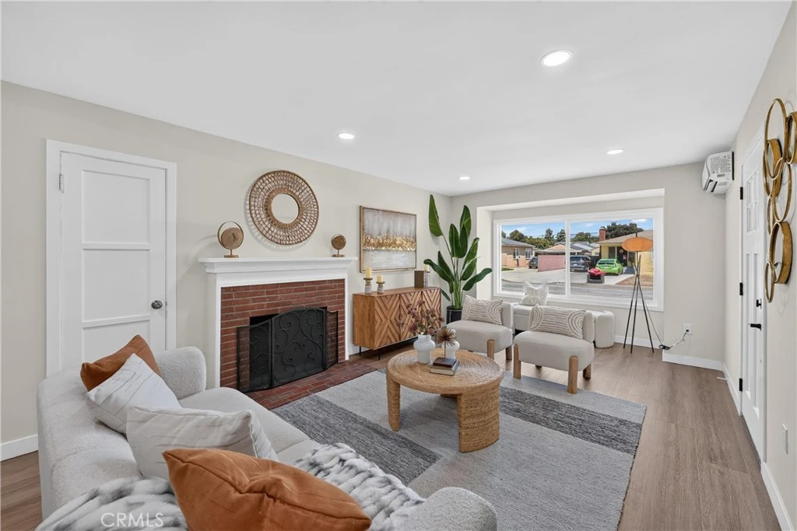
LOOKING FOR A LARGE FLAT BACKYARD? Look no further! Welcome to 11454 Aldrich St. Beautifully remodeled 3 bedroom, 2 bath home offering approximately 1,294 sq ft of living space on a generous 6,473 sq ft lot. Bright, airy, and full of natural light, this move in ready home has been extensively updated inside and out. The functional floor plan features a spacious living room with fireplace, dining area, separate family room, and convenient indoor laundry room. The remodeled kitchen features new quartz countertops, new self closing cabinetry, upgraded stainless steel appliances, and modern finishes. Both bathrooms have been beautifully remodeled with stylish tile, new vanities, fixtures, and contemporary finishes. Improvements include new flooring, new interior and exterior doors, new closets, all new windows, all new interior plumbing, a new 200 amp electrical panel with all new wiring, new tankless water heater, new split AC system, and roof improvements including new ridges. Step outside to a large, completely flat and highly usable backyard with new sod, aerated soil, new front and rear sprinklers, mature trees, and an expansive green lawn offering plenty of space for entertaining, play, gardening, or relaxing. The outdoor brick patio provides another inviting area for gatherings and outdoor enjoyment. The garage also features a new garage door with remote. Extensively remodeled with major system upgrades, abundant natural light, multiple living spaces, modern finishes, and an exceptional backyard, this home is ready to enjoy.

Property Facts

bed

Bedrooms

3

bathtub

Bathrooms

2

square_foot

Square Feet

1,294

landscape

Lot Size

6,475 sqft

calendar_month

Year Built

1946

home_work

Property Type

Single Family Residence

timer

Days on Market

0

garage

Garage Total

1

fingerprint

MLS #

CV26182649

Interior Details

General Interior

Interior Features

Eat In Kitchen, Quartz Counters, Recessed Lighting, All Bedrooms Down, Bedroom On Main Level, Main Level Primary, Primary Suite

Flooring

Vinyl

Fireplace

Family Room, Gas

Kitchen & Appliances

Appliances

Dishwasher, Energy Star Qualified Appliances, Disposal, Gas Oven, Gas Range

Laundry

Washer Hookup, Gas Dryer Hookup, Inside

Bed & Bath

Main Level Bedrooms

3

Main Level Bathrooms

2

Climate Control

Cooling

Ductless, Electric, Energy Star Qualified Equipment, Zoned

Heating

Energy Star Qualified Equipment, Zoned

Parking

Total Parking Spaces

1

Garage Spaces

1

Attached Garage

Yes

Parking Features

Concrete, Garage, Paved

Exterior & Lot

Building & Construction

Patio & Porch

Concrete, Front Porch, Porch

Fencing

Excellent Condition

Security

Carbon Monoxide Detectors, Smoke Detectors

Construction

Drywall

Foundation

Raised

Roof

Shingle

Lot & Grounds

Lot Features

Level, Rectangular Lot

Sewer

Public Sewer

Water Source

Public

Community & HOA

Community Features

Suburban

Schedule a home tour with a Topfind agent

Mortgage Calculator

Total Monthly

$0

Principal & Interest:
$0
Property Tax:
$0
Home Insurance:
$0
HOA Fees:
$0
$
$
%

Nearby Schools

RatingSchool NameGradesDistance
6
Christian Sorensen Science Academy
Elementary School
K-50.2 mi
9
Daniel Phelan Language Academy
Elementary School
K-50.5 mi
7
Katherine Edwards Middle School Steam & Dual Immersion Academy
Middle School
6-80.6 mi
N/A
Hangui Yu Inc Dba
Private School
K-120.6 mi
6
West Whittier Elementary
Elementary School
K-50.7 mi

Convenience Score

Market Insights

90606|Whittier

Estimated Value

Calculating...
No change vs. last year
Value history is still building for this area.

Market Temperature

Seller'sBalancedBuyer's
0d30d60d180d
Balanced

Balanced market

30 Days

Avg. time on market

This is a Balanced Market. Homes are selling at a moderate pace.

Flood & Climate Risk

Noise Levels

Location

11454 Aldrich St

Whittier, CA 90606

Open in Mapsopen_in_new
Topfind Realty

Ready to Take the Next Step?

Get expert support from a local agent today.

call
(800)-330-9306Available 9AM - 7PM

Similar Homes You Might Like

Based on price, location, and features
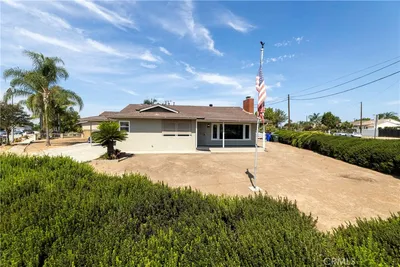
13570 Meyer Road
13570 Meyer Road photo 2
1 / 20
3D TOUR

$760,000

FOR SALE

13570 Meyer Road, Whittier, CA 90605

3 beds · 2 baths · 1,526 sqft

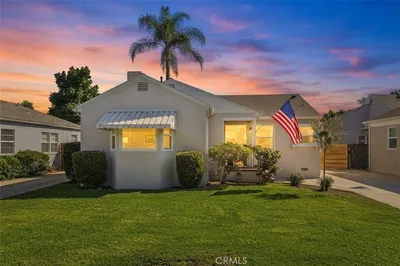
11237 Rincon
11237 Rincon photo 2
1 / 20
VIDEO TOUR

$815,000

FOR SALE

11237 Rincon, Whittier, CA 90606

2 beds · 1 baths · 1,205 sqft

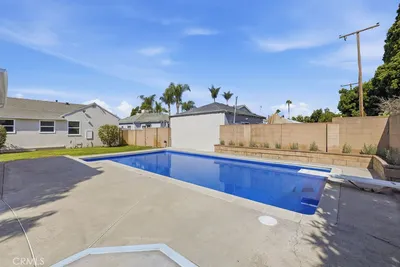
9917 Mina Avenue
9917 Mina Avenue photo 2
1 / 20

$729,000

FOR SALE

9917 Mina Avenue, Whittier, CA 90605

3 beds · 2 baths · 1,269 sqft

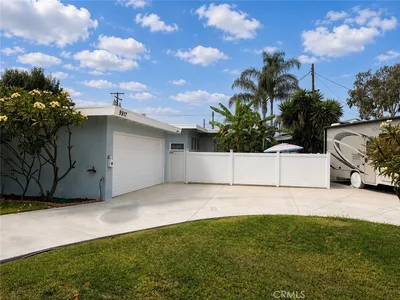
11015 Santa Gertrudes
11015 Santa Gertrudes photo 2
1 / 20
VIRTUAL TOUR

$829,000

FOR SALE

11015 Santa Gertrudes, Whittier, CA 90604

3 beds · 2 baths · 1,106 sqft

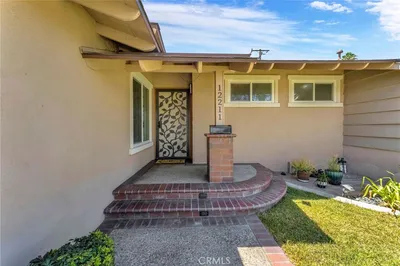
12211 Groveland
12211 Groveland photo 2
1 / 20
VIRTUAL TOUR

$899,000

FOR SALE

12211 Groveland, Whittier, CA 90604

3 beds · 2 baths · 1,292 sqft

11565 See Drive
11565 See Drive photo 2
1 / 20
VIRTUAL TOUR

$749,000

FOR SALE

11565 See Drive, Whittier, CA 90606

3 beds · 2 baths · 1,196 sqft

5607 Palm
5607 Palm photo 2
1 / 20

$925,000

FOR SALE

5607 Palm, Whittier, CA 90601

3 beds · 1 baths · 1,226 sqft

6229 Canobie Avenue
6229 Canobie Avenue photo 2
1 / 20

$779,000

FOR SALE

6229 Canobie Avenue, Whittier, CA 90601

3 beds · 2 baths · 1,410 sqft

Recently Sold

11661 Burke
VIRTUAL TOUR

$870,000

11661 Burke, Whittier, CA 90606

4 beds · 3 baths · 1,460 sqft

5913 Western Ave
VIRTUAL TOUR

$850,000

5913 Western Ave, Whittier, CA 90601

2 beds · 1 baths · 1,090 sqft

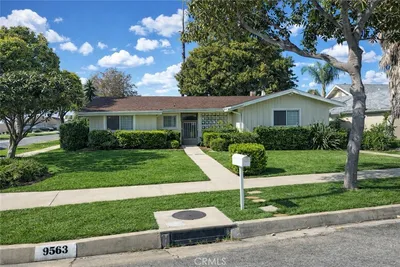
9563 Greening

$650,000

9563 Greening, Whittier, CA 90605

3 beds · 2 baths · 1,493 sqft

12822 Danbrook

$562,500

12822 Danbrook, Whittier, CA 90602

4 beds · 2 baths · 1,501 sqft

15845 Sharonhill Drive

$760,000

15845 Sharonhill Drive, Whittier, CA 90604

3 beds · 2 baths · 1,272 sqft

10919 1st
3D TOUR

$705,000

10919 1st, Whittier, CA 90603

4 beds · 2 baths · 1,333 sqft

14322 Tedford Drive E
3D TOUR

$830,000

14322 Tedford Drive E, Whittier, CA 90604

3 beds · 2 baths · 1,158 sqft

8349 Alburtis Avenue
VIRTUAL TOUR

$749,999

8349 Alburtis Avenue, Whittier, CA 90606

4 beds · 2 baths · 1,254 sqft

$849,000
3 bd | 2 ba | 1,294 sqft
call
Topfind Realty
Download on theApp StoreGET IT ONGoogle Play

Company

  • About Us
  • Careers
  • Articles
  • Home Estimate

Explore

  • Renting
  • Buying
  • Selling
  • Realtors

Support

  • Help Center
  • Contact Us
  • Terms & Conditions
  • Privacy Policy

Tools

  • Mortgage Calculator
  • Affordability Calculator
  • Rent vs Buy Calculator
  • Refinance Calculator

Topfind Realty, DRE # 02240815, is a licensed real estate broker in California. Topfind Realty pledges to support the Fair Housing Act and adhere to Equal Housing Opportunity laws.

Copyright © 2026 Topfind Realty. All Rights Reserved.