For Sale
$899,000
Est. $5,034/mo11015 Mines Boulevard, Whittier, CA 90606
bed
3
Bedrooms
bathtub
2
Bathrooms
square_foot
1,714
Sq Ft
About this home
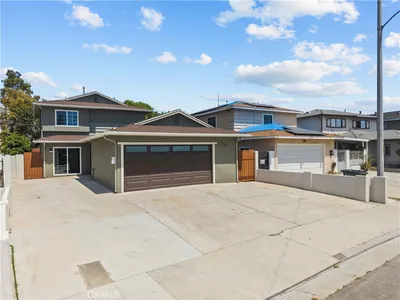
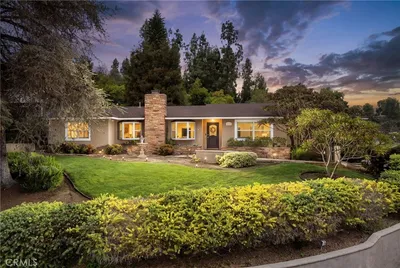
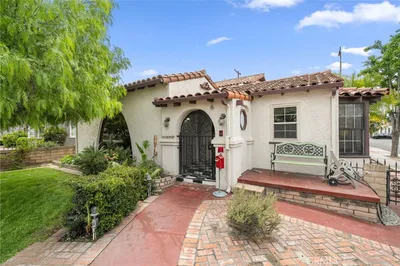
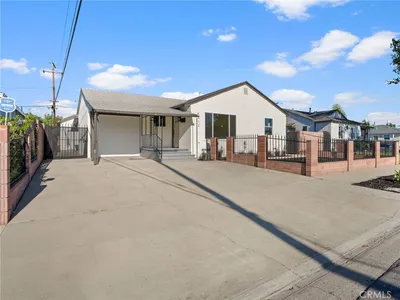
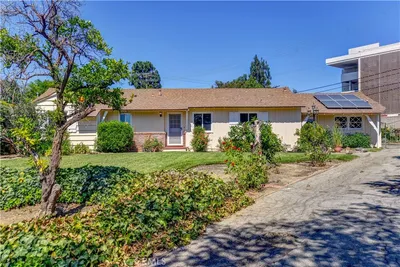
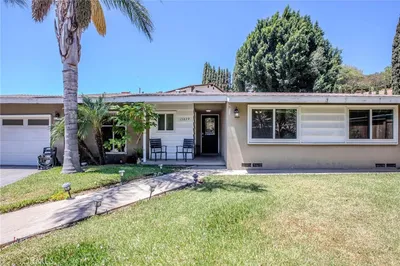
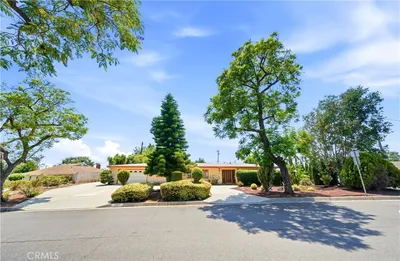
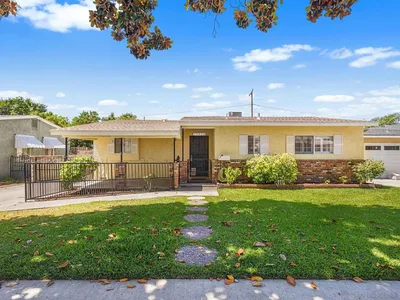

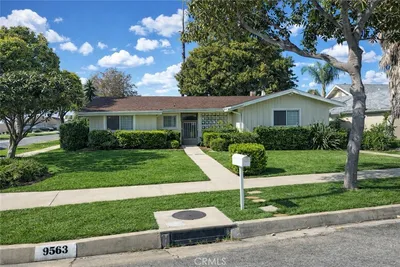
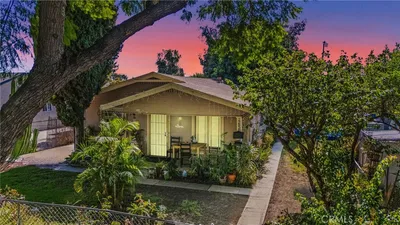
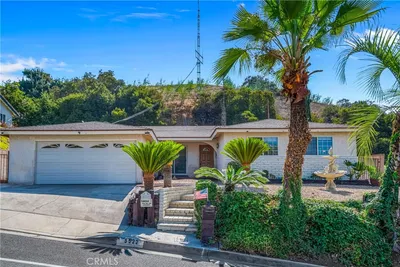
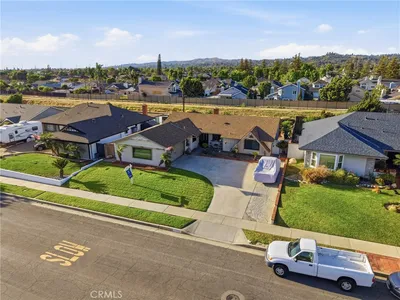
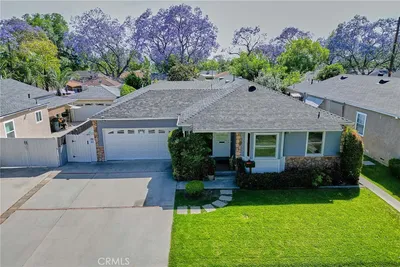
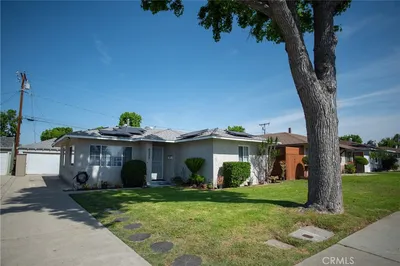
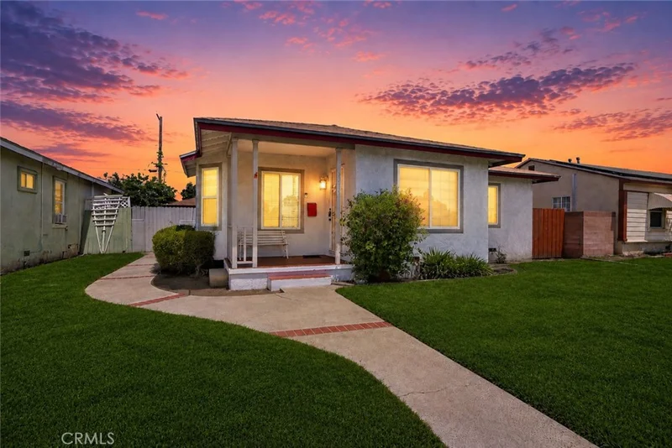
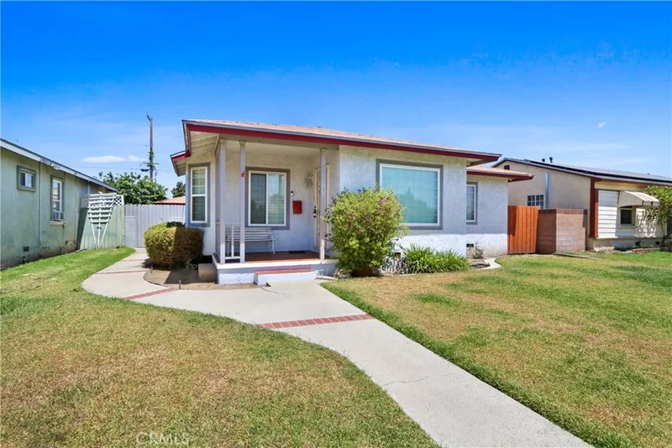
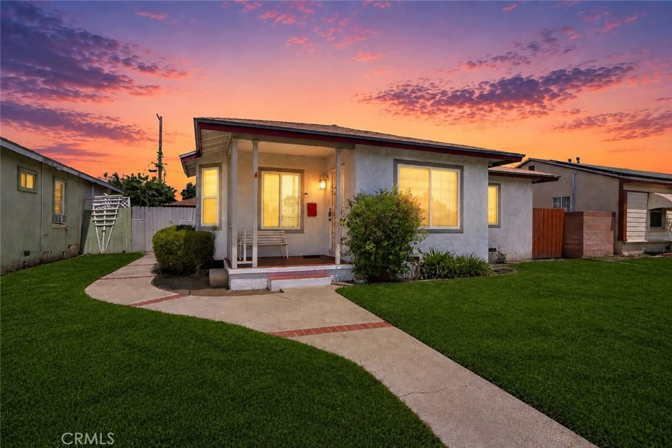
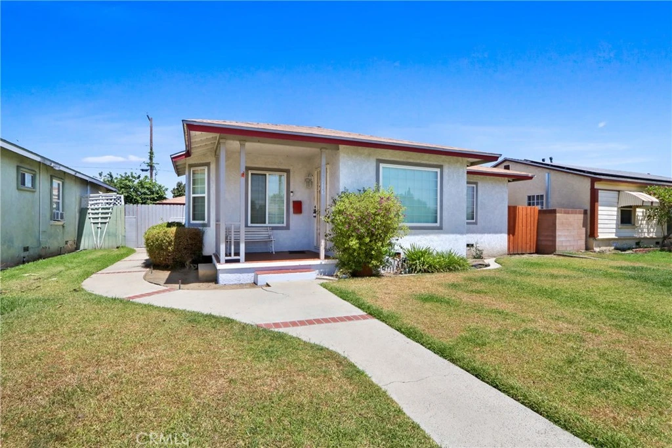
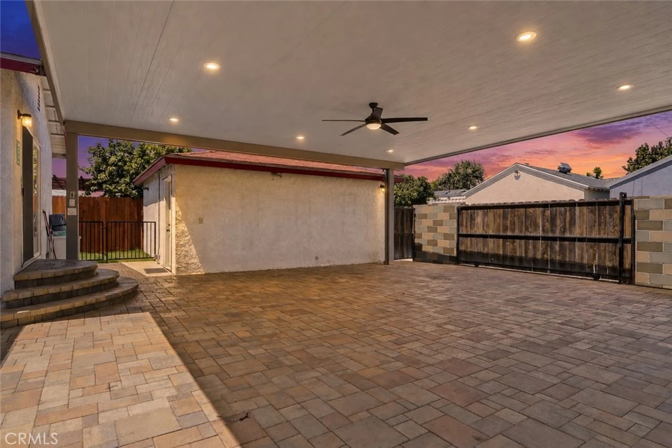
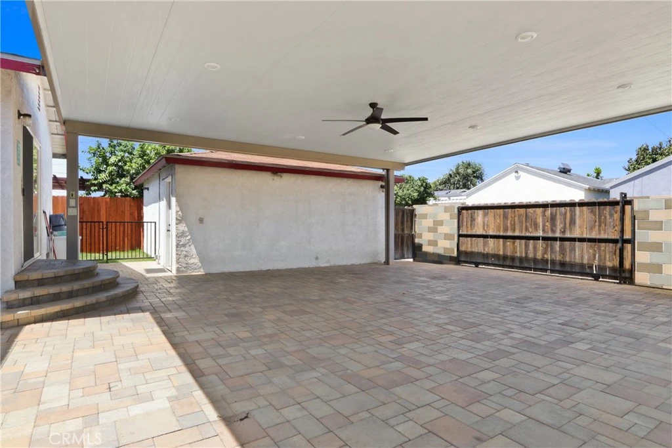
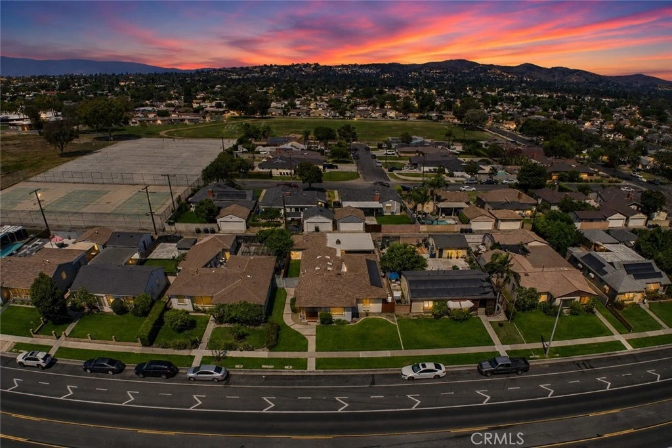
Welcome to 11015 Mines Boulevard, a beautifully maintained single-level residence blending timeless 1959 character with thoughtful modern updates. Offering 1,714 square feet of well-designed living space on a 5,468-square-foot lot, this home is designed for comfortable everyday living and effortless entertaining. Step inside to a bright and inviting living room featuring beautiful hardwood flooring and abundant natural light. The functional floor plan flows seamlessly into the open dining area with an elegant statement chandelier and continues into the well-appointed kitchen, complete with bright white cabinetry, granite countertops, a convenient pass-through to the dining area, a full appliance package, and easy access to the interior laundry area. A spacious bonus room provides endless flexibility as a family room, home office, playroom, or fitness space while offering direct backyard access for seamless indoor-outdoor living. A cozy dual-sided gas fireplace creates warmth and ambiance for both the bonus room and the private primary suite. Privately situated at the rear of the home, the spacious primary retreat offers room for a sitting area and direct access to the beautifully remodeled ensuite bathroom featuring a double-sink quartz vanity, expansive walk-in shower with built-in bench seating, skylight, and designer-inspired finishes. Additional interior highlights include central heating and air conditioning with a Nest smart thermostat, abundant built-in cabinetry, and hardwood, tile, laminate, and carpet flooring. The backyard is equally impressive with a covered patio featuring paver hardscape, recessed lighting, and a ceiling fan. A rolling security gate provides convenient vehicle access to the covered patio, complemented by a detached two-car garage featuring finished flooring, recessed lighting, additional attic storage, and rear alley access. Additional upgrades include a fully owned solar system, newer copper plumbing, and a 200-amp electrical panel. Offering timeless charm, versatile living spaces, energy-efficient upgrades, and exceptional functionality, 11015 Mines Boulevard is ready to welcome you home.
Property Facts
bed
Bedrooms
3
bathtub
Bathrooms
2
square_foot
Square Feet
1,714
landscape
Lot Size
5,468 sqft
calendar_month
Year Built
1949
home_work
Property Type
Single Family Residence
timer
Days on Market
0
payments
HOA Fee
N/A
garage
Garage Total
2
fingerprint
MLS #
SB26139037
Interior Details
General Interior
Interior Features
Breakfast Bar, Built In Features, Ceiling Fans, Separate Formal Dining Room, Granite Counters, Quartz Counters, Recessed Lighting, Unfurnished, All Bedrooms Down, Main Level Primary, Primary Suite
Flooring
Carpet, Tile, Wood
Fireplace
Family Room, Gas, Primary Bedroom
Accessibility
No Stairs, Parking
Kitchen & Appliances
Appliances
Dishwasher, Free Standing Range, Gas Oven, Gas Range, Microwave, Refrigerator, Water Heater
Laundry
Washer Hookup, Gas Dryer Hookup, Inside, Laundry Closet
Bed & Bath
Main Level Bedrooms
3
Main Level Bathrooms
2
Climate Control
Cooling
Central Air
Heating
Central
Parking
Total Parking Spaces
4
Garage Spaces
2
Carport Spaces
2
Parking Features
Carport, Door Single, Garage, Gated, Garage Faces Rear, Side By Side
Exterior & Lot
Building & Construction
Patio & Porch
Brick, Covered
Fencing
Block, Wood
Security
Carbon Monoxide Detectors, Smoke Detectors
Lot & Grounds
Lot Features
Front Yard, Lawn
Sewer
Public Sewer
Water Source
Public
Community & HOA
Association Info
Community Features
Biking, Curbs, Sidewalks
Mortgage Calculator
Total Monthly
$0
Principal & Interest:
$0Property Tax:
$0Home Insurance:
$0HOA Fees:
$0$
$
%
Nearby Schools
| Rating | School Name |
|---|---|
9 | Daniel Phelan Language Academy Elementary School |
7 | Katherine Edwards Middle School STEAM & Dual Immersion Academy Middle School |
6 | West Whittier Elementary Elementary School |
6 | Christian Sorensen Science Academy Elementary School |
N/A | HANGUI YU INC DBA Private School |
Convenience Score
Market Insights
90606|Whittier
analytics
Estimated Value
Calculating...
trending_up0%vs. last year
Value history is still building for this area.
Market Temperature
Seller'sBalancedBuyer's
0d30d60d180d
Balanced
Balanced market
30 Days
Avg. time on market
This is a Balanced Market. Homes are selling at a moderate pace.
flood
Flood & Climate Risk
Flood Risk
Minimal — not in a FEMA flood zone
Wildfire Risk
Moderate — near wildland-urban interface
Heat Risk
Low — moderate summer temperatures
Earthquake Risk
Southern California seismic zone
volume_up
Noise Levels
TrafficQuiet residential street
AirportMinimal airport noise
CommercialLow commercial activity nearby

Ready to Take the Next Step?
Get expert support from a local agent today.
call
(800)-330-9306Available 9AM - 7PM
Similar Homes You Might Like
Based on price, location, and features